
236 Ameda Dr, York, PA 17407
Local realty services provided by:Better Homes and Gardens Real Estate Realty Connect
236 Ameda Dr,York, PA 17407
$329,999
- 5 Beds
- 2 Baths
- 1,688 sq. ft.
- Single family
- Active
Listed by: brittany gruver
Office: infinity real estate
MLS#:PAYK2110086
Source:BRIGHTMLS
Price summary
- Price:$329,999
- Price per sq. ft.:$195.5
About this home
Welcome to 236 Ameda Drive located in the Dallastown School District of York County PA. Step inside to a beautifully remodeled 5-bedroom, 2- bath home where modern updates and comfortable living come together seamlessly. Thoughtfully renovated, this move in ready home offers a fresh, stylish interior with today's finishes and an inviting feel throughout. Enjoy the bright, refreshed living spaces designed for everyday living. The updated kitchen serves as the heart of the home fully opened to the living and dining spaces it is perfect for evening dinners, and holiday gatherings. The kitchen offers brand new flooring, new quartz counters, and all new appliances. The two bathrooms have been updated with timeless and modern vanities, tile, and finishes. The home offers updating flooring, fresh finishes, and carefully selected details throughout. This flexible floor plan provides plenty of room for family and guests with two living areas, one with a wood burning fireplace. The lower space also offers an additional two bedrooms and or the fourth bedroom and office space. Every detail has been considered to give this home a clean, modern look while maintaining the warmth and comfort buyers are looking for just move in and make it your own! Close to all major routes, and the MD line. Come see it today!...
Contact an agent
Home facts
- Year built:1965
- Subdivision & Development:JACOBUS
- Listing ID #:PAYK2110086
- Added:48 day(s) ago
- Updated:October 07, 2026 at 01:59 PM
Rooms and interior
- Bedrooms:5
- Total bathrooms:2
- Full bathrooms:2
- Rooms Total:7
- Flooring:Luxury Vinyl Plank, Tile/Brick
- Dining Description:Combination Dining/Living, Combination Kitchen/Dining, Dining Area, Dining Room
- Bathrooms Description:Bathroom 1, Bathroom 2
- Kitchen Description:Built-In Microwave, Combination Kitchen/Living, Dishwasher, Kitchen - Eat-In, Oven/Range - Electric, Recessed Lighting, Refrigerator, Upgraded Countertops
- Bedroom Description:Primary Bedroom
- Basement:Yes
- Basement Description:Connecting Stairway, Fully Finished, Heated, Interior Access, Walkout Level, Windows
- Living area:1,688 sq. ft.
Heating and cooling
- Cooling:Central A/C
- Heating:Forced Air, Natural Gas
Structure and exterior
- Roof:Asphalt, Shingle
- Year built:1965
- Building area:1,688 sq. ft.
- Lot area:0.19 Acres
- Lot Features:Front Yard, Landscaping, Level, Rear Yard, Road Frontage, Suburban
- Architectural Style:Split Foyer
- Construction Materials:Vinyl Siding
- Exterior Features:Deck(s), Exterior Lighting, Porch(es), Street Lights
- Foundation Description:Block, Concrete Perimeter
- Levels:1 Story
Schools
- High school:DALLASTOWN AREA
- Middle school:DALLASTOWN AREA
Utilities
- Water:Public
- Sewer:Public Sewer
Finances and disclosures
- Price:$329,999
- Price per sq. ft.:$195.5
- Tax amount:$4,585 (2026)
Features and amenities
- Laundry features:Hookup, Laundry
- Amenities:Ceiling Fan(s), Double Pane Windows, Electric Available, Main Entrance Lock, Natural Gas Available, Recessed Lighting, Smoke Detector
Parking
- Parking description:Additional Storage Area, Attached Garage, Garage - Side Entry, Garage Door Opener, Inside Access, On Street, Paved Driveway, Public
- Garage:Yes
- Garage spaces:1
New listings near 236 Ameda Dr
- Coming Soon
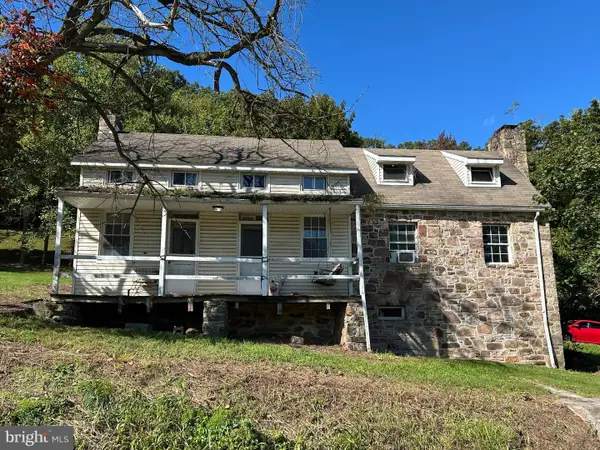 $259,900Coming Soon3 beds 3 baths1,664 sq. ft.
3223 Days Mill Road Rd, YORK, PA 17408
MLS# PAYK2113150Listed by: BERKSHIRE HATHAWAY HOMESERVICES HOMESALE REALTY - Coming Soon
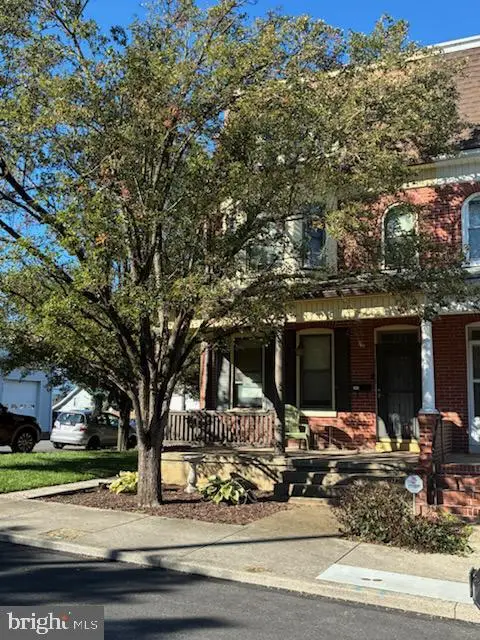 $239,900Coming Soon5 beds 2 baths2,428 sq. ft.
564 Lancaster Ave, YORK, PA 17403
MLS# PAYK2112966Listed by: BERKSHIRE HATHAWAY HOMESERVICES HOMESALE REALTY - Coming SoonOpen Sat, 12 to 2pm
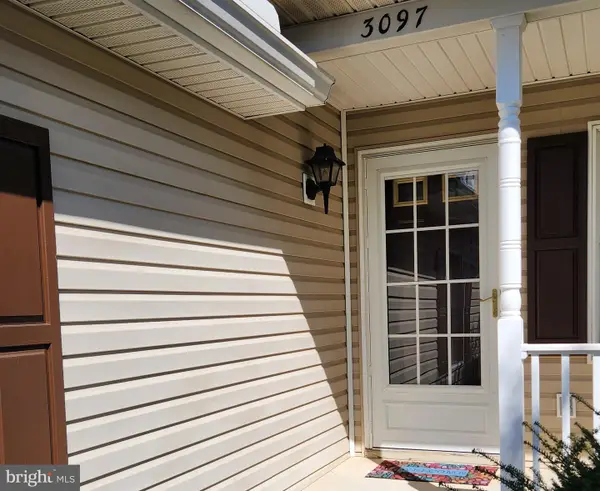 $219,900Coming Soon2 beds 1 baths1,104 sq. ft.
3097 Lakefield Rd #3097, YORK, PA 17402
MLS# PAYK2111276Listed by: HOWARD HANNA REAL ESTATE SERVICES - Coming SoonOpen Thu, 5 to 6:30pm
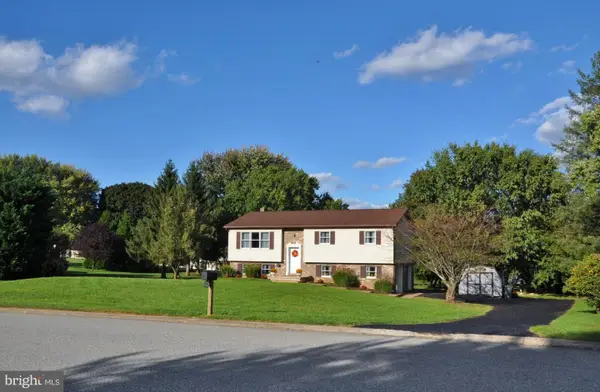 $399,409Coming Soon3 beds 3 baths2,156 sq. ft.
625 N Annette Dr, YORK, PA 17403
MLS# PAYK2112884Listed by: REALTY ONE GROUP UNLIMITED - Coming Soon
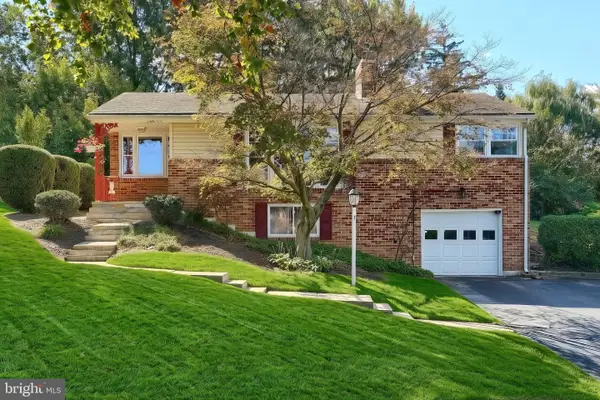 $314,900Coming Soon3 beds 2 baths1,804 sq. ft.
2480 Auburn Rd, YORK, PA 17402
MLS# PAYK2113054Listed by: BERKSHIRE HATHAWAY HOMESERVICES HOMESALE REALTY - Coming SoonOpen Sun, 12 to 2pm
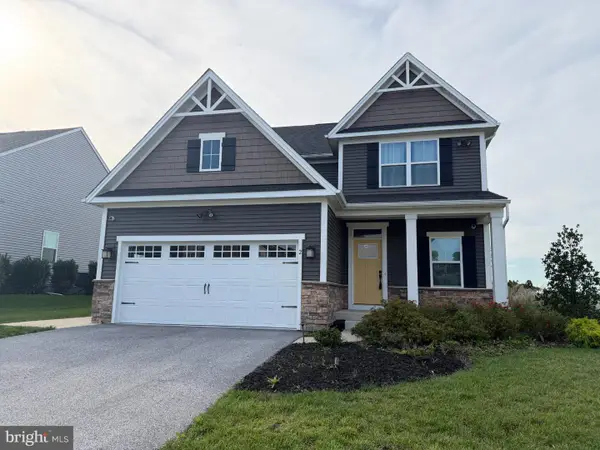 $498,000Coming Soon4 beds 3 baths2,648 sq. ft.
2 Lady Harrington Dr, YORK, PA 17402
MLS# PAYK2113074Listed by: COMPASS PENNSYLVANIA, LLC - Coming SoonOpen Fri, 5 to 7pm
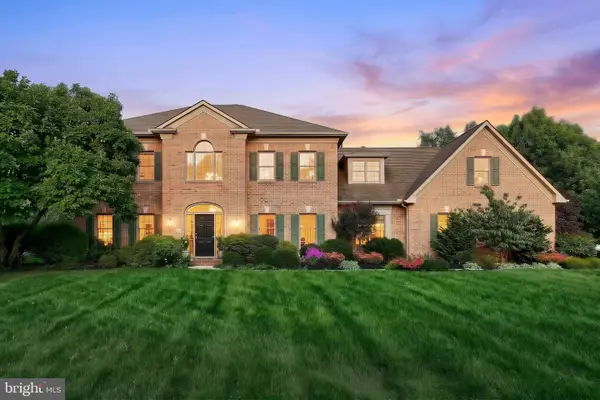 $720,000Coming Soon5 beds 4 baths4,329 sq. ft.
1310 Briargate Dr, YORK, PA 17404
MLS# PAYK2112500Listed by: CUMMINGS & CO. REALTORS - Coming Soon
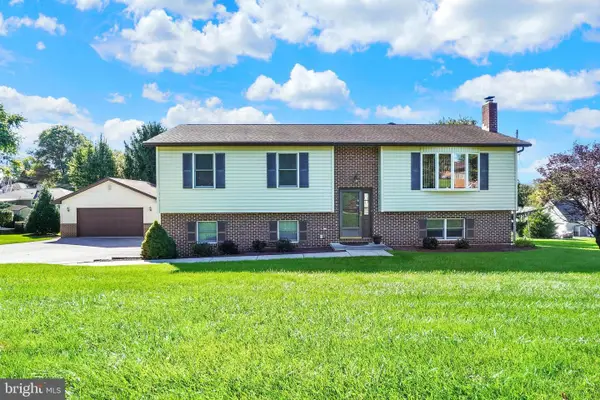 $369,900Coming Soon3 beds 3 baths2,421 sq. ft.
4060 Palmer Ave, YORK, PA 17408
MLS# PAYK2112932Listed by: BERKSHIRE HATHAWAY HOMESERVICES HOMESALE REALTY - Coming Soon
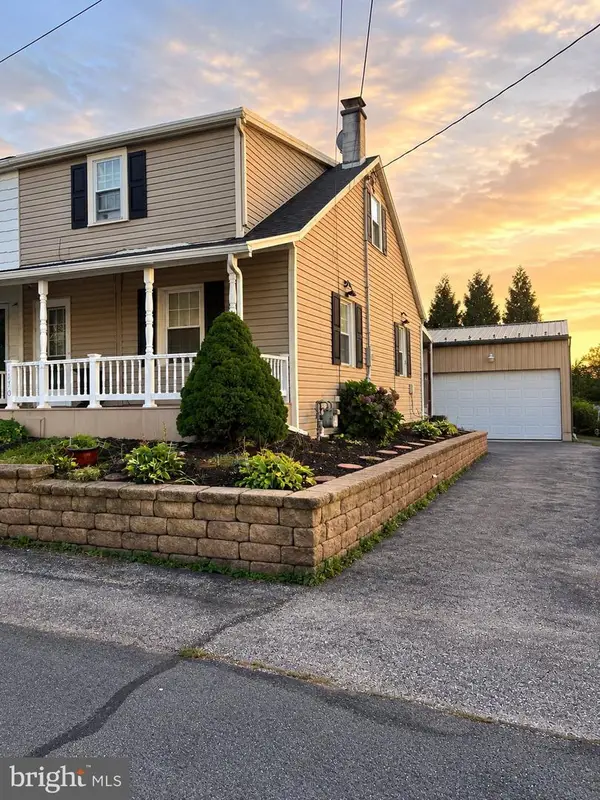 $229,900Coming Soon3 beds 1 baths1,158 sq. ft.
1170 Margaret St, YORK, PA 17408
MLS# PAYK2112998Listed by: HOUSE BROKER REALTY LLC - Coming Soon
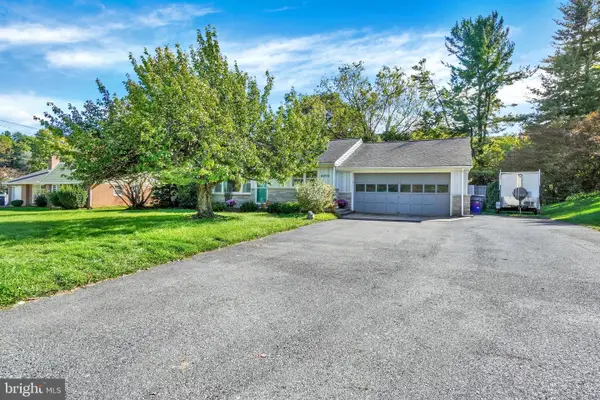 $319,900Coming Soon3 beds 2 baths1,850 sq. ft.
4090 Old Orchard Rd, YORK, PA 17402
MLS# PAYK2112886Listed by: COLDWELL BANKER REALTY


Protect your home and budget from life's surprises with an Assurant Home Warranty, backed by a partner that supports you through every step of homeownership. Explore Plans.
© 2026 Better Homes and Gardens Real Estate LLC. An Anywhere Real Estate company. All rights reserved. Better Homes and Gardens® Real Estate is a registered trademark owned by Meredith Operations Corporation, licensed to Better Homes and Gardens Real Estate LLC and used with permission. Better Homes and Gardens Real Estate LLC fully supports the principles of the Fair Housing Act and the Equal Opportunity Act. Listing information is deemed reliable but is not guaranteed accurate.
Each office is independently owned and operated.
Any services or products provided by third parties are not provided by, affiliated with or related to Better Homes and Gardens Real Estate LLC, or its affiliated companies.