
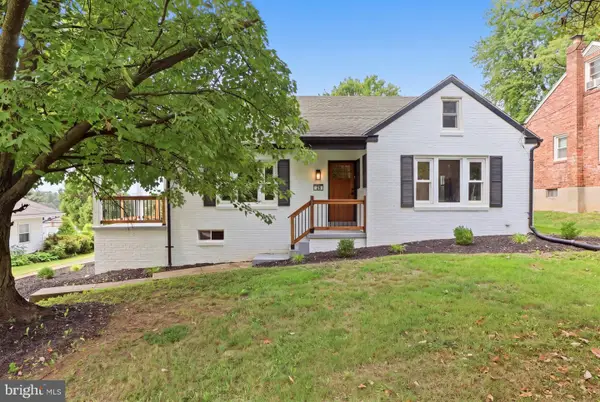
2520 Log Cabin Rd, York, PA 17408
Local realty services provided by:Better Homes and Gardens Real Estate Murphy & Co.
2520 Log Cabin Rd,York, PA 17408
$290,000
- 3 Beds
- 2 Baths
- - sq. ft.
- Single family
- Sold
Listed by: priscilla r gibson
Office: coldwell banker realty
MLS#:PAYK2107676
Source:BRIGHTMLS
Sorry, we are unable to map this address
Price summary
- Price:$290,000
About this home
Welcome home to this cozy and charming bi-level, tucked away on nearly a half an acre. This home features 3 bedrooms, 1.5 bathrooms, a dedicated office space, as well as a finished basement for additional living space. The daylight level basement opens up to an expansive backyard perfect for entertaining. Call to schedule your showing today!
Contact an agent
Home facts
- Year built:1968
- Subdivision & Development:WEST MANCHESTER TWP
- Listing ID #:PAYK2107676
- Added:64 day(s) ago
- Updated:September 16, 2026 at 10:28 AM
Rooms and interior
- Bedrooms:3
- Total bathrooms:2
- Full bathrooms:1
- Half bathrooms:1
- Basement:Yes
- Basement Description:Daylight, Partial
Heating and cooling
- Cooling:Central A/C
- Heating:Hot Water, Natural Gas
Structure and exterior
- Roof:Shingle
- Year built:1968
- Architectural Style:Split Foyer
- Construction Materials:Aluminum Siding, Vinyl Siding
- Foundation Description:Permanent
- Levels:2 Stories
Utilities
- Water:Public
- Sewer:Public Sewer
Finances and disclosures
- Price:$290,000
- Tax amount:$4,000 (2025)
New listings near 2520 Log Cabin Rd
- Coming Soon
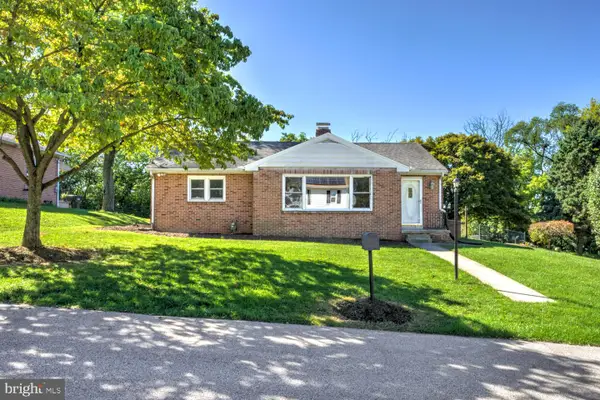 $264,900Coming Soon3 beds 2 baths1,177 sq. ft.
1100 Arthur, YORK, PA 17406
MLS# PAYK2111888Listed by: RE/MAX SMARTHUB REALTY - Coming SoonOpen Sun, 1 to 3pm
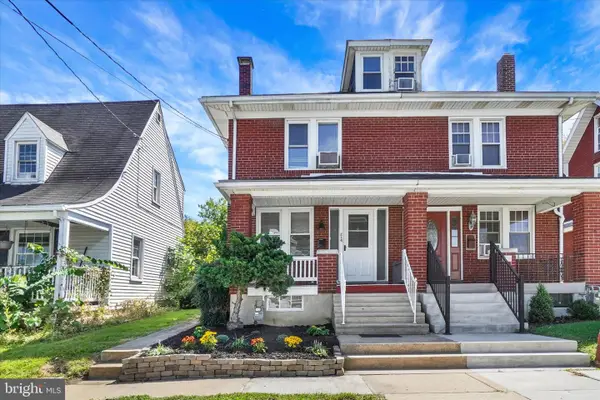 $189,000Coming Soon3 beds 1 baths1,216 sq. ft.
214 Peyton Rd, YORK, PA 17403
MLS# PAYK2111722Listed by: HOWARD HANNA REAL ESTATE SERVICES-YORK - Coming Soon
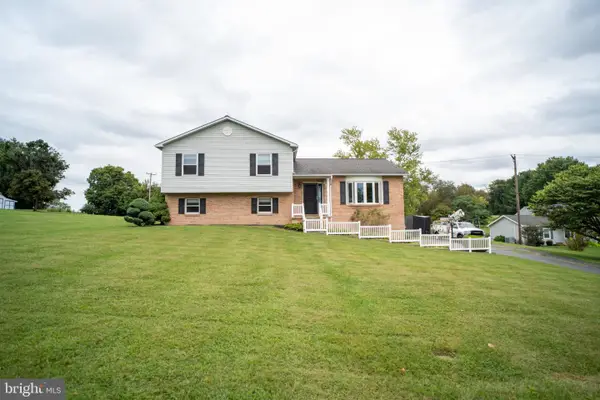 $335,000Coming Soon3 beds 3 baths1,442 sq. ft.
1017 Valley Rd, YORK, PA 17406
MLS# PAYK2111644Listed by: HOUSE BROKER REALTY LLC - Coming Soon
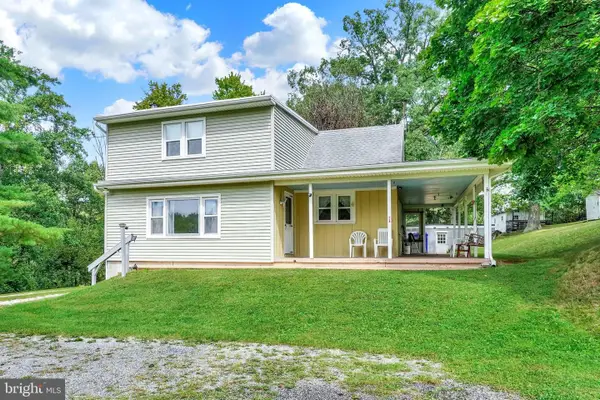 $435,000Coming Soon4 beds 1 baths1,776 sq. ft.
375 Cloverleaf Rd, YORK, PA 17406
MLS# PAYK2111758Listed by: INCH & CO. REAL ESTATE, LLC - Coming Soon
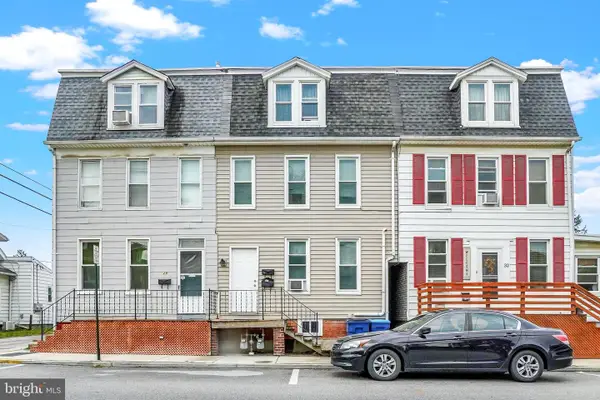 $229,900Coming Soon3 beds -- baths2,089 sq. ft.
30 N Sumner St, YORK, PA 17404
MLS# PAYK2111830Listed by: HOWARD HANNA REAL ESTATE SERVICES-YORK - Coming Soon
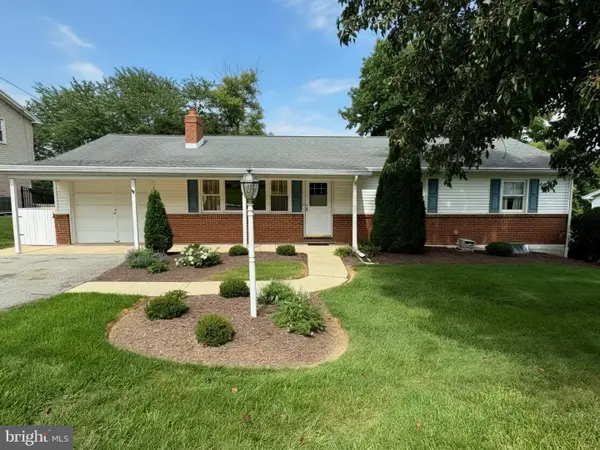 $289,900Coming Soon3 beds 2 baths1,903 sq. ft.
4287 Webster Dr, YORK, PA 17402
MLS# PAYK2110978Listed by: REAL OF PENNSYLVANIA - Coming Soon
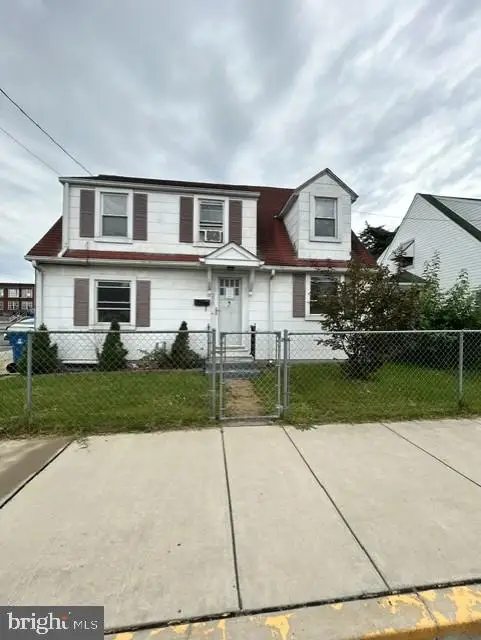 $215,000Coming Soon5 beds 2 baths1,720 sq. ft.
200 Sumner N, YORK, PA 17404
MLS# PAYK2111768Listed by: YORK H-G PROPERTIES LLC - Coming SoonOpen Thu, 5 to 7pm
 $304,900Coming Soon4 beds 2 baths1,728 sq. ft.
3832 Kings Arms Ln, YORK, PA 17402
MLS# PAYK2111462Listed by: KELLER WILLIAMS ELITE - Coming Soon
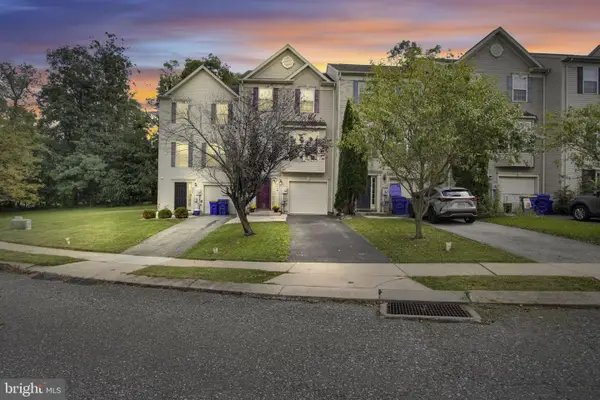 $249,900Coming Soon3 beds 4 baths1,837 sq. ft.
940 Kentwell Dr, YORK, PA 17406
MLS# PAYK2111726Listed by: IRON VALLEY REAL ESTATE HANOVER - Coming SoonOpen Sun, 1 to 3pm
 $329,995Coming Soon4 beds 2 baths2,323 sq. ft.
20 N Emigs Mill Rd, YORK, PA 17408
MLS# PAYK2111576Listed by: RE/MAX COMPONENTS


Protect your home and budget from life's surprises with an Assurant Home Warranty, backed by a partner that supports you through every step of homeownership. Explore Plans.
© 2026 Better Homes and Gardens Real Estate LLC. An Anywhere Real Estate company. All rights reserved. Better Homes and Gardens® Real Estate is a registered trademark owned by Meredith Operations Corporation, licensed to Better Homes and Gardens Real Estate LLC and used with permission. Better Homes and Gardens Real Estate LLC fully supports the principles of the Fair Housing Act and the Equal Opportunity Act. Listing information is deemed reliable but is not guaranteed accurate.
Each office is independently owned and operated.
Any services or products provided by third parties are not provided by, affiliated with or related to Better Homes and Gardens Real Estate LLC, or its affiliated companies.