
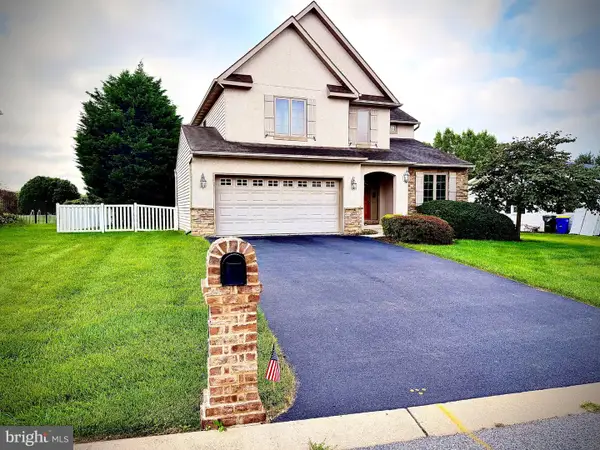
2541 Edgewood, York, PA 17403
Local realty services provided by:Better Homes and Gardens Real Estate Reserve
2541 Edgewood,York, PA 17403
$495,000
- 4 Beds
- 3 Baths
- 2,210 sq. ft.
- Single family
- Active
Upcoming open houses
- Sat, Sep 1212:00 pm - 02:00 pm
Listed by: kaitlan marie brocious
Office: keller williams keystone realty
MLS#:PAYK2111366
Source:BRIGHTMLS
Price summary
- Price:$495,000
- Price per sq. ft.:$223.98
About this home
Built in 2023 and tucked into an established neighborhood in Dallastown School District, this modern farmhouse offers peace and serenity while still being close to everything. And yes, you’re just a short walk from ice cream at Perrydell Farm! Inside, the home features 4 spacious bedrooms, 2.5 bathrooms and over 2,100 square feet of bright, open living space. The main level offers luxury vinyl plank flooring throughout and a beautiful kitchen with quartz countertops, upgraded cabinetry and a large center island that naturally becomes the heart of the home. Every bedroom has its own walk-in closet, so storage will never be an issue! The garage is wired on both sides for EV charging, with 240-volt outlets already installed. The unfinished basement also has electrical provisions in place for a future panel and build-out, making it easier for the next owner to finish the space! The standing-seam roof detail adds the perfect modern touch to the classic farmhouse exterior. Out back, the fully fenced yard creates a private space for pets, entertaining or simply enjoying some peace and quiet. All of this with no HOA! This one won’t be around for long, so schedule your showing today!...
Contact an agent
Home facts
- Year built:2023
- Subdivision & Development:LEADER HEIGHTS
- Listing ID #:PAYK2111366
- Added:2 day(s) ago
- Updated:September 08, 2026 at 01:59 PM
Rooms and interior
- Bedrooms:4
- Total bathrooms:3
- Full bathrooms:2
- Half bathrooms:1
- Dining Description:Combination Kitchen/Dining
- Bathrooms Description:Primary Bath(s)
- Kitchen Description:Breakfast Area, Built-In Microwave, Carpet, Dishwasher, Kitchen - Island, Oven/Range - Gas, Recessed Lighting, Refrigerator, Upgraded Countertops
- Bedroom Description:Carpet
- Basement:Yes
- Basement Description:Full, Unfinished
- Living area:2,210 sq. ft.
Heating and cooling
- Cooling:Central A/C
- Heating:Forced Air, Natural Gas
Structure and exterior
- Year built:2023
- Building area:2,210 sq. ft.
- Lot area:0.29 Acres
- Architectural Style:Colonial
- Construction Materials:Stick Built
- Foundation Description:Passive Radon Mitigation
- Levels:3 Story
Schools
- High school:DALLASTOWN AREA
- Middle school:DALLASTOWN AREA
- Elementary school:LEADERS HEIGHTS
Utilities
- Water:Public
- Sewer:Private Sewer
Finances and disclosures
- Price:$495,000
- Price per sq. ft.:$223.98
- Tax amount:$8,805 (2026)
Features and amenities
- Laundry features:Washer - Front Loading
- Amenities:Carpet, Recessed Lighting
Parking
- Parking description:Asphalt Driveway, Attached Garage, Garage - Front Entry, Inside Access
- Garage:Yes
- Garage spaces:2
New listings near 2541 Edgewood
- Coming Soon
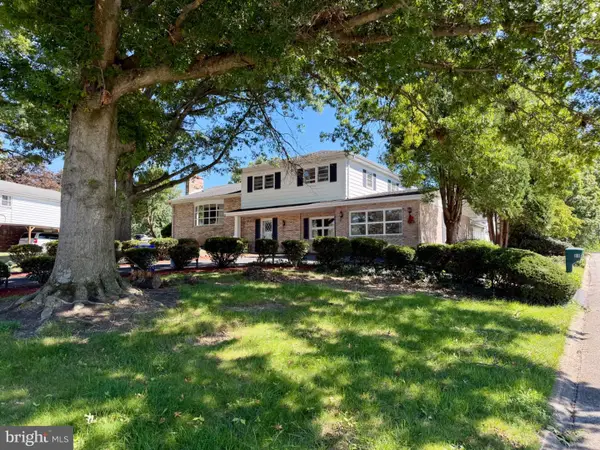 $685,000Coming Soon5 beds 3 baths5,389 sq. ft.
60 Crestwood, YORK, PA 17402
MLS# PAYK2111410Listed by: MYLIN PROPERTIES - Coming Soon
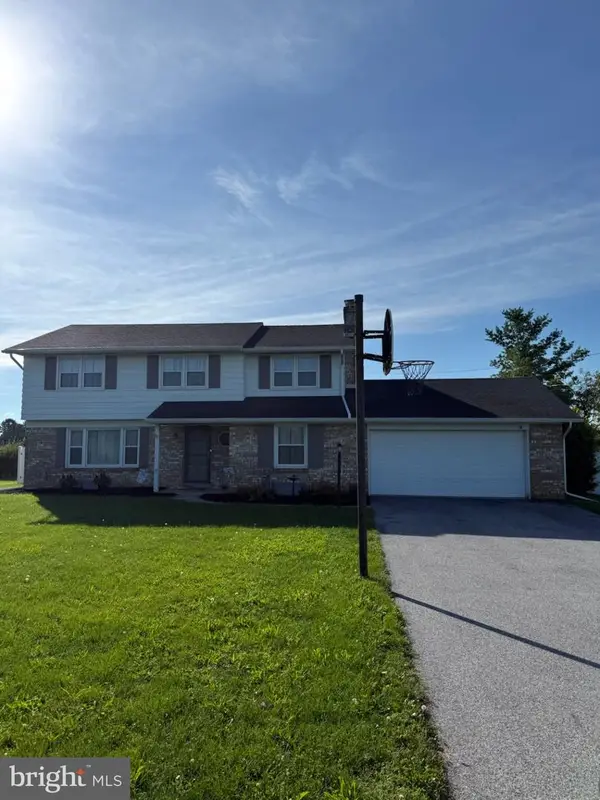 $369,999Coming Soon4 beds 3 baths2,016 sq. ft.
4840 Darlington, YORK, PA 17408
MLS# PAYK2111000Listed by: REAL OF PENNSYLVANIA - Coming SoonOpen Fri, 3 to 7pm
 $225,000Coming Soon3 beds 3 baths1,344 sq. ft.
226 Bruaw Dr, YORK, PA 17406
MLS# PAYK2111376Listed by: KELLER WILLIAMS REALTY - Coming Soon
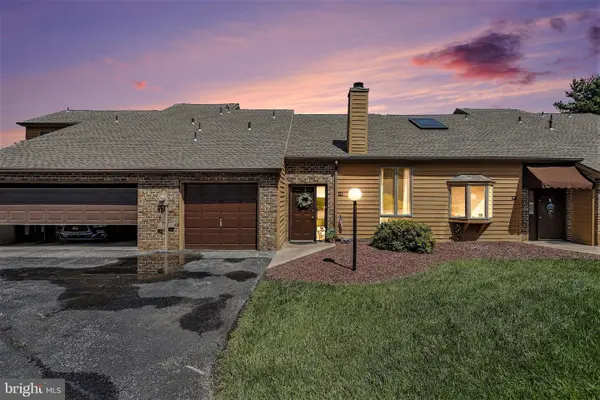 $209,900Coming Soon2 beds 2 baths1,127 sq. ft.
98 Westview Mnr #98, YORK, PA 17408
MLS# PAYK2109956Listed by: IRON VALLEY REAL ESTATE OF YORK COUNTY - Coming Soon
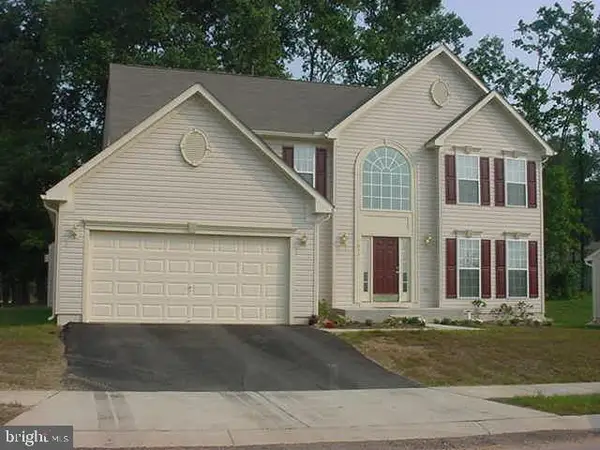 $534,900Coming Soon4 beds 3 baths4,033 sq. ft.
7619 Seneca Ridge Dr, YORK, PA 17403
MLS# PAYK2111270Listed by: E HALE REALTY REAL ESTATE BROKERAGE - Coming SoonOpen Sun, 1 to 3pm
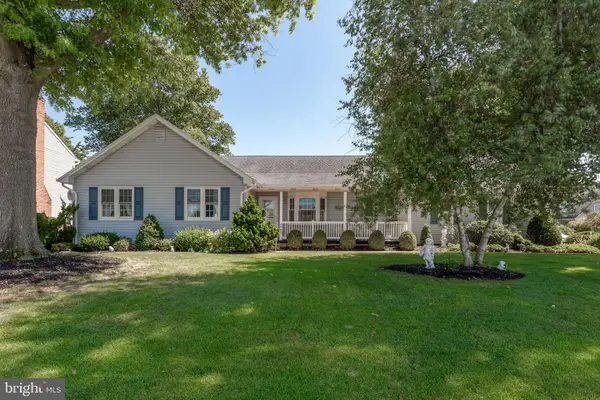 $325,000Coming Soon3 beds 2 baths2,266 sq. ft.
2980 Sunset Ln, YORK, PA 17408
MLS# PAYK2111288Listed by: CENTURY 21 HOME ADVISORS - Coming Soon
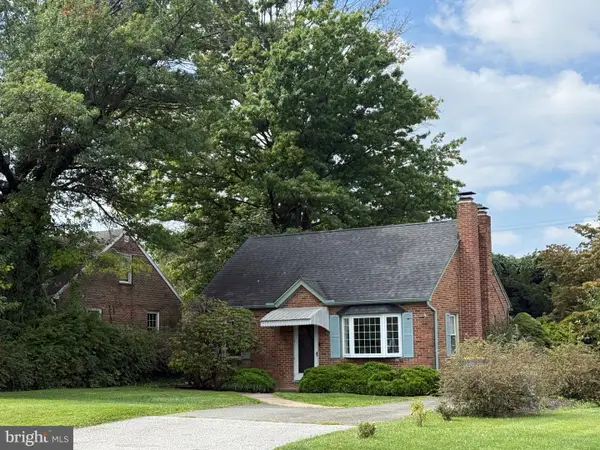 $209,995Coming Soon3 beds 2 baths1,141 sq. ft.
172 Edgewood Rd, YORK, PA 17402
MLS# PAYK2111100Listed by: KELLER WILLIAMS KEYSTONE REALTY - Coming Soon
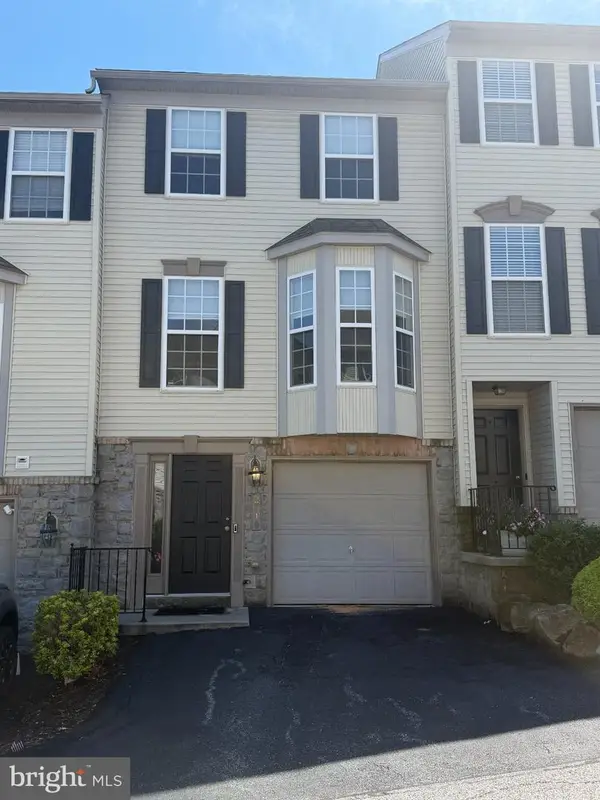 $229,900Coming Soon3 beds 2 baths1,308 sq. ft.
2710 Equestrian Dr, YORK, PA 17402
MLS# PAYK2111142Listed by: KELLER WILLIAMS KEYSTONE REALTY - Coming Soon
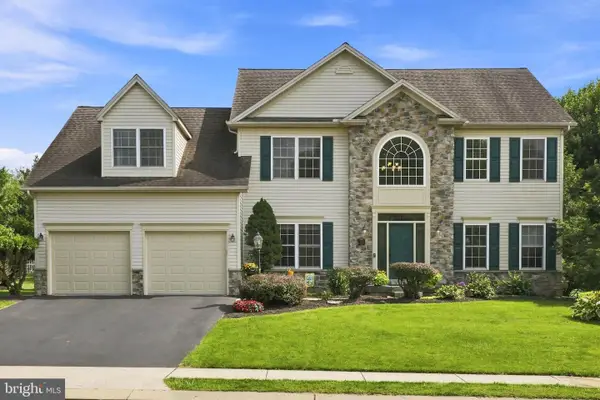 $575,000Coming Soon4 beds 3 baths3,767 sq. ft.
1510 Glenleigh Dr, YORK, PA 17404
MLS# PAYK2111156Listed by: BERKSHIRE HATHAWAY HOMESERVICES HOMESALE REALTY - Coming SoonOpen Sun, 1 to 3pm
 $460,000Coming Soon4 beds 3 baths2,299 sq. ft.
891 Solarlight Dr, YORK, PA 17402
MLS# PAYK2111128Listed by: THE EXCHANGE REAL ESTATE COMPANY LLC


Protect your home and budget from life's surprises with an Assurant Home Warranty, backed by a partner that supports you through every step of homeownership. Explore Plans.
© 2026 Better Homes and Gardens Real Estate LLC. An Anywhere Real Estate company. All rights reserved. Better Homes and Gardens® Real Estate is a registered trademark owned by Meredith Operations Corporation, licensed to Better Homes and Gardens Real Estate LLC and used with permission. Better Homes and Gardens Real Estate LLC fully supports the principles of the Fair Housing Act and the Equal Opportunity Act. Listing information is deemed reliable but is not guaranteed accurate.
Each office is independently owned and operated.
Any services or products provided by third parties are not provided by, affiliated with or related to Better Homes and Gardens Real Estate LLC, or its affiliated companies.