
2585 Stanford Dr, York, PA 17402
Local realty services provided by:Better Homes and Gardens Real Estate Valley Partners
Upcoming open houses
- Sat, Nov 0701:00 pm - 03:00 pm
Listed by: mckenzie olivia myers
Office: the exchange real estate company llc.
MLS#:PAYK2114660
Source:BRIGHTMLS
Price summary
- Price:$295,000
- Price per sq. ft.:$128.15
About this home
Easy living, timeless charm, and a location that's hard to beat! Welcome to 2585 Stanford Drive, where natural light pours in, thoughtful updates shine, and everyday comfort meets convenience. This inviting home offers the ease of one-floor living without compromising on space, style, or functionality. Step inside and discover a bright, welcoming interior complemented by an updated kitchen blending modern touches with the warmth and character that make a house feel like home. But the charm doesn't stop on the main level! Head downstairs to the finished walkout basement, where additional living space opens the door to endless possibilities. Whether you're hosting the ultimate game day gathering, creating a cozy movie night retreat, enjoying your favorite crafts and hobbies, or simply looking for room to spread out, this versatile space is ready to fit your lifestyle. Looking for efficiency, too? The home's solar panels add an energy conscious touch to this already appealing property. And let's talk location! Conveniently situated just minutes from the shopping, dining, and entertainment of East York, with easy access to Routes 30 and I-83, you'll enjoy the best of everyday convenience while having a welcoming place to retreat at the end of the day. Bright, charming, thoughtfully updated, and offering more room than meets the eye, 2585 Stanford Drive is ready to welcome you home. Come see for yourself!...
Contact an agent
Home facts
- Year built:1959
- Subdivision & Development:HAINES ACRES
- Listing ID #:PAYK2114660
- Updated:November 03, 2026 at 08:15 PM
Rooms and interior
- Bedrooms:3
- Total bathrooms:2
- Full bathrooms:1
- Half bathrooms:1
- Basement:Yes
- Basement Description:Daylight, Fully Finished, Partial, Walkout Level
- Living area:2,302 sq. ft.
Heating and cooling
- Cooling:Central A/C
- Heating:90% Forced Air, Natural Gas
Structure and exterior
- Year built:1959
- Building area:2,302 sq. ft.
- Lot area:0.25 Acres
- Architectural Style:Ranch/Rambler
- Construction Materials:Brick
- Foundation Description:Block
- Levels:1 Story
Utilities
- Water:Public
- Sewer:Public Sewer
Finances and disclosures
- Price:$295,000
- Price per sq. ft.:$128.15
- Tax amount:$4,909 (2026)
Features and amenities
- Laundry features:Has Laundry
- Pool features:Above Ground, Fenced
Parking
- Parking description:Attached Carport, On Street
New listings near 2585 Stanford Dr
- Coming Soon
 $219,900Coming Soon4 beds -- baths2,154 sq. ft.
1017 S Queen St, YORK, PA 17403
MLS# PAYK2114504Listed by: RENAISSANCE REALTY SALES, LLC - Coming Soon
 $200,000Coming Soon2 beds 2 baths1,160 sq. ft.
844 E Boundary Ave, YORK, PA 17403
MLS# PAYK2114664Listed by: HOWARD HANNA REAL ESTATE SERVICES-YORK - Coming Soon
 $474,900Coming Soon4 beds 3 baths3,505 sq. ft.
1347 Bee Jay Dr, YORK, PA 17404
MLS# PAYK2114602Listed by: THE EXCHANGE REAL ESTATE COMPANY LLC - Coming Soon
 $255,000Coming Soon3 beds 1 baths912 sq. ft.
235 Lincolnway Dr, YORK, PA 17408
MLS# PAYK2114502Listed by: PRIME HOME REAL ESTATE, LLC - Coming Soon
 $305,000Coming Soon3 beds 3 baths1,584 sq. ft.
1164 Rosecroft Ln, YORK, PA 17403
MLS# PAYK2114582Listed by: ASSIST-2-SELL KEYSTONE REALTY - Coming Soon
 $190,000Coming Soon3 beds 1 baths1,404 sq. ft.
25 N Sumner St, YORK, PA 17404
MLS# PAYK2114586Listed by: REALTY ONE GROUP UNLIMITED - Coming Soon
 $274,900Coming Soon4 beds 2 baths1,787 sq. ft.
957 Northbriar Dr, YORK, PA 17404
MLS# PAYK2114554Listed by: HOWARD HANNA COMPANY-HARRISBURG - Coming Soon
 $333,000Coming Soon3 beds 3 baths2,138 sq. ft.
372 Holyoke Dr, YORK, PA 17402
MLS# PAYK2111954Listed by: KELLER WILLIAMS KEYSTONE REALTY - Coming Soon
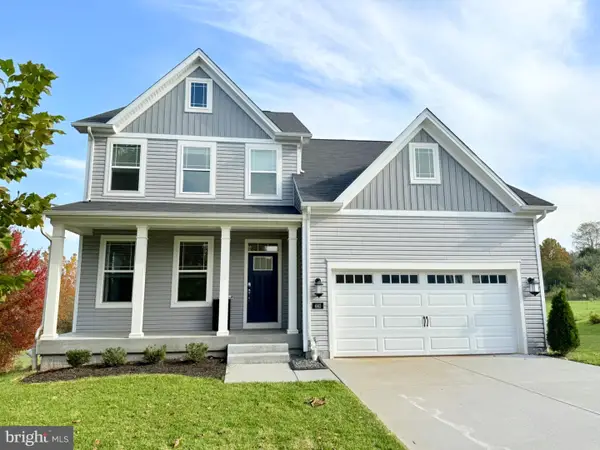 $399,900Coming Soon5 beds 4 baths3,360 sq. ft.
440 Hickory Ridge Cir, YORK, PA 17404
MLS# PAYK2114330Listed by: PRIME HOME REAL ESTATE, LLC


Protect your home and budget from life's surprises with an Assurant Home Warranty, backed by a partner that supports you through every step of homeownership. Explore Plans.
© 2026 Better Homes and Gardens Real Estate LLC. An Anywhere Real Estate company. All rights reserved. Better Homes and Gardens® Real Estate is a registered trademark owned by Meredith Operations Corporation, licensed to Better Homes and Gardens Real Estate LLC and used with permission. Better Homes and Gardens Real Estate LLC fully supports the principles of the Fair Housing Act and the Equal Opportunity Act. Listing information is deemed reliable but is not guaranteed accurate.
Each office is independently owned and operated.
Any services or products provided by third parties are not provided by, affiliated with or related to Better Homes and Gardens Real Estate LLC, or its affiliated companies.