
2600 Oberlin Dr, York, PA 17404
Local realty services provided by:Better Homes and Gardens Real Estate GSA Realty
2600 Oberlin Dr,York, PA 17404
$449,750
- 3 Beds
- 3 Baths
- - sq. ft.
- Single family
- Sold
Listed by: kim e moyer
Office: berkshire hathaway homeservices homesale realty
MLS#:PAYK2107054
Source:BRIGHTMLS
Sorry, we are unable to map this address
Price summary
- Price:$449,750
About this home
Pride of ownership is evident throughout this well maintained one-owner home, lovingly cared for since the day it was built. Ideally situated on a beautifully landscaped corner lot in Central Schools, you'll enjoy an unbeatable location just minutes from I83, Rt 30, shopping, restaurants, medical facilities, parks, and everyday conveniences. Even better, The Outdoor Country Club is just moments away, offering golf, tennis, swimming, dining, and an active social atmosphere right around the corner. Inside the home, you'll find a thoughtfully designed floor plan with generously sized rooms that provide both comfort and functionality. Just off the entry foyer, the spacious living room flows into the dining room, where a new sliding glass door opens to the deck making it easy to enjoy outdoor dining, entertain guests, or simply unwind while overlooking the backyard. The adjoining kitchen is equally inviting, featuring a center island, new stainless steel appliances, and a sun-filled dining area surrounded by windows that bring in an abundance of natural light. The inviting family room, anchored by a gas fireplace, creates a comfortable gathering space and features a second sliding glass door that also opens to the deck, this area has a retractable awning providing the perfect setting for relaxing in the shade. A convenient first-floor laundry room adds to the home's everyday functionality. The expansive primary suite is truly a retreat of its own, featuring a large walk-in closet, double-bowl vanity, walk-in shower, linen closet, private water closet, and a dedicated whirlpool tub room designed for relaxation. A private deck extends the suite outdoors, while an adjoining bonus area offers endless flexibility for a sitting room, home office, fitness space, or whatever best suits your lifestyle. Two additional bedrooms, each with large walk-in closets, and a well-appointed hall bath round out the second floor. The unfinished lower level presents the opportunity to create additional living space to meet your future needs. The beautifully landscaped corner lot is complemented by an end-load garage featuring an EV charging outlet and convenient pull-down attic storage, along with a welcoming covered front porch and spacious rear deck that create exceptional curb appeal and inviting outdoor spaces for relaxing or entertaining. Additional highlights include updated roof, central air conditioning, efficient gas heat, and quality replacement Pella windows. Added bonus, NO HOA or Fees! A home that has been meticulously maintained, ideally located, and thoughtfully designed—this is an opportunity you won't want to miss. AGENTS - Please read Agent Remarks....
Contact an agent
Home facts
- Year built:1989
- Subdivision & Development:OUTDOOR COUNTRY CLUB
- Listing ID #:PAYK2107054
- Added:44 day(s) ago
- Updated:August 24, 2026 at 06:03 AM
Rooms and interior
- Bedrooms:3
- Total bathrooms:3
- Full bathrooms:2
- Half bathrooms:1
- Flooring:Ceramic Tile, Concrete, Hardwood, Partially Carpeted, Vinyl
- Dining Description:Dining Room, Formal/Separate Dining Room
- Bathrooms Description:Full Bath, Half Bath, Primary Bath(s), Primary Bathroom, WhirlPool/HotTub
- Kitchen Description:Built-In Microwave, Built-Ins, Cooktop, Dishwasher, Disposal, Kitchen - Eat-In, Kitchen - Island, Oven - Wall, Range Hood, Recessed Lighting, Refrigerator, Stainless Steel Appliances, Water Heater
- Bedroom Description:Primary Bedroom, Walk In Closet(s)
- Basement:Yes
- Basement Description:Full, Interior Access, Space For Rooms, Sump Pump, Unfinished, Water Proofing System
Heating and cooling
- Cooling:Central A/C
- Heating:Forced Air, Natural Gas
Structure and exterior
- Roof:Architectural Shingle
- Year built:1989
- Lot Features:Corner, Corner Lot/Unit
- Architectural Style:Colonial
- Construction Materials:Block, Stick Built, Vinyl Siding
- Exterior Features:Awning(s), Deck(s), Exterior Lighting, Porch(es), Roof, Sidewalks
- Foundation Description:Block
- Levels:2 Stories
Schools
- High school:CENTRAL YORK
- Middle school:CENTRAL YORK
Utilities
- Water:Public
- Sewer:Public Sewer
Finances and disclosures
- Price:$449,750
- Tax amount:$7,587 (2025)
Features and amenities
- Laundry features:Laundry
- Amenities:200+ Amp Service, Attic, Built-Ins, Cable TV Available, Carbon Monoxide Detector(s), Electric Available, Exterior Cameras, Monitored, Natural Gas Available, Phone Available, Recessed Lighting, Replacement Windows, Security System, Skylight(s), Smoke Detector, Underground Utilities
Parking
- Parking description:Additional Storage Area, Attached Garage, Garage - Side Entry, Garage Door Opener, Inside Access, On Street, Oversized, Paved Driveway
- Garage:Yes
- Garage spaces:2
New listings near 2600 Oberlin Dr
- Coming Soon
 $550,000Coming Soon3 beds 2 baths2,200 sq. ft.
1110 Antler Dr, YORK, PA 17406
MLS# PAYK2110316Listed by: HOWARD HANNA REAL ESTATE SERVICES - Coming Soon
 $194,900Coming Soon3 beds 1 baths1,483 sq. ft.
1504 Stanton St, YORK, PA 17404
MLS# PAYK2110252Listed by: THE EXCHANGE REAL ESTATE COMPANY LLC - Coming Soon
 $295,000Coming Soon4 beds 1 baths2,132 sq. ft.
414 Madison Ave, YORK, PA 17404
MLS# PAYK2110224Listed by: KELLER WILLIAMS KEYSTONE REALTY - Coming Soon
 $359,900Coming Soon3 beds 2 baths1,877 sq. ft.
1733 Powder Mill Rd, YORK, PA 17403
MLS# PAYK2110288Listed by: KELLER WILLIAMS KEYSTONE REALTY - Coming Soon
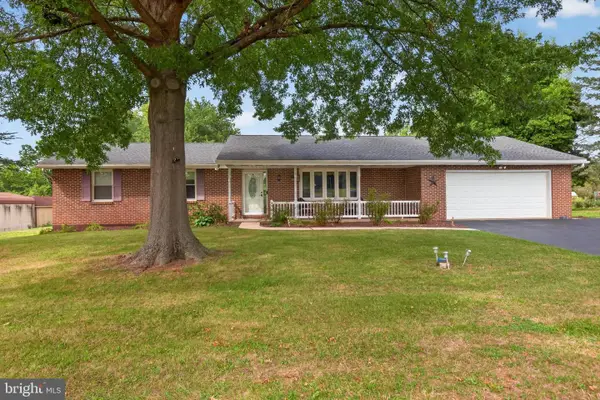 $349,900Coming Soon3 beds 2 baths2,159 sq. ft.
2193 Roosevelt Ave, YORK, PA 17408
MLS# PAYK2109982Listed by: REAL OF PENNSYLVANIA - Coming Soon
 $370,000Coming Soon3 beds 3 baths1,830 sq. ft.
385 E Beaver St, YORK, PA 17406
MLS# PAYK2109568Listed by: HOUSE BROKER REALTY LLC - Coming Soon
 $224,900Coming Soon3 beds 2 baths1,500 sq. ft.
455 Peppermill Ln, YORK, PA 17404
MLS# PAYK2109522Listed by: REALTY ONE GROUP GENERATIONS - Coming Soon
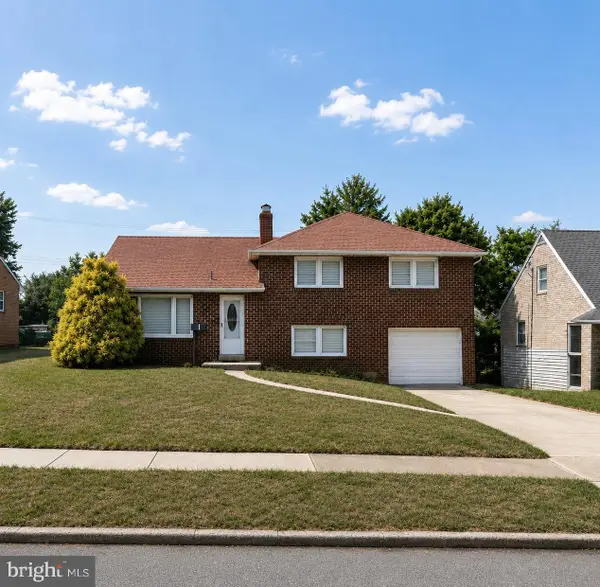 $298,900Coming Soon3 beds 2 baths2,400 sq. ft.
1259 W College Ave, YORK, PA 17404
MLS# PAYK2109434Listed by: LPT REALTY, LLC - Coming SoonOpen Sun, 1 to 3pm
 $299,900Coming Soon3 beds 3 baths2,130 sq. ft.
915 Brechin Ln #46, YORK, PA 17403
MLS# PAYK2109172Listed by: LPT REALTY, LLC - Coming Soon
 $489,900Coming Soon5 beds 4 baths3,368 sq. ft.
830 Pinehurst Rd, YORK, PA 17402
MLS# PAYK2108714Listed by: BERKSHIRE HATHAWAY HOMESERVICES HOMESALE REALTY


Protect your home and budget from life's surprises with an Assurant Home Warranty, backed by a partner that supports you through every step of homeownership. Explore Plans.
© 2026 Better Homes and Gardens Real Estate LLC. An Anywhere Real Estate company. All rights reserved. Better Homes and Gardens® Real Estate is a registered trademark owned by Meredith Operations Corporation, licensed to Better Homes and Gardens Real Estate LLC and used with permission. Better Homes and Gardens Real Estate LLC fully supports the principles of the Fair Housing Act and the Equal Opportunity Act. Listing information is deemed reliable but is not guaranteed accurate.
Each office is independently owned and operated.
Any services or products provided by third parties are not provided by, affiliated with or related to Better Homes and Gardens Real Estate LLC, or its affiliated companies.