
2702 Hunt Club Dr #2, York, PA 17402
Local realty services provided by:Better Homes and Gardens Real Estate GSA Realty
2702 Hunt Club Dr #2,York, PA 17402
$219,900
- 2 Beds
- 3 Baths
- 1,920 sq. ft.
- Townhouse
- Active
Listed by: vince card, angela m card
Office: re/max components
MLS#:PAYK2112762
Source:BRIGHTMLS
Price summary
- Price:$219,900
- Price per sq. ft.:$114.53
About this home
**LOW-MAINTENANCE LIVING, RECENT UPDATES & A FINISHED BASEMENT!** Welcome to Hunt Club Condos! This beautifully maintained townhouse, built in 2002, offers approximately 1,920 square feet of comfortable living space, thoughtful details, and the convenience of low-maintenance living. With **NEW CARPETING, FRESHER PAINT, A HIGH-EFFICIENCY HEATING SYSTEM, AND A NEW WATER HEATER**, you'll appreciate the recent improvements and added peace of mind.
Step inside to a welcoming interior featuring elegant crown molding, wainscoting, and chair rail accents that add character and charm. The eat-in kitchen offers a gas range, built-in microwave, dishwasher, ample pantry storage, and a dedicated table area—perfect for everyday meals or casual gatherings.
Upstairs, you'll find two spacious bedrooms, including a primary bedroom with a walk-in closet. Need extra room to spread out? The **FULLY FINISHED BASEMENT** provides valuable additional living space, with an outside entrance leading directly to the lower patio. Whether you envision a recreation room, home office, hobby area, or space to unwind, the possibilities are yours to explore.
Enjoy your morning coffee or relax at the end of the day on the deck overlooking the lawn. An attached garage, additional off-street parking, sidewalks, and street lighting add to the convenience. Even better, the condo association handles lawn maintenance and snow removal, helping you spend less time on exterior upkeep and more time enjoying your home.
**A GREAT OPPORTUNITY TO MAKE HOMEOWNERSHIP MORE AFFORDABLE!** Ask about a potential interest-rate reduction of up to 1 percentage point during the first year, subject to program terms and eligibility. This incentive may help reduce your initial monthly payment and make your move more attainable. Contact us for details!
**Comfort, convenience, recent updates, and a finished basement—all in the desirable Hunt Club Condos community. Schedule your showing and come see the possibilities!**...
Contact an agent
Home facts
- Year built:2002
- Subdivision & Development:HUNT CLUB CONDOS
- Listing ID #:PAYK2112762
- Updated:November 13, 2026 at 03:02 PM
Rooms and interior
- Bedrooms:2
- Total bathrooms:3
- Full bathrooms:1
- Half bathrooms:2
- Rooms Total:7
- Flooring:Carpet, Laminated, Vinyl
- Bathrooms Description:Bathroom 1
- Kitchen Description:Built-In Microwave, Carpet, Crown Moldings, Dishwasher, Disposal, Kitchen - Eat-In, Kitchen - Table Space, Oven/Range - Gas, Pantry
- Bedroom Description:Carpet, Walk In Closet(s)
- Basement:Yes
- Basement Description:Full, Outside Entrance, Walkout Level
- Living area:1,920 sq. ft.
Heating and cooling
- Cooling:Central A/C
- Heating:Forced Air, Natural Gas
Structure and exterior
- Roof:Architectural Shingle
- Year built:2002
- Building area:1,920 sq. ft.
- Lot Features:Suburban
- Architectural Style:Traditional
- Construction Materials:Stone, Vinyl Siding
- Exterior Features:Deck(s), Patio(s), Sidewalks, Street Lights
- Foundation Description:Concrete Perimeter, Slab
- Levels:3 Story
Schools
- High school:DALLASTOWN AREA
- Middle school:DALLASTOWN AREA
- Elementary school:ORE VALLEY
Utilities
- Water:Public
- Sewer:Public Sewer
Finances and disclosures
- Price:$219,900
- Price per sq. ft.:$114.53
- Tax amount:$3,992 (2026)
Features and amenities
- Laundry features:Dryer - Gas, Laundry, Washer
- Amenities:200+ Amp Service, Cable TV, Carpet, Chair Railings, Crown Moldings, Insulated Windows, Phone
Parking
- Parking description:Asphalt Driveway, Attached Garage, Garage - Front Entry, Garage Door Opener, Inside Access, Off Street, Parking Lot
- Garage:Yes
- Garage spaces:1
New listings near 2702 Hunt Club Dr #2
- Coming Soon
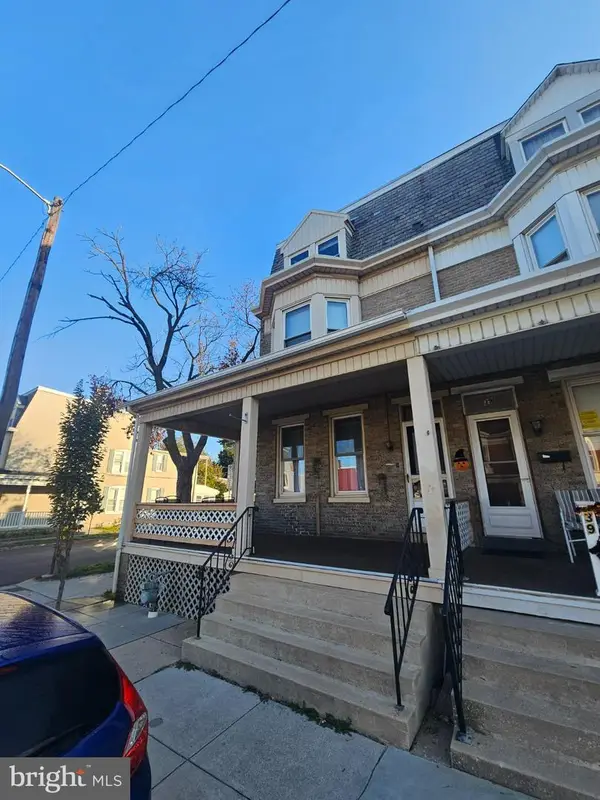 $159,900Coming Soon4 beds 1 baths1,742 sq. ft.
41 N Tremont St, YORK, PA 17403
MLS# PAYK2115216Listed by: FETCH HOME MANAGEMENT LLC - Coming Soon
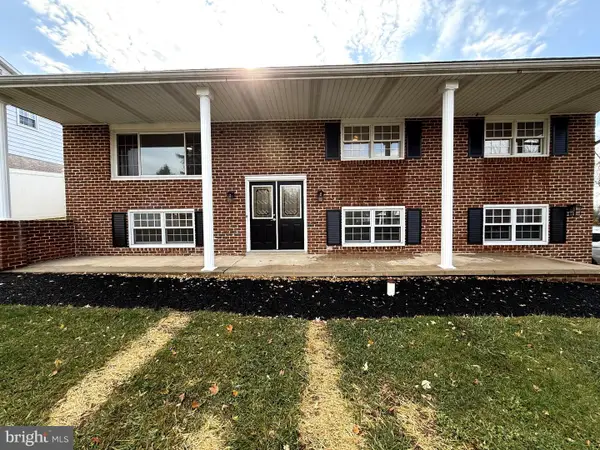 $339,900Coming Soon3 beds 2 baths2,016 sq. ft.
4155 Robinhood Dr, YORK, PA 17408
MLS# PAYK2115238Listed by: IRON VALLEY REAL ESTATE OF YORK COUNTY - Coming Soon
 $339,999Coming Soon3 beds 2 baths2,110 sq. ft.
410 Roman Ct, YORK, PA 17404
MLS# PAYK2115266Listed by: GHIMIRE HOMES - Coming Soon
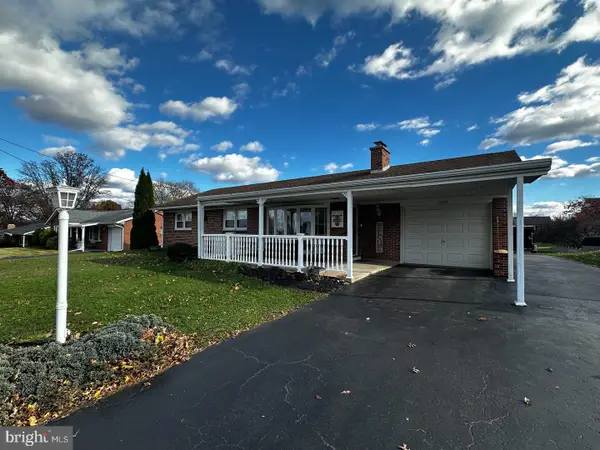 $329,900Coming Soon3 beds 2 baths1,894 sq. ft.
1550 Church Rd, YORK, PA 17408
MLS# PAYK2115068Listed by: IRON VALLEY REAL ESTATE OF YORK COUNTY - Coming SoonOpen Sat, 2 to 4pm
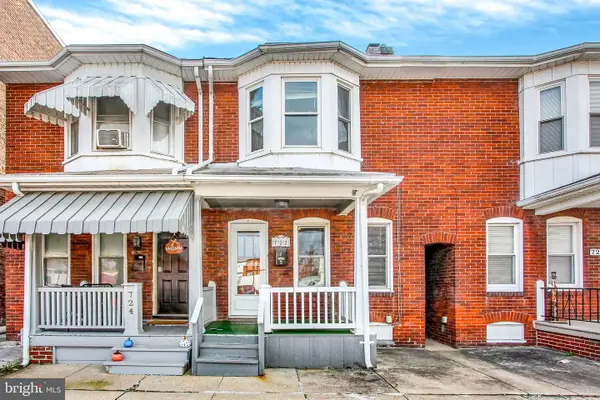 $159,989Coming Soon3 beds 1 baths1,200 sq. ft.
722 York St, YORK, PA 17403
MLS# PAYK2114674Listed by: HOWARD HANNA REAL ESTATE SERVICES-YORK - Coming SoonOpen Sun, 1 to 3pm
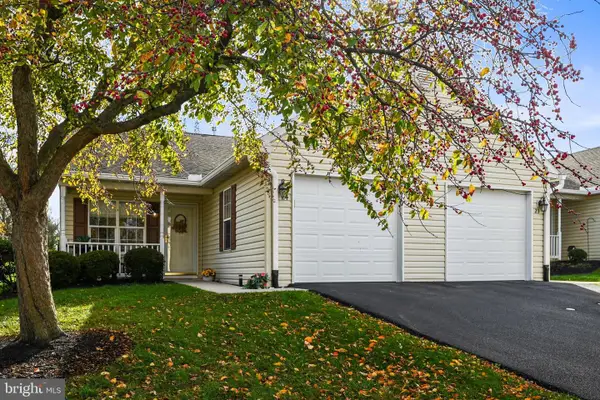 $230,000Coming Soon2 beds 2 baths1,104 sq. ft.
24 Hagarman Dr #24, YORK, PA 17408
MLS# PAYK2115062Listed by: IRON VALLEY REAL ESTATE OF CENTRAL PA - Coming Soon
 $399,900Coming Soon3 beds 3 baths2,891 sq. ft.
980 Locust Grove Rd, YORK, PA 17402
MLS# PAYK2115150Listed by: KELLER WILLIAMS KEYSTONE REALTY - Coming Soon
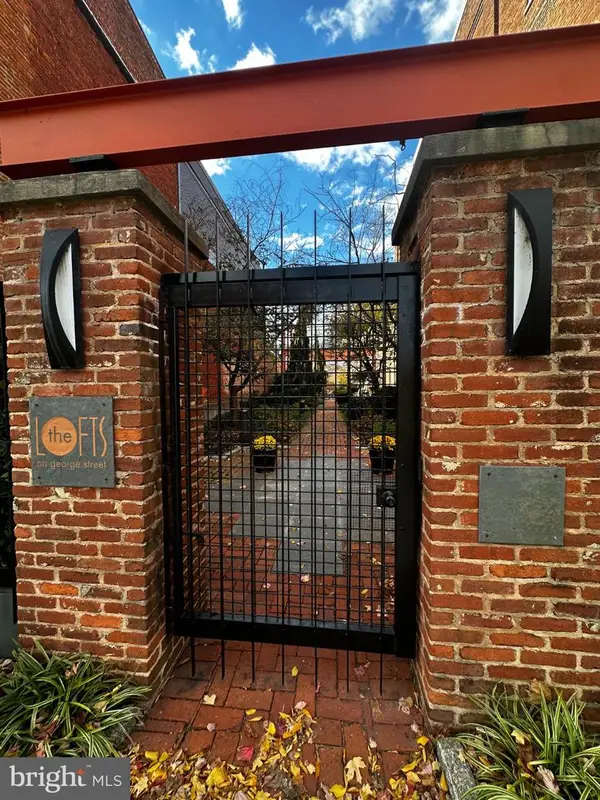 $294,900Coming Soon1 beds 2 baths1,840 sq. ft.
232 N George St #101, YORK, PA 17401
MLS# PAYK2115070Listed by: IRON VALLEY REAL ESTATE OF YORK COUNTY - Coming Soon
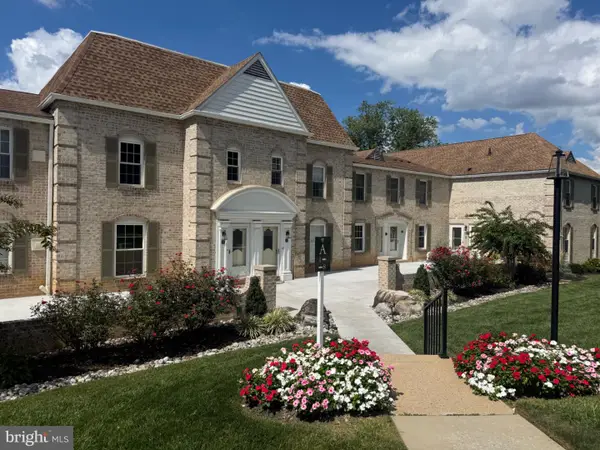 $249,900Coming Soon3 beds 3 baths1,416 sq. ft.
1000 Country Club Rd #6, YORK, PA 17403
MLS# PAYK2113556Listed by: HOWARD HANNA REAL ESTATE SERVICES-YORK - Coming Soon
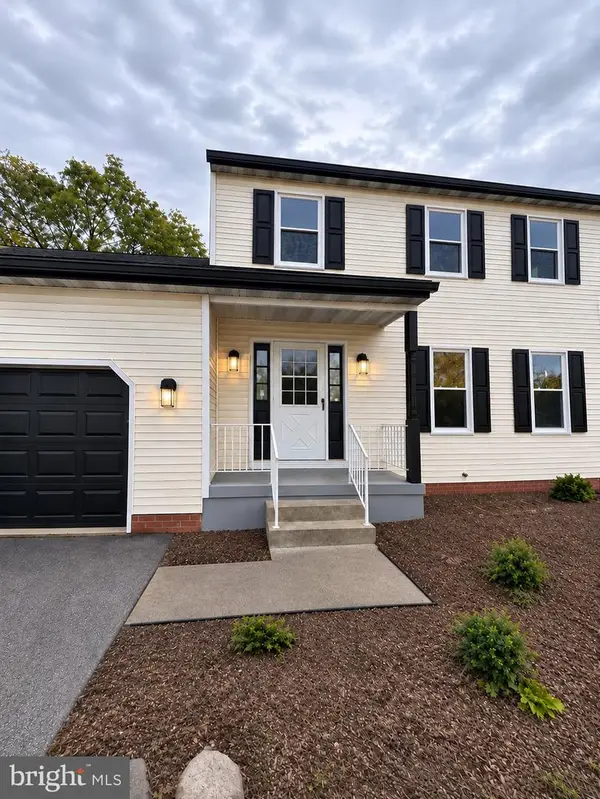 $350,000Coming Soon3 beds 3 baths1,858 sq. ft.
1641 Rainbow Cir, YORK, PA 17408
MLS# PAYK2115092Listed by: KELLER WILLIAMS KEYSTONE REALTY


Protect your home and budget from life's surprises with an Assurant Home Warranty, backed by a partner that supports you through every step of homeownership. Explore Plans.
© 2026 Better Homes and Gardens Real Estate LLC. An Anywhere Real Estate company. All rights reserved. Better Homes and Gardens® Real Estate is a registered trademark owned by Meredith Operations Corporation, licensed to Better Homes and Gardens Real Estate LLC and used with permission. Better Homes and Gardens Real Estate LLC fully supports the principles of the Fair Housing Act and the Equal Opportunity Act. Listing information is deemed reliable but is not guaranteed accurate.
Each office is independently owned and operated.
Any services or products provided by third parties are not provided by, affiliated with or related to Better Homes and Gardens Real Estate LLC, or its affiliated companies.