
2740 N George St, York, PA 17406
Local realty services provided by:Better Homes and Gardens Real Estate Valley Partners
2740 N George St,York, PA 17406
$354,900
- 3 Beds
- 2 Baths
- 2,114 sq. ft.
- Single family
- Pending
Listed by: joseph h washburn
Office: century 21 realty services
MLS#:PAYK2108480
Source:BRIGHTMLS
Price summary
- Price:$354,900
- Price per sq. ft.:$167.88
About this home
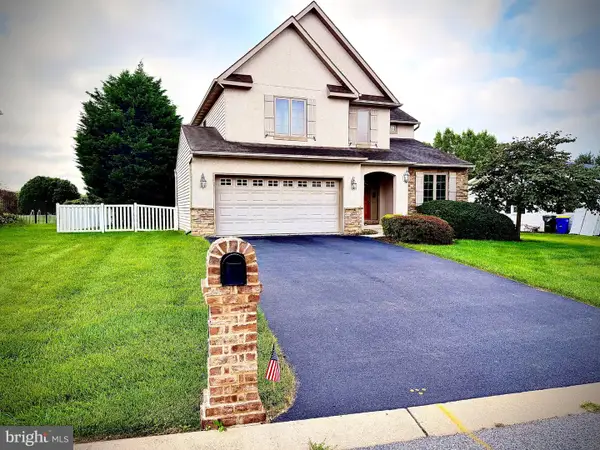
Discover the tranquil beauty of this well maintained 3 bedroom, 2 full bath Cape Code home with integral 2 car garage on approximately 1.86acres. This home is specifically designed for those who crave that traditional yet modern updated interior. You'll feel welcome once you walk up the sidewalk onto the front stoop and for the first time walk into the living room. The formal living room has a gas fireplace which leads to the den, through the formal dining room and into the expansive kitchen. Once in the kitchen you'll find ample amounts of cabinets, counter space and Island to do your day to day cooking with Samsung Bespoke appliances that convey. The 1st floor also has the main bedroom and a full bath. Upstairs there are 2 bedrooms, full bathroom laundry closet and a flex room that could be converted to a work out area or another area to watch tv. A nice feature of the 2nd floor is that it has its own heating and air conditioning unit which will balance comfort on the 2nd floor. The lower level is spacious with ample space for storage and the utilities are tucked away. Access to the 2 car garage is from this area and there is an egress door as well within the lower level. A terrific feature of this property is the size of this flat lot with trees and open space. There is a barn/shed to store your riding mower and all the equipment needed to take care of the yard. Home features include dual zone HVAC with separate systems for the 1st and 2nd floors, metal roof, radon mitigation system,
This property is also located a few minutes to Route 30 amenities. Don't miss out in seeing this terrific home and property....
Contact an agent
Home facts
- Year built:1952
- Subdivision & Development:MANCHESTER BORO
- Listing ID #:PAYK2108480
- Added:45 day(s) ago
- Updated:September 08, 2026 at 07:43 AM
Rooms and interior
- Bedrooms:3
- Total bathrooms:2
- Full bathrooms:2
- Flooring:Carpet, Laminate Plank, Luxury Vinyl Tile, Vinyl
- Dining Description:Dining Area, Dining Room, Formal/Separate Dining Room
- Bathrooms Description:Full Bath
- Kitchen Description:Built-In Microwave, Carpet, Crown Moldings, Dishwasher, Kitchen - Eat-In, Kitchen - Island, Oven/Range - Gas, Recessed Lighting, Refrigerator
- Bedroom Description:Carpet, Entry Level Bedroom, Primary Bedroom
- Basement:Yes
- Basement Description:Full, Garage Access, Interior Access
- Living area:2,114 sq. ft.
Heating and cooling
- Cooling:Central A/C
- Heating:Forced Air, Natural Gas
Structure and exterior
- Roof:Metal, Rubber
- Year built:1952
- Building area:2,114 sq. ft.
- Lot area:1.86 Acres
- Lot Features:Front Yard, Level, Rear Yard, SideYard(s)
- Architectural Style:Cape Cod
- Construction Materials:Brick, Stick Built, Vinyl Siding
- Exterior Features:Sidewalks
- Foundation Description:Block
- Levels:1 1/2 Story
Utilities
- Water:Public
- Sewer:Public Sewer
Finances and disclosures
- Price:$354,900
- Price per sq. ft.:$167.88
- Tax amount:$4,346 (2025)
Features and amenities
- Laundry features:Dryer, Washer
- Amenities:100 Amp Service, Carpet, Ceiling Fan(s), Crown Moldings, Recessed Lighting
Parking
- Parking description:Attached Garage, Basement Garage, Built In, Garage - Rear Entry
- Garage:Yes
- Garage spaces:2
New listings near 2740 N George St
- Coming Soon
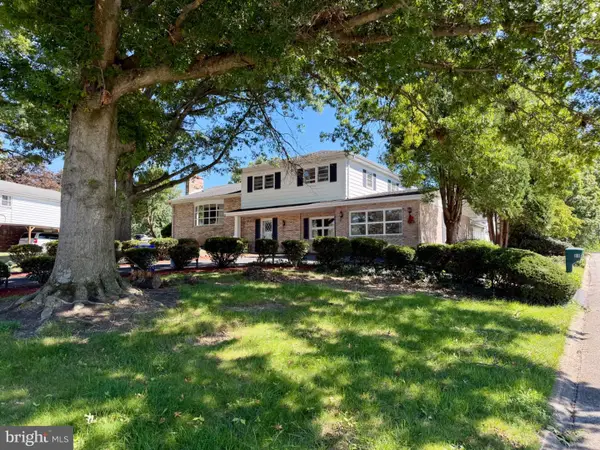 $685,000Coming Soon5 beds 3 baths5,389 sq. ft.
60 Crestwood, YORK, PA 17402
MLS# PAYK2111410Listed by: MYLIN PROPERTIES - Coming Soon
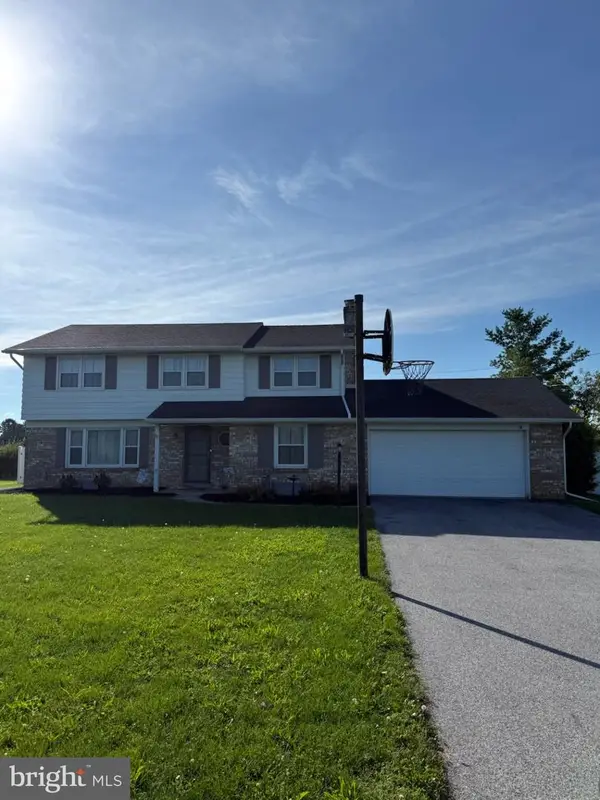 $369,999Coming Soon4 beds 3 baths2,016 sq. ft.
4840 Darlington, YORK, PA 17408
MLS# PAYK2111000Listed by: REAL OF PENNSYLVANIA - Coming SoonOpen Fri, 3 to 7pm
 $225,000Coming Soon3 beds 3 baths1,344 sq. ft.
226 Bruaw Dr, YORK, PA 17406
MLS# PAYK2111376Listed by: KELLER WILLIAMS REALTY - Coming Soon
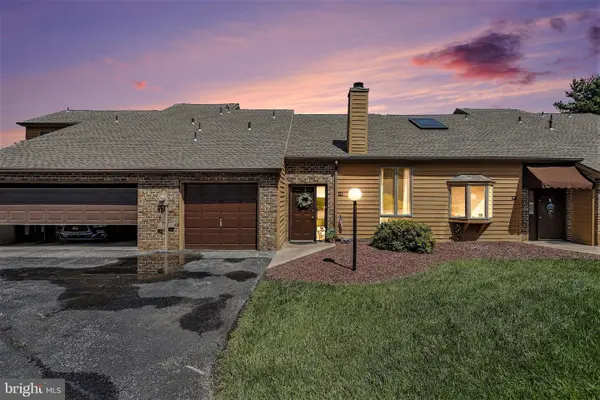 $209,900Coming Soon2 beds 2 baths1,127 sq. ft.
98 Westview Mnr #98, YORK, PA 17408
MLS# PAYK2109956Listed by: IRON VALLEY REAL ESTATE OF YORK COUNTY - Coming Soon
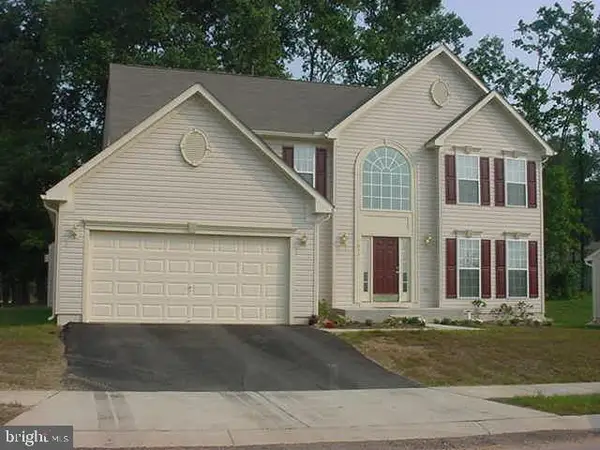 $534,900Coming Soon4 beds 3 baths4,033 sq. ft.
7619 Seneca Ridge Dr, YORK, PA 17403
MLS# PAYK2111270Listed by: E HALE REALTY REAL ESTATE BROKERAGE - Coming SoonOpen Sun, 1 to 3pm
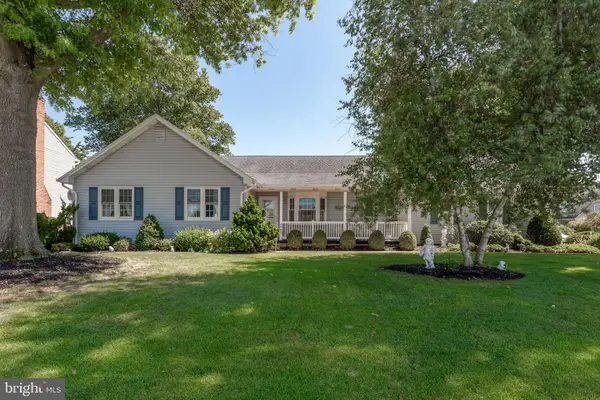 $325,000Coming Soon3 beds 2 baths2,266 sq. ft.
2980 Sunset Ln, YORK, PA 17408
MLS# PAYK2111288Listed by: CENTURY 21 HOME ADVISORS - Coming Soon
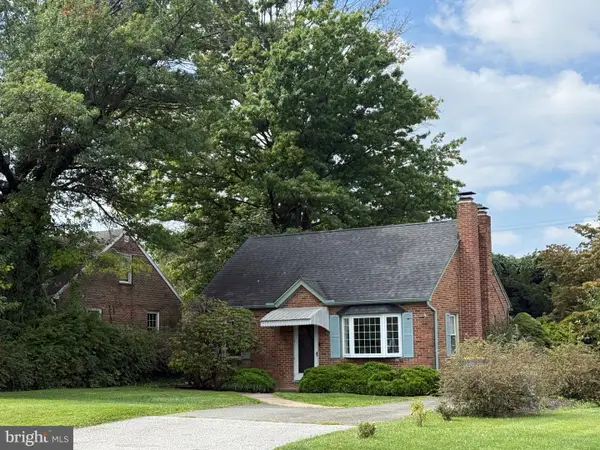 $209,995Coming Soon3 beds 2 baths1,141 sq. ft.
172 Edgewood Rd, YORK, PA 17402
MLS# PAYK2111100Listed by: KELLER WILLIAMS KEYSTONE REALTY - Coming Soon
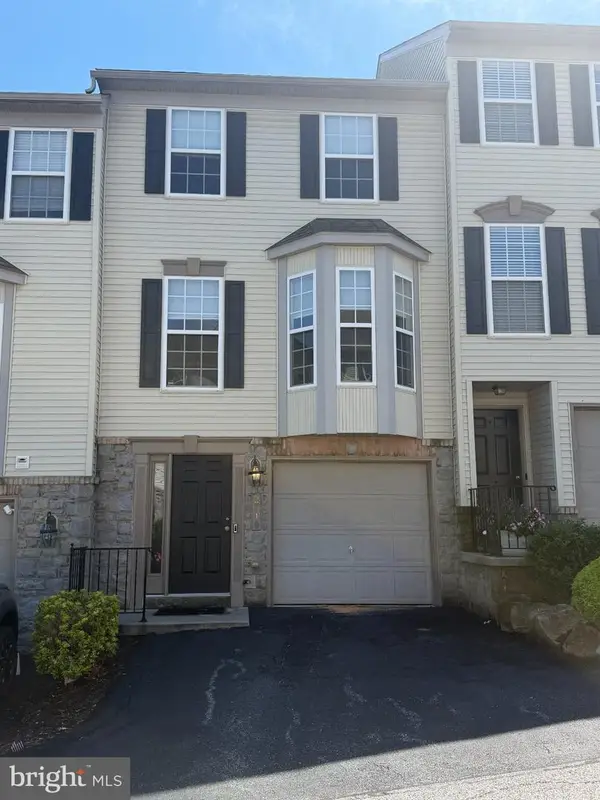 $229,900Coming Soon3 beds 2 baths1,308 sq. ft.
2710 Equestrian Dr, YORK, PA 17402
MLS# PAYK2111142Listed by: KELLER WILLIAMS KEYSTONE REALTY - Coming Soon
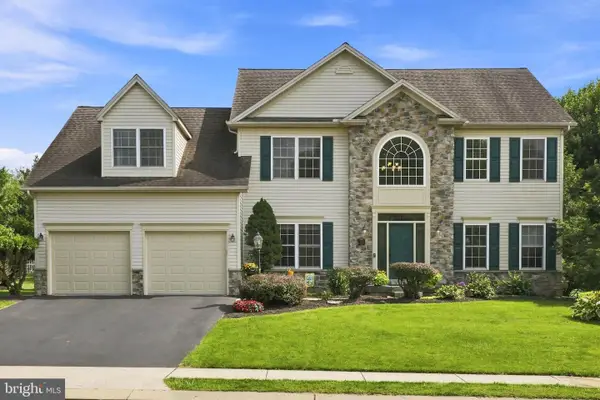 $575,000Coming Soon4 beds 3 baths3,767 sq. ft.
1510 Glenleigh Dr, YORK, PA 17404
MLS# PAYK2111156Listed by: BERKSHIRE HATHAWAY HOMESERVICES HOMESALE REALTY - Coming SoonOpen Sun, 1 to 3pm
 $460,000Coming Soon4 beds 3 baths2,299 sq. ft.
891 Solarlight Dr, YORK, PA 17402
MLS# PAYK2111128Listed by: THE EXCHANGE REAL ESTATE COMPANY LLC


Protect your home and budget from life's surprises with an Assurant Home Warranty, backed by a partner that supports you through every step of homeownership. Explore Plans.
© 2026 Better Homes and Gardens Real Estate LLC. An Anywhere Real Estate company. All rights reserved. Better Homes and Gardens® Real Estate is a registered trademark owned by Meredith Operations Corporation, licensed to Better Homes and Gardens Real Estate LLC and used with permission. Better Homes and Gardens Real Estate LLC fully supports the principles of the Fair Housing Act and the Equal Opportunity Act. Listing information is deemed reliable but is not guaranteed accurate.
Each office is independently owned and operated.
Any services or products provided by third parties are not provided by, affiliated with or related to Better Homes and Gardens Real Estate LLC, or its affiliated companies.