
2851 Primrose Ln N, York, PA 17404
Local realty services provided by:Better Homes and Gardens Real Estate GSA Realty
2851 Primrose Ln N,York, PA 17404
$500,000
- 4 Beds
- 3 Baths
- - sq. ft.
- Single family
- Sold
Listed by: judd gemmill
Office: the exchange real estate company llc.
MLS#:PAYK2107786
Source:BRIGHTMLS
Sorry, we are unable to map this address
Price summary
- Price:$500,000
About this home
Welcome to 2851 Primrose Lane N, nestled in the highly sought-after Central York School District and Outdoor Country Club West neighborhood! From the moment you arrive, you'll be captivated by the home's inviting curb appeal, highlighted by its attractive partial stone façade and welcoming covered front entry. Step inside to a stunning two-story foyer that creates a bright, open, and memorable first impression. Just beyond the entry, the spacious family room flows effortlessly into the formal dining room, providing the perfect setting for everyday living as well as holiday gatherings and special occasions. This well-maintained home offers peace of mind with a newer roof, newer windows, a new HVAC system, and beautifully updated kitchen and bathrooms, allowing you to move in and enjoy from day one. The stylish, updated kitchen combines beauty and functionality, featuring stainless steel appliances, a center island, and a large window that fills the space with abundant natural light. The adjoining breakfast area offers a casual dining option, while the adjacent living room provides a comfortable place to relax or entertain, with convenient access to the rear patio for seamless indoor-outdoor living. A main-level laundry room and convenient half bath complete the first floor. Upstairs, the spacious primary suite serves as a private retreat, complete with a beautifully updated en-suite bathroom. Three additional generously sized bedrooms and an updated full hall bathroom provide ample space for family, guests, or a home office. The partially finished basement offers flexible bonus living space, ideal for a recreation room, playroom, fitness area, or home office. Outside, you'll enjoy a flat backyard enclosed by a vinyl privacy fence, enhanced by mature trees that provide welcome shade and added privacy. Whether you're hosting summer barbecues, gardening, or simply unwinding outdoors, this backyard is designed to be enjoyed. A two-car garage with interior access adds everyday convenience. Move-in ready and thoughtfully updated throughout, this exceptional home offers the perfect combination of modern upgrades, comfortable living, and an outstanding location. Don't miss your opportunity, schedule your private showing today before it's gone!...
Contact an agent
Home facts
- Year built:2001
- Subdivision & Development:OUTDOOR COUNTRY CLUB WEST
- Listing ID #:PAYK2107786
- Added:52 day(s) ago
- Updated:September 18, 2026 at 05:58 AM
Rooms and interior
- Bedrooms:4
- Total bathrooms:3
- Full bathrooms:2
- Half bathrooms:1
- Flooring:Carpet, Ceramic Tile, Hardwood
- Dining Description:Dining Area, Dining Room
- Bathrooms Description:Bathroom 1
- Kitchen Description:Carpet, Dishwasher, Kitchen - Island, Oven/Range - Gas, Recessed Lighting, Refrigerator, Stainless Steel Appliances, Upgraded Countertops, Water Heater
- Bedroom Description:Carpet, Walk In Closet(s)
- Basement:Yes
- Basement Description:Partial
Heating and cooling
- Cooling:Central A/C
- Heating:Forced Air, Natural Gas
Structure and exterior
- Roof:Architectural Shingle, Asphalt
- Year built:2001
- Lot Features:Level, Sloping
- Architectural Style:Colonial
- Construction Materials:Vinyl Siding
- Exterior Features:Patio(s)
- Levels:2 Stories
Schools
- High school:CENTRAL YORK
- Middle school:CENTRAL YORK
Utilities
- Water:Public
- Sewer:Public Sewer
Finances and disclosures
- Price:$500,000
- Tax amount:$7,703 (2025)
Features and amenities
- Laundry features:Dryer, Laundry, Washer, Washer - Front Loading
- Amenities:200+ Amp Service, Carpet, Ceiling Fan(s), Insulated Windows, Recessed Lighting, Smoke Detector
Parking
- Parking description:Attached Garage, Garage Door Opener, Off Street, On Street, Oversized
- Garage:Yes
- Garage spaces:2
New listings near 2851 Primrose Ln N
- Coming Soon
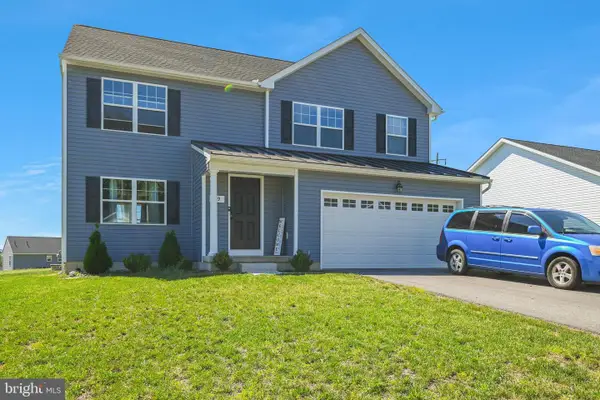 $399,900Coming Soon4 beds 3 baths1,795 sq. ft.
69 Lester Ave, YORK, PA 17408
MLS# PAYK2111986Listed by: IRON VALLEY REAL ESTATE OF BERKS - Coming Soon
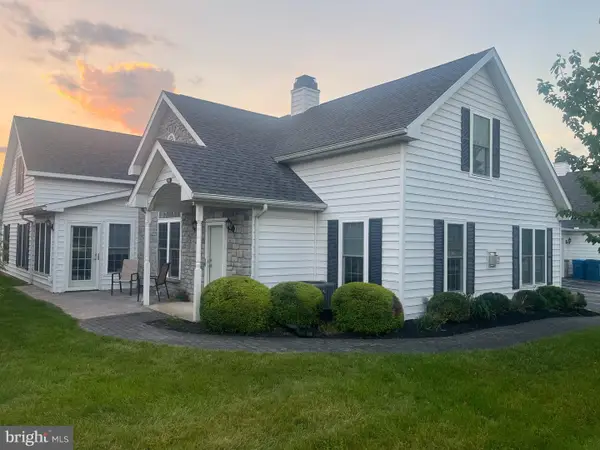 $329,900Coming Soon2 beds 3 baths2,138 sq. ft.
2176 Bayberry Ln, YORK, PA 17403
MLS# PAYK2111870Listed by: BERKSHIRE HATHAWAY HOMESERVICES HOMESALE REALTY - Coming SoonOpen Sun, 12 to 2pm
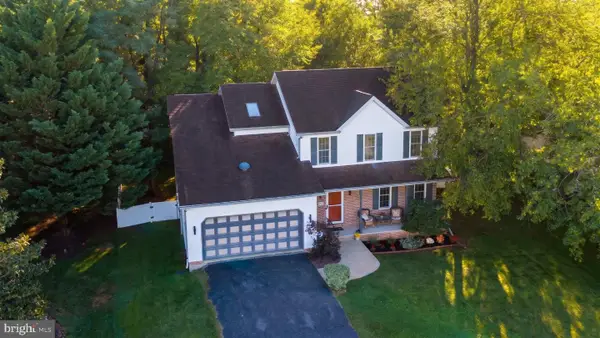 $384,900Coming Soon4 beds 3 baths2,032 sq. ft.
880 Edmund Ave, YORK, PA 17404
MLS# PAYK2111972Listed by: KELLER WILLIAMS KEYSTONE REALTY - Coming Soon
 $249,900Coming Soon3 beds 1 baths1,344 sq. ft.
1968 W Philadelphia St, YORK, PA 17404
MLS# PAYK2111994Listed by: KELLER WILLIAMS ELITE - Coming Soon
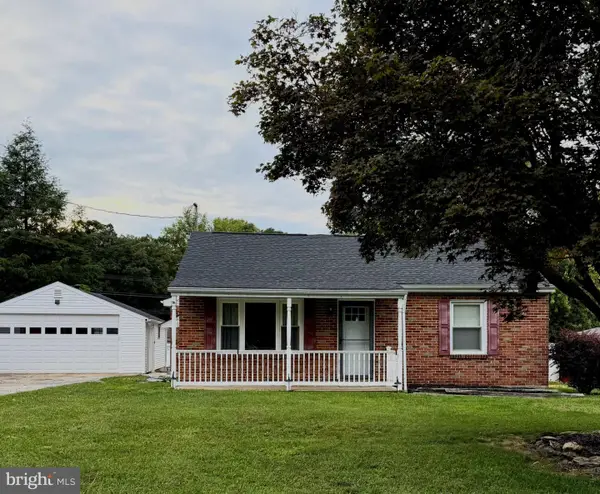 $345,000Coming Soon2 beds 2 baths1,335 sq. ft.
1036 Smith Hill Rd, YORK, PA 17408
MLS# PAYK2111964Listed by: CAVALRY REALTY LLC - Coming Soon
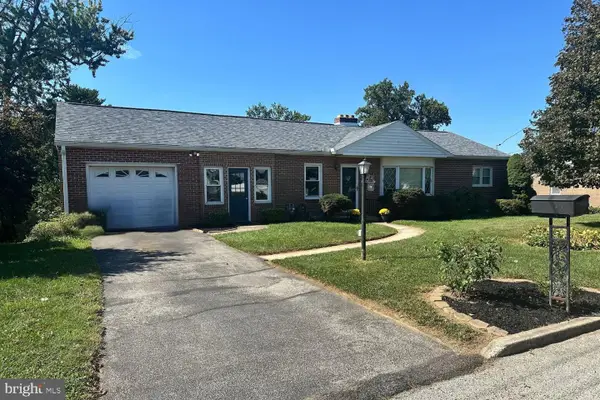 $274,900Coming Soon4 beds 2 baths1,288 sq. ft.
1664 Altland Ave, YORK, PA 17404
MLS# PAYK2111754Listed by: BERKSHIRE HATHAWAY HOMESERVICES HOMESALE REALTY - Coming SoonOpen Sun, 1 to 3pm
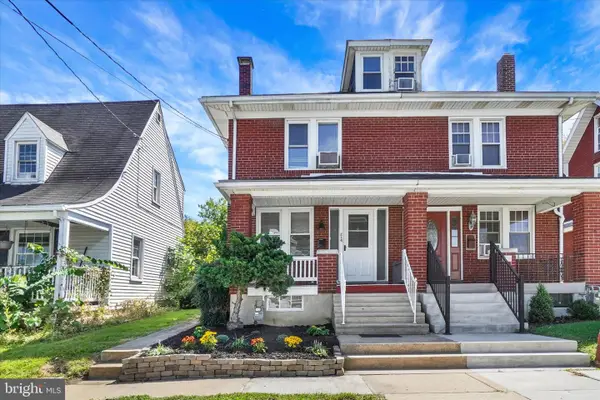 $189,000Coming Soon3 beds 1 baths1,216 sq. ft.
214 Peyton Rd, YORK, PA 17403
MLS# PAYK2111722Listed by: HOWARD HANNA REAL ESTATE SERVICES-YORK - Coming Soon
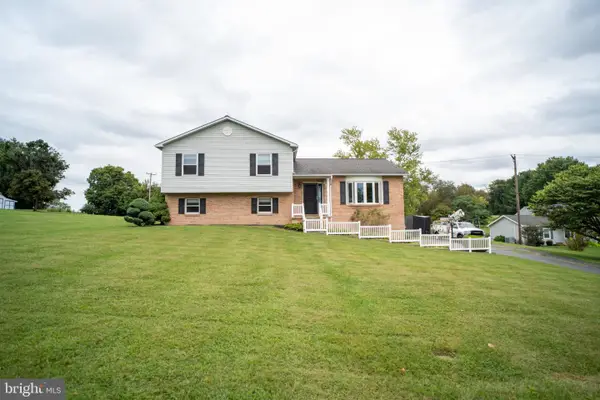 $335,000Coming Soon3 beds 3 baths1,442 sq. ft.
1017 Valley Rd, YORK, PA 17406
MLS# PAYK2111644Listed by: HOUSE BROKER REALTY LLC - Coming Soon
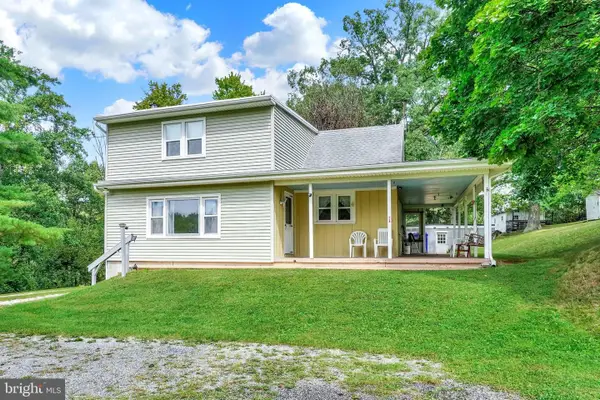 $435,000Coming Soon4 beds 1 baths1,776 sq. ft.
375 Cloverleaf Rd, YORK, PA 17406
MLS# PAYK2111758Listed by: INCH & CO. REAL ESTATE, LLC - Coming Soon
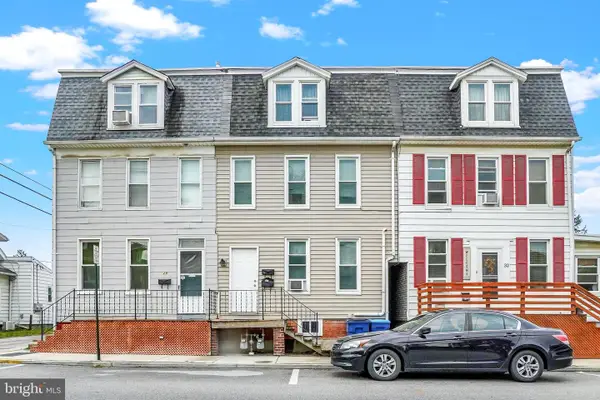 $229,900Coming Soon3 beds -- baths2,089 sq. ft.
30 N Sumner St, YORK, PA 17404
MLS# PAYK2111830Listed by: HOWARD HANNA REAL ESTATE SERVICES-YORK


Protect your home and budget from life's surprises with an Assurant Home Warranty, backed by a partner that supports you through every step of homeownership. Explore Plans.
© 2026 Better Homes and Gardens Real Estate LLC. An Anywhere Real Estate company. All rights reserved. Better Homes and Gardens® Real Estate is a registered trademark owned by Meredith Operations Corporation, licensed to Better Homes and Gardens Real Estate LLC and used with permission. Better Homes and Gardens Real Estate LLC fully supports the principles of the Fair Housing Act and the Equal Opportunity Act. Listing information is deemed reliable but is not guaranteed accurate.
Each office is independently owned and operated.
Any services or products provided by third parties are not provided by, affiliated with or related to Better Homes and Gardens Real Estate LLC, or its affiliated companies.