
3002 Balsa St, York, PA 17404
Local realty services provided by:Better Homes and Gardens Real Estate Realty Connect
3002 Balsa St,York, PA 17404
$423,000
- 5 Beds
- 4 Baths
- 2,628 sq. ft.
- Single family
- Pending
Listed by: scott a clinton
Office: keller williams elite
MLS#:PAYK2109740
Source:BRIGHTMLS
Price summary
- Price:$423,000
- Price per sq. ft.:$160.96
- Monthly HOA dues:$9.58
About this home
WELCOME HOME!
Conveniently located in the charming Country Club Manor, this delightful Colonial-style home offers a perfect blend of comfort and functionality. Built in 2002, this residence boasts 2,548 square feet of well-designed living space, ideal for creating lasting memories. Step inside to discover a warm and inviting interior featuring a traditional floor plan that seamlessly connects the living areas. The heart of the home is the spacious kitchen, complete with an island and a breakfast area, perfect for casual dining or entertaining guests. The kitchen is equipped with modern appliances, including a gas oven/range, built-in microwave, dishwasher, and disposal, ensuring that meal preparation is a breeze. Adjacent to the kitchen, the family room invites relaxation with its cozy ambiance, highlighted by a beautiful fireplace with glass doors and a mantel, perfect for those chilly evenings. The main level also features a formal dining room, ideal for hosting dinner parties, and an entry-level bedroom suite OR private office with separate entrance that offers convenience and flexibility. Upstairs, you'll find FOUR additional bedrooms, including a primary suite with its own private bathroom featuring a double bowl vanity, along with generous walk-in closet with added attic space to accommodate your storage needs. The home is designed for comfort with thoughtful touches such as several ceiling fans. The laundry area is conveniently located on the main floor, making household organization more manageable. Outside, the property sits on a spacious 0.33-acre lot, offering a level yard with ample space for outdoor activities. Enjoy the fresh air on the covered porch or beautiful paver-patio with roof, perfect for morning coffee or evening gatherings. The exterior is enhanced with thoughtful features like exterior lighting and a well-maintained gutter system. Parking is a breeze with an attached two-car garage that includes a garage door opener and inside access, complemented by an asphalt driveway for additional parking convenience. This home is not just a place to live; it's a sanctuary where comfort meets style. With its inviting spaces, many amenities, and a lovely outdoor area, this property is ready to welcome you home.
Don't miss the opportunity to make this charming residence your own!...
Contact an agent
Home facts
- Year built:2002
- Subdivision & Development:COUNTRY CLUB MANOR
- Listing ID #:PAYK2109740
- Added:45 day(s) ago
- Updated:September 28, 2026 at 08:36 AM
Rooms and interior
- Bedrooms:5
- Total bathrooms:4
- Full bathrooms:3
- Half bathrooms:1
- Flooring:Carpet, Luxury Vinyl Plank, Vinyl
- Dining Description:Dining Area, Dining Room, Formal/Separate Dining Room
- Bathrooms Description:Bathroom 2, Bathroom 3, Half Bath, Primary Bath(s), Primary Bathroom
- Kitchen Description:Breakfast Area, Built-In Microwave, Carpet, Combination Kitchen/Living, Dishwasher, Disposal, Kitchen - Eat-In, Kitchen - Island, Oven/Range - Gas, Water Heater
- Bedroom Description:Carpet, Entry Level Bedroom, Primary Bedroom, Walk In Closet(s)
- Basement:Yes
- Basement Description:Full, Partial, Unfinished
- Living area:2,628 sq. ft.
Heating and cooling
- Cooling:Central A/C
- Heating:Forced Air, Natural Gas
Structure and exterior
- Roof:Asphalt, Shingle
- Year built:2002
- Building area:2,628 sq. ft.
- Lot area:0.33 Acres
- Lot Features:Front Yard, Level, Rear Yard, SideYard(s)
- Architectural Style:Colonial, Dwelling w/Separate Living Area
- Construction Materials:Stick Built, Vinyl Siding
- Exterior Features:Exterior Lighting, Gutter System, Patio(s), Porch(es), Roof
- Foundation Description:Block, Crawl Space
- Levels:2 Stories
Schools
- High school:CENTRAL YORK
- Middle school:CENTRAL YORK
Utilities
- Water:Public
- Sewer:Public Sewer
Finances and disclosures
- Price:$423,000
- Price per sq. ft.:$160.96
- Tax amount:$6,410 (2026)
Features and amenities
- Laundry features:Dryer, Laundry, Washer
- Amenities:Attic, Carpet, Ceiling Fan(s), Insulated Windows, Natural Gas Available, Smoke Detector
Parking
- Parking description:Asphalt Driveway, Attached Garage, Garage - Front Entry, Garage Door Opener, Inside Access
- Garage:Yes
- Garage spaces:2
New listings near 3002 Balsa St
- Coming Soon
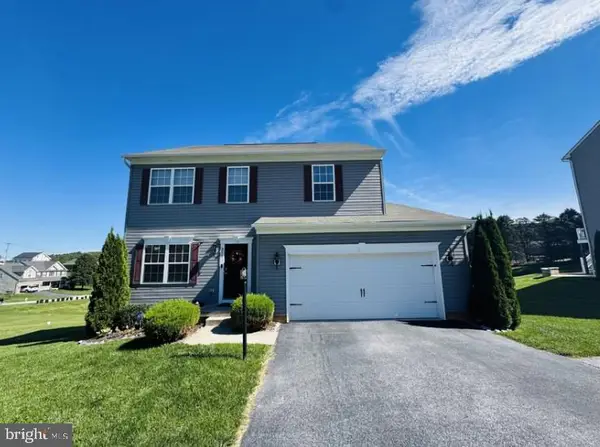 $399,900Coming Soon5 beds 4 baths3,350 sq. ft.
255 Palomino Dr, YORK, PA 17402
MLS# PAYK2112530Listed by: THE EXCHANGE REAL ESTATE COMPANY LLC - Coming Soon
 $189,900Coming Soon-- beds -- baths1,008 sq. ft.
324 S Sherman St. St, YORK, PA 17403
MLS# PAYK2112472Listed by: THE EXCHANGE REAL ESTATE COMPANY LLC - Coming Soon
 $309,900Coming Soon3 beds 2 baths1,629 sq. ft.
1525 Woodberry Rd, YORK, PA 17408
MLS# PAYK2112214Listed by: IRON VALLEY REAL ESTATE OF YORK COUNTY - Coming Soon
 $165,000Coming Soon3 beds 1 baths1,592 sq. ft.
316 W Princess St, YORK, PA 17403
MLS# PAYK2112414Listed by: BERKSHIRE HATHAWAY HOMESERVICES HOMESALE REALTY - Coming Soon
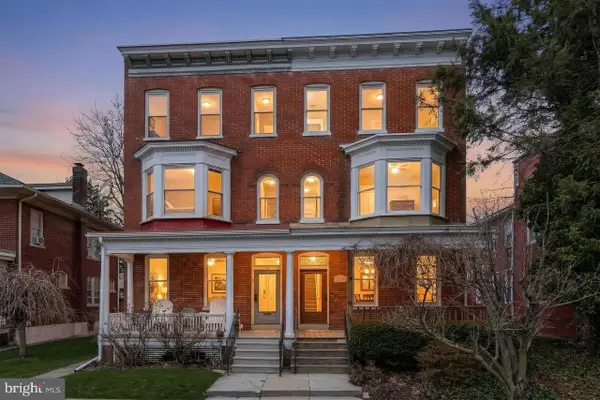 $254,900Coming Soon4 beds -- baths2,206 sq. ft.
731 Pennsylvania Ave, YORK, PA 17404
MLS# PAYK2112086Listed by: PRIME HOME REAL ESTATE, LLC - Coming Soon
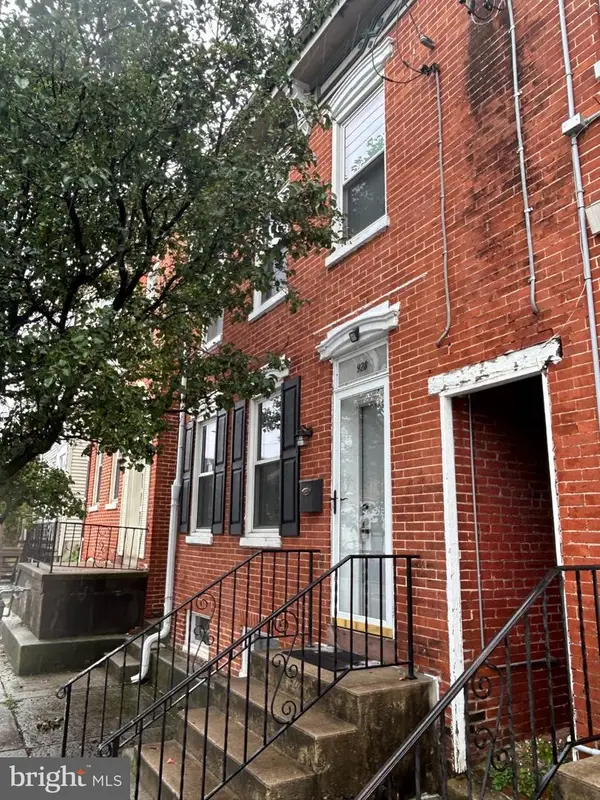 $183,000Coming Soon3 beds 1 baths1,074 sq. ft.
928 E Market St, YORK, PA 17403
MLS# PAYK2112256Listed by: BERKSHIRE HATHAWAY HOMESERVICES HOMESALE REALTY - Coming Soon
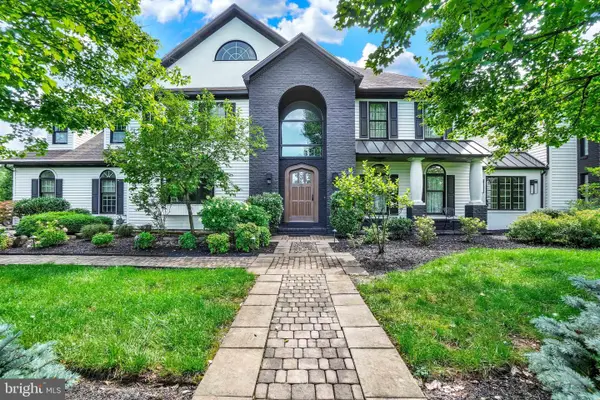 $949,900Coming Soon4 beds 3 baths6,958 sq. ft.
55 Green Springs Rd, YORK, PA 17404
MLS# PAYK2112274Listed by: INCH & CO. REAL ESTATE, LLC - Coming Soon
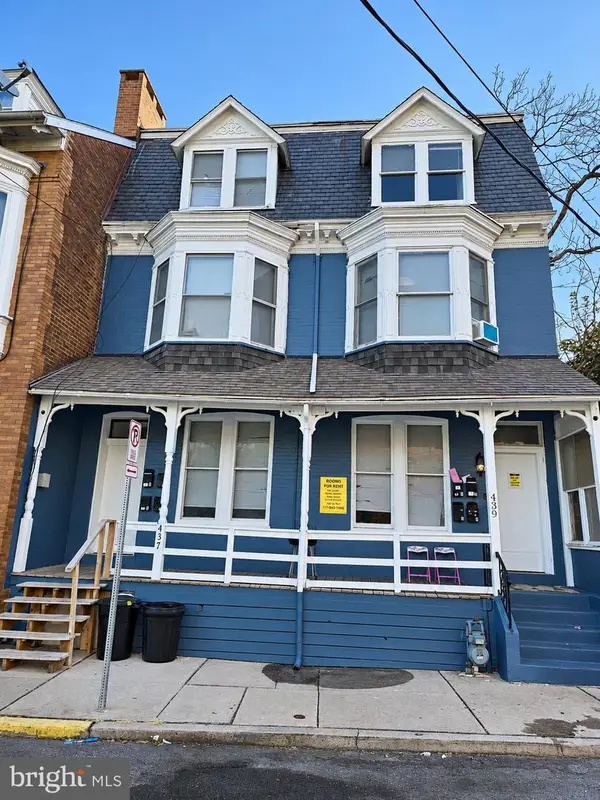 $549,900Coming Soon8 beds -- baths3,900 sq. ft.
437 Cleveland Ave, YORK, PA 17401
MLS# PAYK2112228Listed by: RENAISSANCE REALTY SALES, LLC - Coming Soon
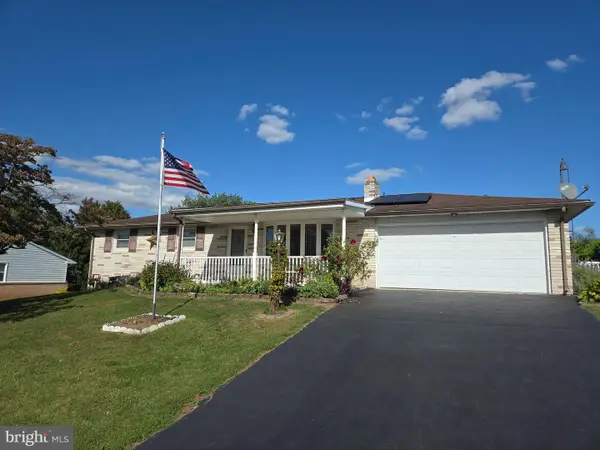 $289,000Coming Soon3 beds 2 baths1,342 sq. ft.
2750 Northvue Ln, YORK, PA 17408
MLS# PAYK2111902Listed by: LPT REALTY, LLC - Coming Soon
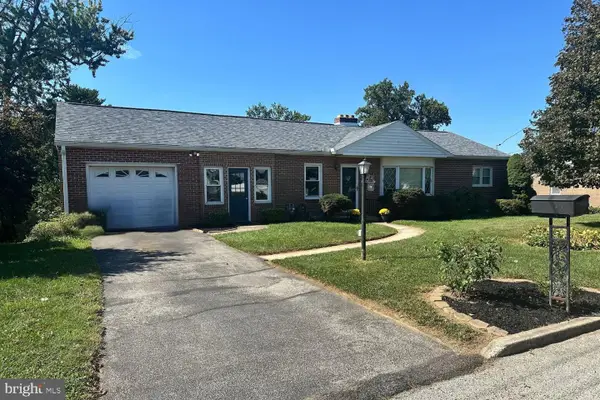 $274,900Coming Soon4 beds 2 baths1,288 sq. ft.
1664 Altland Ave, YORK, PA 17404
MLS# PAYK2111754Listed by: BERKSHIRE HATHAWAY HOMESERVICES HOMESALE REALTY


Protect your home and budget from life's surprises with an Assurant Home Warranty, backed by a partner that supports you through every step of homeownership. Explore Plans.
© 2026 Better Homes and Gardens Real Estate LLC. An Anywhere Real Estate company. All rights reserved. Better Homes and Gardens® Real Estate is a registered trademark owned by Meredith Operations Corporation, licensed to Better Homes and Gardens Real Estate LLC and used with permission. Better Homes and Gardens Real Estate LLC fully supports the principles of the Fair Housing Act and the Equal Opportunity Act. Listing information is deemed reliable but is not guaranteed accurate.
Each office is independently owned and operated.
Any services or products provided by third parties are not provided by, affiliated with or related to Better Homes and Gardens Real Estate LLC, or its affiliated companies.