
301 School St, York, PA 17402
Local realty services provided by:Better Homes and Gardens Real Estate Murphy & Co.
301 School St,York, PA 17402
$625,000
- 4 Beds
- 4 Baths
- - sq. ft.
- Single family
- Sold
Listed by: heather l aughenbaugh
Office: cummings & co. realtors
MLS#:PAYK2107026
Source:BRIGHTMLS
Sorry, we are unable to map this address
Price summary
- Price:$625,000
About this home
Now is your chance to own this one-of-a-kind home in the Dallastown Area School District! Nestled on 1.5 acres, this stunning four-bedroom, 3.5-bath home offers the perfect blend of elegance, comfort, and privacy while remaining just minutes from everyday conveniences. From the moment you step inside, you’ll admire the beautiful cathedral-ceiling living room featuring long windows that fill the space with natural light and showcase the Brazilian cherry hardwood floors. An adjoining flex space offers endless possibilities for a family room, home office, or reading room. Located in the center of the home, the kitchen features rich cabinetry, granite countertops, a tile backsplash, stainless steel appliances, and a beverage bar complete with a wine refrigerator. Just beyond, the inviting family room showcases a brick fireplace with built-in shelving and is currently arranged as a spacious dining room for large gatherings. The main level also offers a half bath, an oversized laundry room, and a mudroom off the garage featuring locker-style storage closets with individual spaces for coats, shoes, backpacks, and everyday essentials. Just off the kitchen, the breathtaking four-season room features beautiful wood ceilings and stunning IPE hardwood floors, creating a warm and inviting space to relax year-round. Step outside onto the low-maintenance composite deck and enjoy the peaceful backyard setting. Upstairs, you’ll find three bedrooms and a full hall bath featuring beautiful tile walls. The private owner’s suite offers abundant natural light, two large walk-in closets, and a beautifully updated en-suite bath with double sinks and vanity, and an impressive walk-in shower. The finished walk-out lower level provides additional living space with a recreation room, kitchenette, full bath, and abundant storage. Additional highlights include a two-car garage equipped with a Tesla charger, fresh paint throughout most of the home, beautiful new lighting fixtures, mature landscaping, established gardens, and exceptional privacy. Although situated on just over an acre, the placement of the home creates the feeling of a much larger property. This exceptional property offers timeless character, thoughtful updates, and a truly special setting. Don't let this one get away!...
Contact an agent
Home facts
- Year built:1988
- Subdivision & Development:YORK TWP
- Listing ID #:PAYK2107026
- Added:30 day(s) ago
- Updated:August 17, 2026 at 05:57 AM
Rooms and interior
- Bedrooms:4
- Total bathrooms:4
- Full bathrooms:3
- Half bathrooms:1
- Flooring:Carpet, Ceramic Tile, Hardwood
- Dining Description:Dining Area, Dining Room
- Bathrooms Description:Bathroom 2, Bathroom 3, Half Bath, Primary Bath(s), Primary Bathroom
- Kitchen Description:2nd Kitchen, Breakfast Area, Built-In Microwave, Dishwasher, Kitchen - Gourmet, Oven/Range - Gas, Range Hood, Recessed Lighting, Refrigerator, Upgraded Countertops
- Bedroom Description:Primary Bedroom, Walk In Closet(s)
- Basement:Yes
- Basement Description:Full, Heated, Improved, Interior Access, Outside Entrance, Partially Finished, Rear Entrance
Heating and cooling
- Cooling:Central A/C
- Heating:Forced Air, Natural Gas
Structure and exterior
- Roof:Architectural Shingle
- Year built:1988
- Lot Features:Rural
- Architectural Style:Contemporary
- Construction Materials:Frame
- Exterior Features:Deck(s), Enclosed, Patio(s), Roof, Screened
- Foundation Description:Block, Crawl Space
- Levels:2 Stories
Schools
- High school:DALLASTOWN AREA
- Middle school:DALLASTOWN AREA
Utilities
- Water:Public
- Sewer:On Site Septic
Finances and disclosures
- Price:$625,000
- Tax amount:$8,127 (2025)
Features and amenities
- Laundry features:Dryer, Laundry, Washer
- Amenities:200+ Amp Service, Ceiling Fan(s), Central Vaccum, Central Vacuum, Insulated Windows, Recessed Lighting, Security System
Parking
- Parking description:Additional Storage Area, Asphalt Driveway, Attached Garage, Garage - Side Entry, Garage Door Opener, Inside Access, Oversized
- Garage:Yes
- Garage spaces:2
New listings near 301 School St
- New
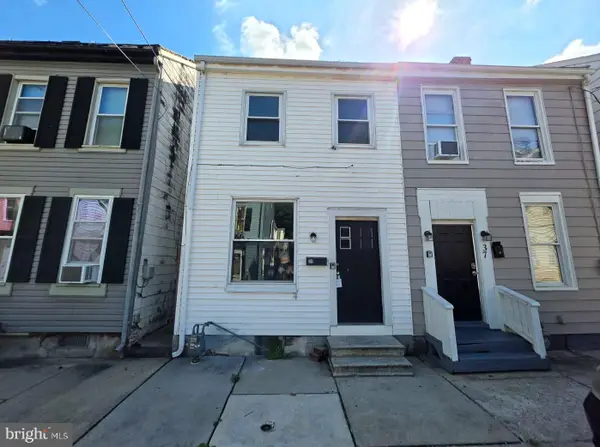 $135,000Active4 beds 1 baths1,386 sq. ft.
39 N Hartley St, YORK, PA 17401
MLS# PAYK2109854Listed by: KELLER WILLIAMS KEYSTONE REALTY - New
 $125,000Active3 beds 1 baths891 sq. ft.
716 School Pl, YORK, PA 17401
MLS# PAYK2109908Listed by: KELLER WILLIAMS KEYSTONE REALTY - Coming Soon
 $229,900Coming Soon3 beds 1 baths
2016 Orange St, YORK, PA 17404
MLS# PAYK2109974Listed by: KELLER WILLIAMS KEYSTONE REALTY - Coming Soon
 $180,000Coming Soon2 beds 2 baths
131 Fox Run Dr #131, YORK, PA 17403
MLS# PAYK2109970Listed by: HOWARD HANNA REAL ESTATE SERVICES-YORK - New
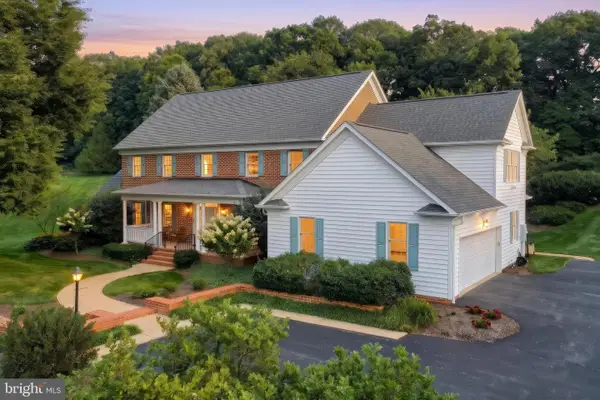 $890,000Active5 beds 5 baths4,516 sq. ft.
2861 Deer Chase Ln, YORK, PA 17403
MLS# PAYK2109968Listed by: KELLER WILLIAMS KEYSTONE REALTY - New
 $395,000Active4 beds 3 baths2,371 sq. ft.
2280 Trotter Ridge Ct, YORK, PA 17408
MLS# PAYK2109852Listed by: COLDWELL BANKER REALTY - Coming SoonOpen Sat, 1 to 3pm
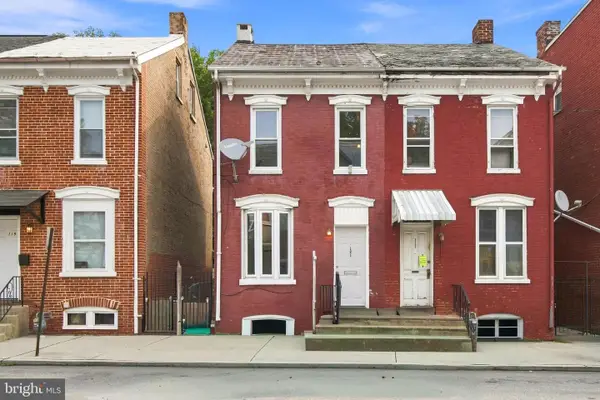 $144,999Coming Soon3 beds 1 baths
121 S West St, YORK, PA 17401
MLS# PAYK2109948Listed by: KELLER WILLIAMS ELITE - New
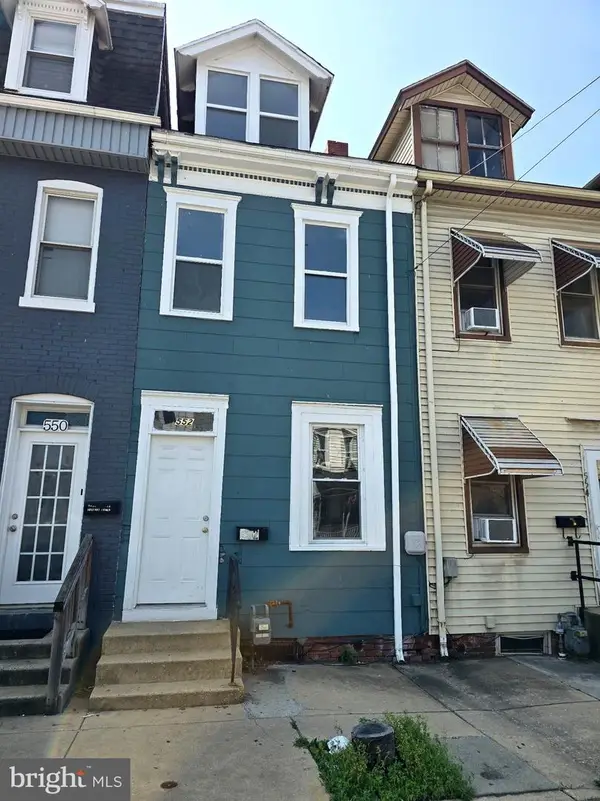 $164,900Active3 beds 1 baths1,126 sq. ft.
552 W Princess St, YORK, PA 17401
MLS# PAYK2109668Listed by: RENAISSANCE REALTY SALES, LLC  $400,000Pending4 beds 2 baths2,320 sq. ft.
761 Woods Dr, YORK, PA 17402
MLS# PAYK2109894Listed by: COLDWELL BANKER REALTY- Coming Soon
 $349,900Coming Soon3 beds 2 baths
439 Valley Rd, YORK, PA 17407
MLS# PAYK2107532Listed by: RE/MAX COMPONENTS


Protect your home and budget from life's surprises with an Assurant Home Warranty, backed by a partner that supports you through every step of homeownership. Explore Plans.
© 2026 Better Homes and Gardens Real Estate LLC. An Anywhere Real Estate company. All rights reserved. Better Homes and Gardens® Real Estate is a registered trademark owned by Meredith Operations Corporation, licensed to Better Homes and Gardens Real Estate LLC and used with permission. Better Homes and Gardens Real Estate LLC fully supports the principles of the Fair Housing Act and the Equal Opportunity Act. Listing information is deemed reliable but is not guaranteed accurate.
Each office is independently owned and operated.
Any services or products provided by third parties are not provided by, affiliated with or related to Better Homes and Gardens Real Estate LLC, or its affiliated companies.