
3140 Lark Dr, York, PA 17404
Local realty services provided by:Better Homes and Gardens Real Estate Reserve
3140 Lark Dr,York, PA 17404
$285,000
- 3 Beds
- 2 Baths
- - sq. ft.
- Single family
- Sold
Listed by: jerramey luckenbaugh
Office: house broker realty llc.
MLS#:PAYK2108660
Source:BRIGHTMLS
Sorry, we are unable to map this address
Price summary
- Price:$285,000
About this home
Check out this newly remodeled home in the West York Area School District! Nestled on a quiet street in West Manchester Township, this split level home offers solid modern updates and packed with many renovations! Home is equipped with solar panels that convey with sale free and clear. No lien or monthly payments so you can enjoy all the benefits solar power has to offer. The inviting interior features a combination living/kitchen area with 3 bedrooms, 2 new full baths with main floor featuring porcelain tiled walls and soap niche and a finished lower level with 2nd full bath with stand up shower. The updated eat-in kitchen boasts a breakfast bar tiered center island with a large stainless steel single bowl sink making it a breeze to wash large pots and pans and dishes. Enjoy all new Wolf Classic white kitchen cabinets with soft close doors and drawers, brand new granite countertops, and new stainless steel appliances. The back entry way off to the kitchen provides you access to your garage and addition giving wall to wall windows that overlook the large level backyard, perfect for outdoor entertaining, or gardening. Recent improvements include a new roof on front side completed June 2026, all new luxury vinyl plank flooring throughout, fully painted from top to bottom, new fixtures and tons of LED flush mount lighting providing ample illumination. The finished basement offers additional living space that could easily be used as a 4th bedroom or primary quarters with its own full bath stand up shower. There is also an oversized 1 car garage to protect your car from the outside elements. Experience the perfect blend of style, and convenience in this charming residence. 3140 Lark Dr is designed for comfort and functionality!...
Contact an agent
Home facts
- Year built:1960
- Subdivision & Development:WEST MANCHESTER TWP
- Listing ID #:PAYK2108660
- Added:44 day(s) ago
- Updated:September 11, 2026 at 06:02 AM
Rooms and interior
- Bedrooms:3
- Total bathrooms:2
- Full bathrooms:2
- Flooring:Luxury Vinyl Plank
- Kitchen Description:Built-In Microwave, Combination Kitchen/Living, Dishwasher, Kitchen - Eat-In, Kitchen - Island, Oven/Range - Gas, Recessed Lighting, Upgraded Countertops
Heating and cooling
- Cooling:Central A/C
- Heating:Forced Air, Natural Gas
Structure and exterior
- Roof:Architectural Shingle
- Year built:1960
- Architectural Style:Split Level
- Construction Materials:Aluminum Siding, Vinyl Siding
- Foundation Description:Block
- Levels:2 Stories
Utilities
- Water:Public
- Sewer:Public Sewer
Finances and disclosures
- Price:$285,000
- Tax amount:$3,399 (2026)
Features and amenities
- Amenities:100 Amp Service, Ceiling Fan(s), Recessed Lighting
Parking
- Parking description:Asphalt Driveway, Attached Garage, Garage - Front Entry, Garage Door Opener, On Street, Oversized
- Garage:Yes
- Garage spaces:1
New listings near 3140 Lark Dr
- Coming Soon
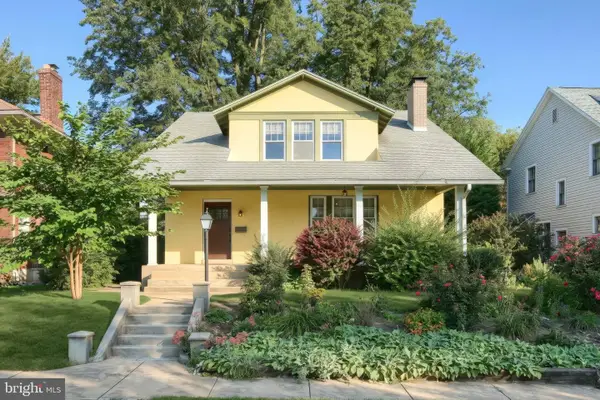 $349,000Coming Soon5 beds 2 baths2,114 sq. ft.
1409 1st Ave, YORK, PA 17403
MLS# PAYK2111610Listed by: KELLER WILLIAMS KEYSTONE REALTY - Coming Soon
 $150,000Coming Soon3 beds 1 baths900 sq. ft.
609 W Locust St, YORK, PA 17401
MLS# PAYK2111392Listed by: EXP REALTY, LLC - Coming Soon
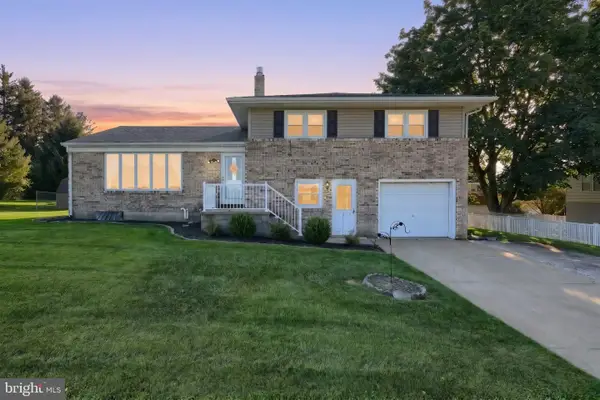 $319,999Coming Soon3 beds 2 baths2,181 sq. ft.
718 Stoverstown Rd, YORK, PA 17408
MLS# PAYK2111590Listed by: KELLER WILLIAMS KEYSTONE REALTY - Coming Soon
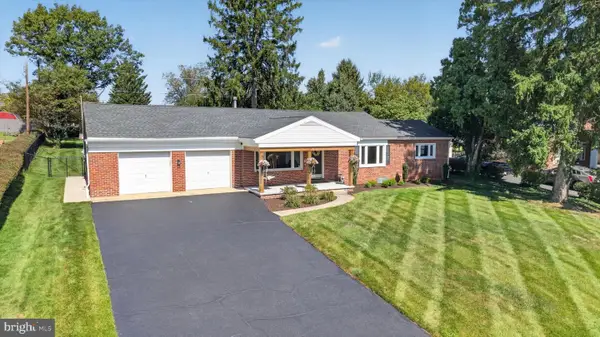 $319,900Coming Soon3 beds 1 baths1,328 sq. ft.
307 Hillcrest Rd, YORK, PA 17403
MLS# PAYK2111138Listed by: RENAISSANCE REALTY SALES, LLC - Coming Soon
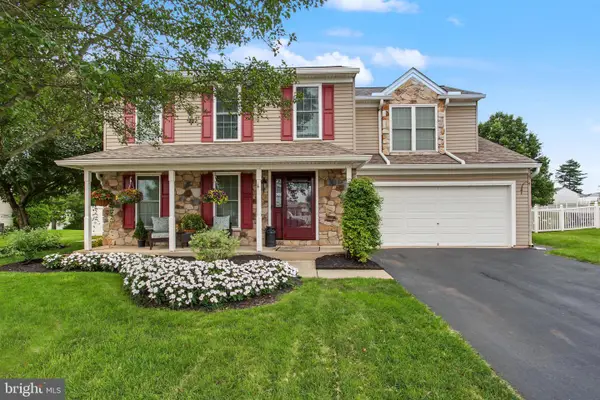 $410,000Coming Soon4 beds 3 baths2,075 sq. ft.
25 Adam St, YORK, PA 17404
MLS# PAYK2110016Listed by: RE/MAX OF GETTYSBURG - Coming Soon
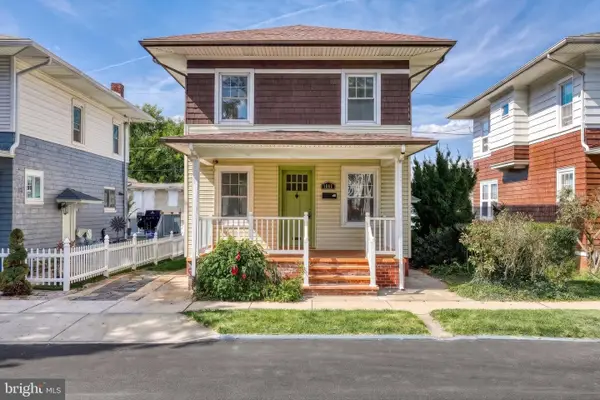 $219,900Coming Soon3 beds 2 baths2,144 sq. ft.
Address Withheld By Seller, YORK, PA 17403
MLS# PAYK2111416Listed by: COLDWELL BANKER REALTY - Coming Soon
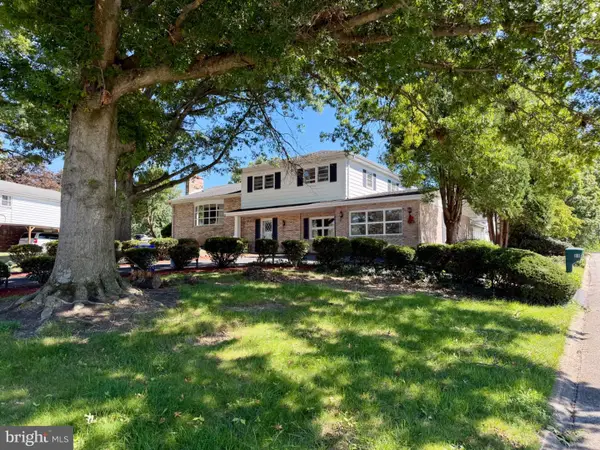 $685,000Coming Soon5 beds 3 baths5,389 sq. ft.
60 Crestwood, YORK, PA 17402
MLS# PAYK2111410Listed by: MYLIN PROPERTIES - Coming SoonOpen Sat, 12 to 2pm
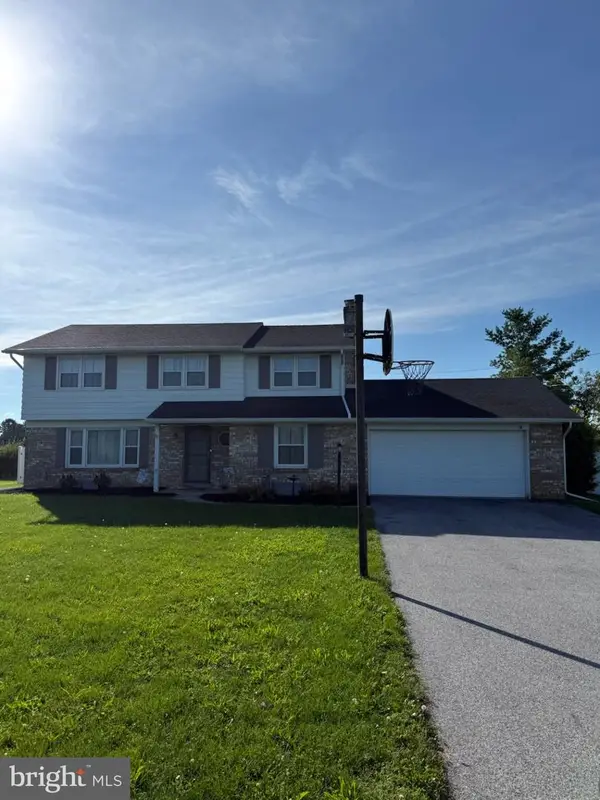 $369,999Coming Soon4 beds 3 baths2,016 sq. ft.
4840 Darlington, YORK, PA 17408
MLS# PAYK2111000Listed by: REAL OF PENNSYLVANIA - Coming Soon
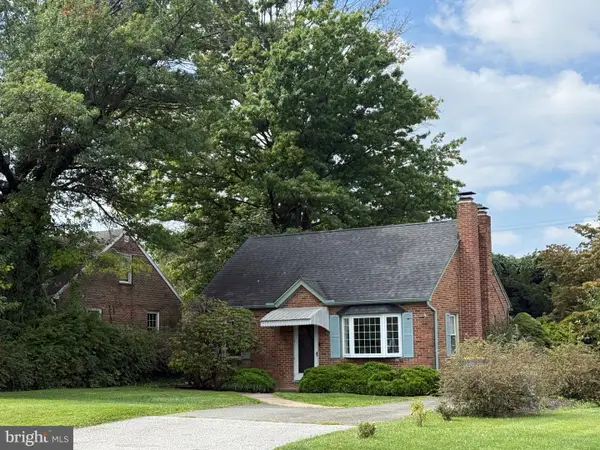 $209,995Coming Soon3 beds 2 baths1,141 sq. ft.
172 Edgewood Rd, YORK, PA 17402
MLS# PAYK2111100Listed by: KELLER WILLIAMS KEYSTONE REALTY - Coming Soon
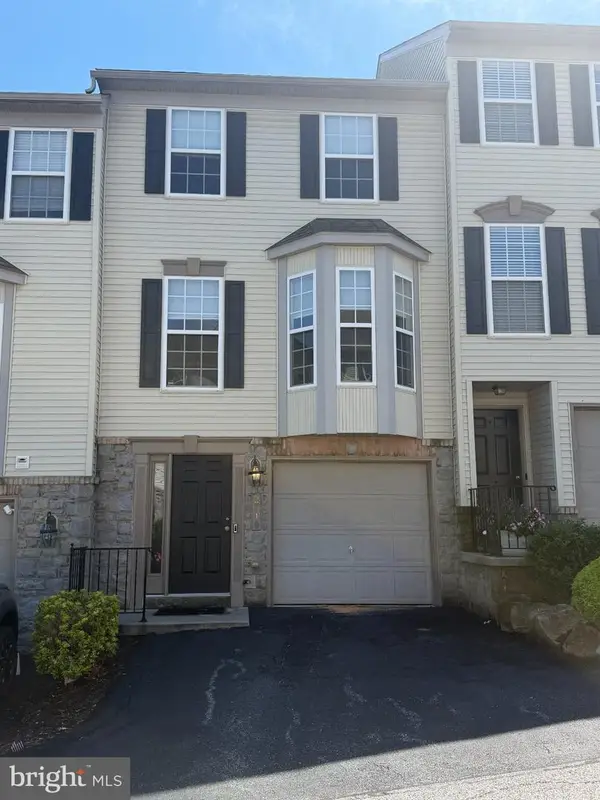 $229,900Coming Soon3 beds 2 baths1,308 sq. ft.
2710 Equestrian Dr, YORK, PA 17402
MLS# PAYK2111142Listed by: KELLER WILLIAMS KEYSTONE REALTY


Protect your home and budget from life's surprises with an Assurant Home Warranty, backed by a partner that supports you through every step of homeownership. Explore Plans.
© 2026 Better Homes and Gardens Real Estate LLC. An Anywhere Real Estate company. All rights reserved. Better Homes and Gardens® Real Estate is a registered trademark owned by Meredith Operations Corporation, licensed to Better Homes and Gardens Real Estate LLC and used with permission. Better Homes and Gardens Real Estate LLC fully supports the principles of the Fair Housing Act and the Equal Opportunity Act. Listing information is deemed reliable but is not guaranteed accurate.
Each office is independently owned and operated.
Any services or products provided by third parties are not provided by, affiliated with or related to Better Homes and Gardens Real Estate LLC, or its affiliated companies.