
315 Robin Hill Cir, York, PA 17404
Local realty services provided by:Better Homes and Gardens Real Estate Valley Partners
315 Robin Hill Cir,York, PA 17404
$230,000
- 2 Beds
- 2 Baths
- 1,600 sq. ft.
- Townhouse
- Active
Upcoming open houses
- Sat, Sep 2611:00 am - 01:00 pm
Listed by: lynn raymond siford
Office: inch & co. real estate, llc.
MLS#:PAYK2112330
Source:BRIGHTMLS
Price summary
- Price:$230,000
- Price per sq. ft.:$143.75
- Monthly HOA dues:$45
About this home
Welcome Home to this Beautifully updated End-Unit Townhome!
Enjoy the extra privacy of this desirable end unit featuring 2 generously sized bedrooms with newer carpet and 1.5 baths. The main level features a renovated kitchen with updated finishes and plenty of space for everyday living and entertaining. Numerous major improvements provide peace of mind, including an updated roof, gas furnace, central air conditioning, and siding. Step outside to enjoy your choice of a private deck for morning coffee or watching the sun set, plus a covered lower level patio overlooking the spacious common grassy area. The open setting provides a pleasant backdrop and additional outdoor living space.The two dedicated parking spots are a bonus! Located conveniently close to shopping, restaurants, major highways and everyday amenities. Come home to an easy combination of low maintenance living and accessibility! Make this your dream home - one you won't want to miss!
Contact an agent
Home facts
- Year built:1993
- Subdivision & Development:WOODMONT ESTATES
- Listing ID #:PAYK2112330
- Added:2 day(s) ago
- Updated:September 25, 2026 at 05:37 AM
Rooms and interior
- Bedrooms:2
- Total bathrooms:2
- Full bathrooms:1
- Half bathrooms:1
- Flooring:Engineered Wood, Luxury Vinyl Plank, Partially Carpeted
- Dining Description:Combination Kitchen/Dining, Dining Area
- Kitchen Description:Carpet, Dishwasher, ENERGY STAR Dishwasher, ENERGY STAR Refrigerator, Energy Efficient Appliances, Oven/Range - Gas, Pantry, Stainless Steel Appliances, Upgraded Countertops, Water Heater - High-Efficiency
- Bedroom Description:Carpet, Walk In Closet(s)
- Basement:Yes
- Basement Description:Daylight, Full, Heated, Outside Entrance, Rear Entrance, Walkout Level
- Living area:1,600 sq. ft.
Heating and cooling
- Cooling:Central A/C
- Heating:Forced Air, Natural Gas
Structure and exterior
- Roof:Shingle
- Year built:1993
- Building area:1,600 sq. ft.
- Lot area:0.12 Acres
- Lot Features:Backs - Open Common Area, Rear Yard, SideYard(s)
- Architectural Style:Traditional
- Construction Materials:Vinyl Siding
- Exterior Features:Balcony, Deck(s), Patio(s)
- Foundation Description:Slab
- Levels:3 Story
Schools
- High school:CENTRAL YORK
- Middle school:CENTRAL YORK
- Elementary school:SINKING SPRINGS
Utilities
- Water:Public
- Sewer:Public Sewer
Finances and disclosures
- Price:$230,000
- Price per sq. ft.:$143.75
- Tax amount:$2,936 (2026)
Features and amenities
- Laundry features:Dryer, Washer
- Amenities:100 Amp Service, Cable TV Available, Carpet, Ceiling Fan(s), Chair Railings, Efficiency, Natural Gas Available, Phone Available
Parking
- Parking description:Asphalt Driveway, Off Street, On Street
New listings near 315 Robin Hill Cir
- Coming Soon
 $309,900Coming Soon3 beds 2 baths1,629 sq. ft.
1525 Woodberry Rd, YORK, PA 17408
MLS# PAYK2112214Listed by: IRON VALLEY REAL ESTATE OF YORK COUNTY - Coming SoonOpen Sat, 12 to 2pm
 $239,900Coming Soon3 beds 3 baths1,937 sq. ft.
420 Marion Rd #420, YORK, PA 17406
MLS# PAYK2111860Listed by: INCH & CO. REAL ESTATE, LLC - Coming Soon
 $165,000Coming Soon3 beds 1 baths1,592 sq. ft.
316 W Princess St, YORK, PA 17403
MLS# PAYK2112414Listed by: BERKSHIRE HATHAWAY HOMESERVICES HOMESALE REALTY - Coming Soon
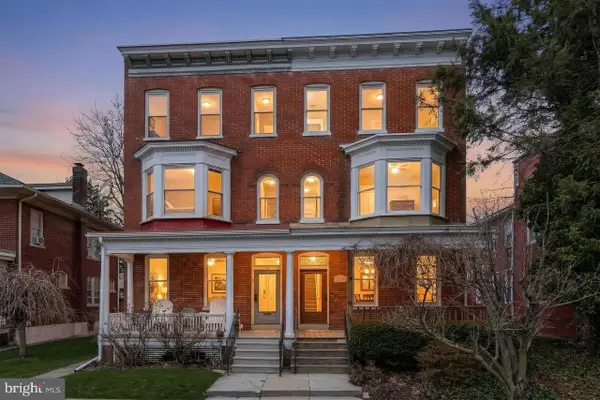 $254,900Coming Soon4 beds -- baths2,206 sq. ft.
731 Pennsylvania Ave, YORK, PA 17404
MLS# PAYK2112086Listed by: PRIME HOME REAL ESTATE, LLC - Coming Soon
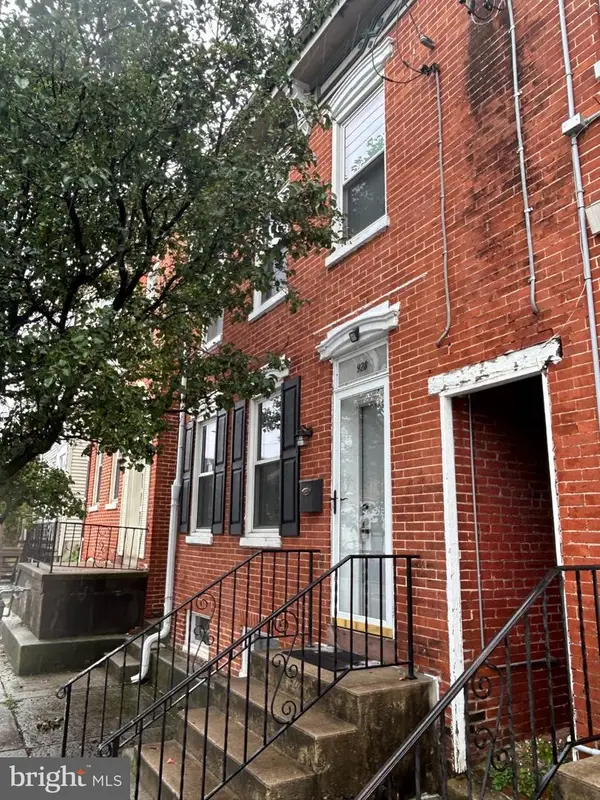 $183,000Coming Soon3 beds 1 baths1,074 sq. ft.
928 E Market St, YORK, PA 17403
MLS# PAYK2112256Listed by: BERKSHIRE HATHAWAY HOMESERVICES HOMESALE REALTY - Coming Soon
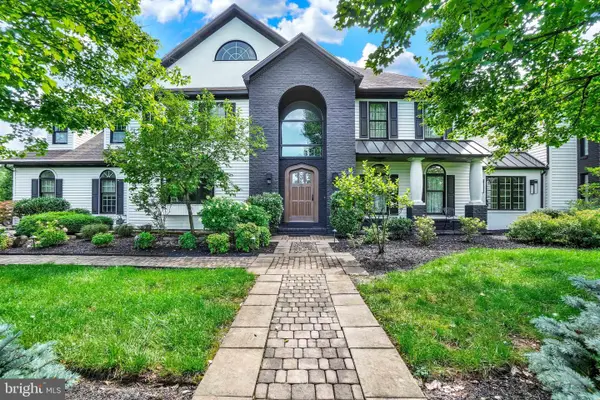 $949,900Coming Soon4 beds 3 baths6,958 sq. ft.
55 Green Springs Rd, YORK, PA 17404
MLS# PAYK2112274Listed by: INCH & CO. REAL ESTATE, LLC - Coming Soon
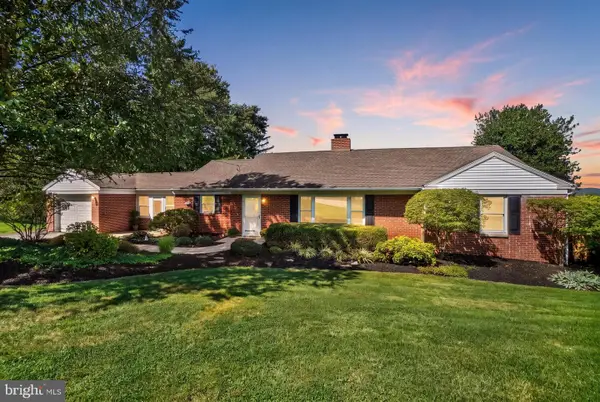 $339,900Coming Soon3 beds 2 baths1,600 sq. ft.
3 Windemere Ct, YORK, PA 17402
MLS# PAYK2112266Listed by: INCH & CO. REAL ESTATE, LLC - Coming Soon
 $219,900Coming Soon3 beds 2 baths1,612 sq. ft.
1000 Country Club Rd #a2, YORK, PA 17403
MLS# PAYK2111970Listed by: KELLER WILLIAMS KEYSTONE REALTY - Coming Soon
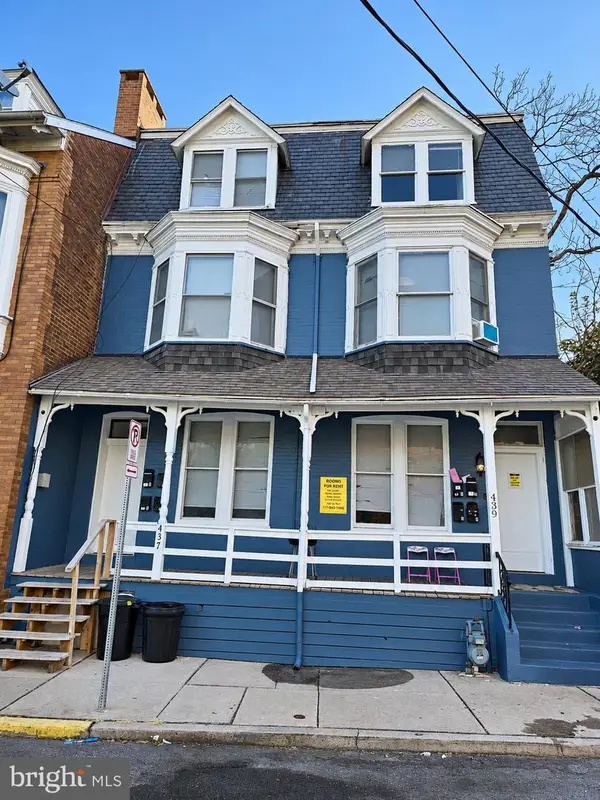 $549,900Coming Soon8 beds 4 baths3,900 sq. ft.
437 Cleveland Ave, YORK, PA 17401
MLS# PAYK2112228Listed by: RENAISSANCE REALTY SALES, LLC - Coming SoonOpen Sun, 1:30 to 2:30pm
 $159,900Coming Soon3 beds 2 baths1,620 sq. ft.
103 Rustique Dr, YORK, PA 17408
MLS# PAYK2111880Listed by: CAVALRY REALTY LLC


Protect your home and budget from life's surprises with an Assurant Home Warranty, backed by a partner that supports you through every step of homeownership. Explore Plans.
© 2026 Better Homes and Gardens Real Estate LLC. An Anywhere Real Estate company. All rights reserved. Better Homes and Gardens® Real Estate is a registered trademark owned by Meredith Operations Corporation, licensed to Better Homes and Gardens Real Estate LLC and used with permission. Better Homes and Gardens Real Estate LLC fully supports the principles of the Fair Housing Act and the Equal Opportunity Act. Listing information is deemed reliable but is not guaranteed accurate.
Each office is independently owned and operated.
Any services or products provided by third parties are not provided by, affiliated with or related to Better Homes and Gardens Real Estate LLC, or its affiliated companies.