
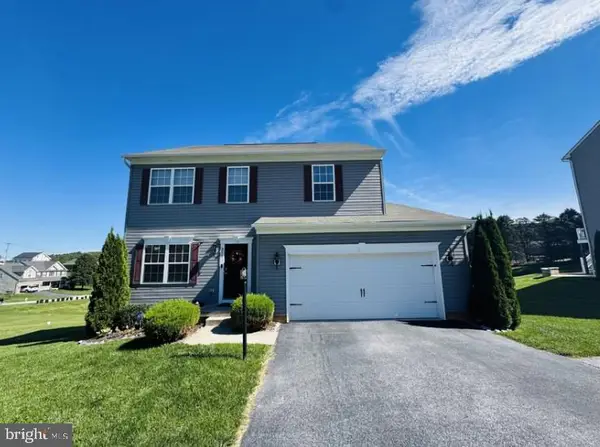
3232 N King Richards Ct N, York, PA 17408
Local realty services provided by:Better Homes and Gardens Real Estate GSA Realty
Listed by: kaitlan marie brocious
Office: keller williams keystone realty
MLS#:PAYK2112626
Source:BRIGHTMLS
Price summary
- Price:$449,900
- Price per sq. ft.:$159.2
- Monthly HOA dues:$13.33
About this home
If space is what you need, this is the home you’ve been waiting for! Located in Spring Grove schools, this beautifully remodeled home offers more than 2,800 square feet above grade with 4 bedrooms, 2.5 bathrooms and room to grow. Luxury vinyl plank flooring, fresh flooring and all-new lighting give the entire home a fresh, modern feel. At the front of the home, you’ll find a private office or a potential fifth bedroom. The gorgeous kitchen features granite countertops, all-new stainless steel appliances and access to a beautiful sunroom, while the formal dining room offers the perfect space for hosting. Upstairs, the amount of space continues to impress with generously sized bedrooms, a spacious laundry room and an incredible primary suite that feels like a retreat of its own. The expansive basement is ready to be customized and already includes a rough-in for an additional bathroom. Complete with an oversized two-car garage, this home gives you the space and finishes of new construction without the wait. Move right in and make it yours! Don’t wait, schedule your showing today....
Contact an agent
Home facts
- Year built:2009
- Subdivision & Development:NEW SALEM BORO
- Listing ID #:PAYK2112626
- Updated:September 29, 2026 at 03:44 AM
Rooms and interior
- Bedrooms:4
- Total bathrooms:3
- Full bathrooms:2
- Half bathrooms:1
- Dining Description:Dining Area, Formal/Separate Dining Room
- Bathrooms Description:WhirlPool/HotTub
- Kitchen Description:Breakfast Area, Built-In Microwave, Dishwasher, Disposal, Kitchen - Eat-In, Kitchen - Island, Oven - Single, Refrigerator
- Basement:Yes
- Basement Description:Full, Poured Concrete
- Living area:2,826 sq. ft.
Heating and cooling
- Cooling:Central A/C
- Heating:Forced Air, Natural Gas
Structure and exterior
- Roof:Asphalt, Shingle
- Year built:2009
- Building area:2,826 sq. ft.
- Lot area:0.38 Acres
- Lot Features:Level, Sloping
- Architectural Style:Colonial
- Construction Materials:Stick Built, Vinyl Siding
- Exterior Features:Patio(s)
- Foundation Description:Concrete Perimeter
- Levels:3 Story
Schools
- High school:SPRING GROVE AREA
- Elementary school:NEW SALEM
Utilities
- Water:Public
- Sewer:Public Sewer
Finances and disclosures
- Price:$449,900
- Price per sq. ft.:$159.2
- Tax amount:$8,520 (2026)
Features and amenities
- Amenities:Insulated Windows, Smoke Detector
Parking
- Parking description:Asphalt Driveway, Attached Garage, Garage - Front Entry, Inside Access, Oversized
- Garage:Yes
- Garage spaces:2
New listings near 3232 N King Richards Ct N
- Coming Soon
 $249,900Coming Soon3 beds 2 baths1,308 sq. ft.
2814 Carlisle Rd, YORK, PA 17408
MLS# PAYK2112436Listed by: REAL OF PENNSYLVANIA - Coming Soon
 $399,900Coming Soon4 beds 2 baths2,901 sq. ft.
980 Brockie Ln, YORK, PA 17403
MLS# PAYK2112634Listed by: KELLER WILLIAMS LEGACY - Coming Soon
 $209,900Coming Soon4 beds 1 baths1,536 sq. ft.
537 Atlantic Ave, YORK, PA 17404
MLS# PAYK2112714Listed by: KELLER WILLIAMS KEYSTONE REALTY - Coming Soon
 $250,000Coming Soon3 beds 1 baths1,142 sq. ft.
1820 Powder Mill Rd, YORK, PA 17402
MLS# PAYK2112654Listed by: INCH & CO. REAL ESTATE, LLC - Coming SoonOpen Sun, 2 to 3:30pm
 $1,050,000Coming Soon5 beds 5 baths4,710 sq. ft.
1032 Smallbrook Ln, YORK, PA 17403
MLS# PAYK2111820Listed by: LUSK & ASSOCIATES SOTHEBY'S INTERNATIONAL REALTY - Coming SoonOpen Sat, 11am to 1pm
 $249,900Coming Soon2 beds 1 baths1,064 sq. ft.
2350 Pleasant View Dr, YORK, PA 17406
MLS# PAYK2112246Listed by: IRON VALLEY REAL ESTATE OF YORK COUNTY - Coming Soon
 $399,900Coming Soon5 beds 4 baths3,350 sq. ft.
255 Palomino Dr, YORK, PA 17402
MLS# PAYK2112530Listed by: THE EXCHANGE REAL ESTATE COMPANY LLC - Coming Soon
 $189,900Coming Soon-- beds -- baths1,008 sq. ft.
324 S Sherman St. St, YORK, PA 17403
MLS# PAYK2112472Listed by: THE EXCHANGE REAL ESTATE COMPANY LLC - Coming Soon
 $309,900Coming Soon3 beds 2 baths1,629 sq. ft.
1525 Woodberry Rd, YORK, PA 17408
MLS# PAYK2112214Listed by: IRON VALLEY REAL ESTATE OF YORK COUNTY


Protect your home and budget from life's surprises with an Assurant Home Warranty, backed by a partner that supports you through every step of homeownership. Explore Plans.
© 2026 Better Homes and Gardens Real Estate LLC. An Anywhere Real Estate company. All rights reserved. Better Homes and Gardens® Real Estate is a registered trademark owned by Meredith Operations Corporation, licensed to Better Homes and Gardens Real Estate LLC and used with permission. Better Homes and Gardens Real Estate LLC fully supports the principles of the Fair Housing Act and the Equal Opportunity Act. Listing information is deemed reliable but is not guaranteed accurate.
Each office is independently owned and operated.
Any services or products provided by third parties are not provided by, affiliated with or related to Better Homes and Gardens Real Estate LLC, or its affiliated companies.