
325 E Butter Rd, York, PA 17404
Local realty services provided by:Better Homes and Gardens Real Estate Community Realty
325 E Butter Rd,York, PA 17404
$349,900
- 3 Beds
- 1 Baths
- 1,204 sq. ft.
- Single family
- Active
Listed by: paul a witmer
Office: kingsway realty - lancaster
MLS#:PAYK2109818
Source:BRIGHTMLS
Price summary
- Price:$349,900
- Price per sq. ft.:$290.61
About this home
Welcome home to this beautifully maintained brick rancher, in the heart of Conewago Township, offering the blend of privacy, convenience, and everyday comfort. Ideally located with easy access to major routes, shopping, and dining. This home is sitting on just under 4 acres, and has a new roof on the house and shed, a new HVAC system, and new kitchen with granite countertops.
Contact an agent
Home facts
- Year built:1978
- Subdivision & Development:CONEWAGO
- Listing ID #:PAYK2109818
- Added:2 day(s) ago
- Updated:August 14, 2026 at 11:48 PM
Rooms and interior
- Bedrooms:3
- Total bathrooms:1
- Full bathrooms:1
- Flooring:Luxury Vinyl Plank
- Dining Description:Combination Kitchen/Dining
- Kitchen Description:Built-In Microwave, Dishwasher, Kitchen - Country, Oven/Range - Electric, Pantry, Stainless Steel Appliances, Stove
- Basement:Yes
- Basement Description:Daylight, Full, Interior Access, Outside Entrance, Unfinished, Workshop
- Living area:1,204 sq. ft.
Heating and cooling
- Cooling:Central A/C, Heat Pump(s)
- Heating:Central, Electric, Forced Air, Heat Pump - Electric BackUp, Wood, Wood Burn Stove
Structure and exterior
- Roof:Architectural Shingle
- Year built:1978
- Building area:1,204 sq. ft.
- Lot area:3.84 Acres
- Lot Features:Backs to Trees, Front Yard, Irregular, Not In Development, Partly Wooded, Private, Rear Yard, Rural, SideYard(s), Trees/Wooded
- Architectural Style:Colonial, Ranch/Rambler
- Construction Materials:Brick, Stick Built
- Exterior Features:Exterior Lighting
- Foundation Description:Block
- Levels:1 Story
Utilities
- Water:Private, Well
- Sewer:On Site Septic, Private Septic Tank, Private Sewer
Finances and disclosures
- Price:$349,900
- Price per sq. ft.:$290.61
- Tax amount:$4,280 (2026)
Features and amenities
- Laundry features:Hookup, Laundry, Washer/Dryer Hookups Only
- Amenities:200+ Amp Service, Attic, Cable TV, Double Hung Windows, Double Pane Windows, Electric Available, Insulated Windows, Phone Available, Replacement Windows, Smoke Detector
Parking
- Parking description:Gravel Driveway, Off Street
New listings near 325 E Butter Rd
- New
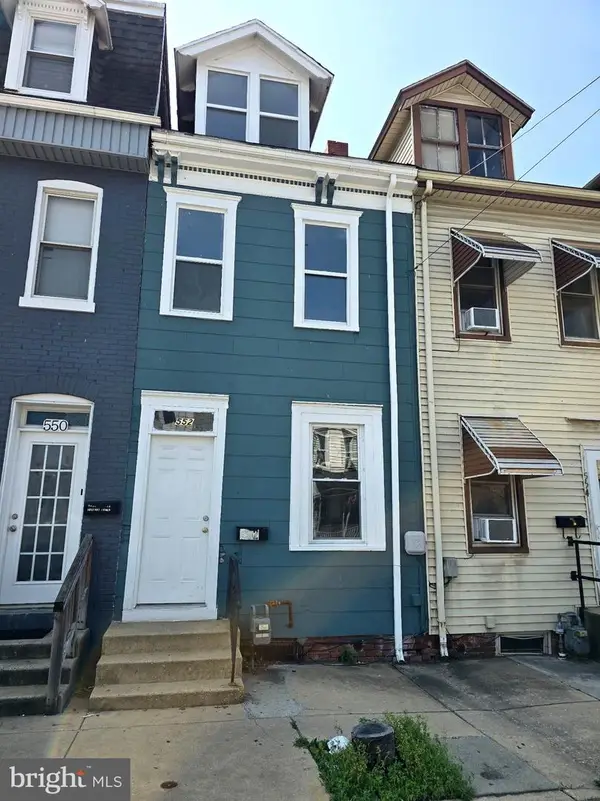 $164,900Active3 beds 1 baths1,126 sq. ft.
552 W Princess St, YORK, PA 17401
MLS# PAYK2109668Listed by: RENAISSANCE REALTY SALES, LLC - New
 $400,000Active4 beds 2 baths2,320 sq. ft.
761 Woods Dr, YORK, PA 17402
MLS# PAYK2109894Listed by: COLDWELL BANKER REALTY - Coming Soon
 $349,900Coming Soon3 beds 2 baths
439 Valley Rd, YORK, PA 17407
MLS# PAYK2107532Listed by: RE/MAX COMPONENTS - New
 $299,900Active3 beds 1 baths1,884 sq. ft.
132 Springdale Road, YORK, PA 17403
MLS# PAYK2109520Listed by: COLDWELL BANKER REALTY - New
 $260,000Active4 beds 3 baths1,911 sq. ft.
2575 Cambridge Rd, YORK, PA 17402
MLS# PAYK2109906Listed by: L&T CORNERSTONE REALTY LLC - Coming Soon
 $139,900Coming Soon2 beds 1 baths
310 S Penn St, YORK, PA 17401
MLS# PAYK2109914Listed by: KELLER WILLIAMS KEYSTONE REALTY - New
 $239,000Active2 beds 1 baths1,106 sq. ft.
685 Colonial Ave, YORK, PA 17403
MLS# PAYK2106726Listed by: KELLER WILLIAMS KEYSTONE REALTY - Coming Soon
 $370,000Coming Soon3 beds 3 baths
385 E Beaver St, YORK, PA 17406
MLS# PAYK2109568Listed by: HOUSE BROKER REALTY LLC - Coming Soon
 $265,000Coming Soon2 beds 2 baths
62 Jean Lo Way, YORK, PA 17406
MLS# PAYK2109830Listed by: KELLER WILLIAMS KEYSTONE REALTY - Coming Soon
 $299,000Coming Soon3 beds 1 baths
3967 Bahn Ave, YORK, PA 17408
MLS# PAYK2109190Listed by: HOWARD HANNA REAL ESTATE SERVICES-YORK


Protect your home and budget from life's surprises with an Assurant Home Warranty, backed by a partner that supports you through every step of homeownership. Explore Plans.
© 2026 Better Homes and Gardens Real Estate LLC. An Anywhere Real Estate company. All rights reserved. Better Homes and Gardens® Real Estate is a registered trademark owned by Meredith Operations Corporation, licensed to Better Homes and Gardens Real Estate LLC and used with permission. Better Homes and Gardens Real Estate LLC fully supports the principles of the Fair Housing Act and the Equal Opportunity Act. Listing information is deemed reliable but is not guaranteed accurate.
Each office is independently owned and operated.
Any services or products provided by third parties are not provided by, affiliated with or related to Better Homes and Gardens Real Estate LLC, or its affiliated companies.