
345 Canary Cir, York, PA 17404
Local realty services provided by:Better Homes and Gardens Real Estate Reserve
345 Canary Cir,York, PA 17404
$282,000
- 3 Beds
- 2 Baths
- - sq. ft.
- Single family
- Sold
Listed by: robert c. myers jr.
Office: exp realty, llc.
MLS#:PAYK2108282
Source:BRIGHTMLS
Sorry, we are unable to map this address
Price summary
- Price:$282,000
About this home
Move-in ready and built for effortless living! This beautiful 3-bedroom, 1.5-bath split-level home is ideally situated in the West York Area School District, just minutes from local shopping and dining. The updated kitchen—complete with sleek stainless steel appliances and a center island—flows seamlessly into a spacious dining area, creating the perfect layout for entertaining. Step outside to enjoy warm summer evenings relaxing on your covered patio within the fully fenced backyard. Plus, whether you need massive extra storage or space for a serious workshop, the impressive 20x22 outbuilding delivers ultimate flexibility. Schedule your tour today!
Contact an agent
Home facts
- Year built:1962
- Subdivision & Development:NONE AVAILABLE
- Listing ID #:PAYK2108282
- Added:56 day(s) ago
- Updated:September 18, 2026 at 05:58 AM
Rooms and interior
- Bedrooms:3
- Total bathrooms:2
- Full bathrooms:1
- Half bathrooms:1
- Flooring:Carpet, Laminated
- Dining Description:Combination Kitchen/Dining, Dining Room
- Kitchen Description:Built-In Microwave, Carpet, Dishwasher, Kitchen - Island, Oven/Range - Gas, Recessed Lighting, Refrigerator, Upgraded Countertops
- Bedroom Description:Carpet
- Basement:Yes
- Basement Description:Partial, Partially Finished
Heating and cooling
- Cooling:Central A/C
- Heating:Forced Air, Natural Gas
Structure and exterior
- Roof:Architectural Shingle
- Year built:1962
- Lot Features:Suburban
- Architectural Style:Split Level
- Construction Materials:Brick, Vinyl Siding
- Exterior Features:Outbuilding(s), Patio(s), Roof
- Foundation Description:Block
- Levels:1 1/2 Story
Schools
- High school:WEST YORK AREA
- Middle school:WEST YORK AREA
Utilities
- Water:Public
- Sewer:Public Sewer
Finances and disclosures
- Price:$282,000
- Tax amount:$3,375 (2025)
Features and amenities
- Laundry features:Dryer, Laundry, Washer
- Amenities:Cable TV, Carpet, Ceiling Fan(s), Insulated Windows, Recessed Lighting
Parking
- Parking description:Asphalt Driveway, Attached Garage, Crushed Stone, Detached Garage, Garage - Front Entry, Oversized, Public
- Garage:Yes
- Garage spaces:3
New listings near 345 Canary Cir
- Coming Soon
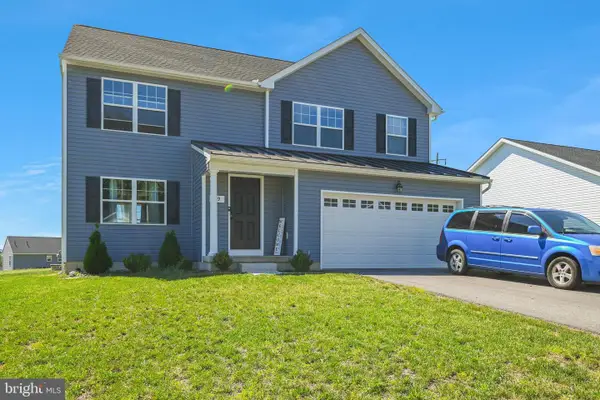 $399,900Coming Soon4 beds 3 baths1,795 sq. ft.
69 Lester Ave, YORK, PA 17408
MLS# PAYK2111986Listed by: IRON VALLEY REAL ESTATE OF BERKS - Coming Soon
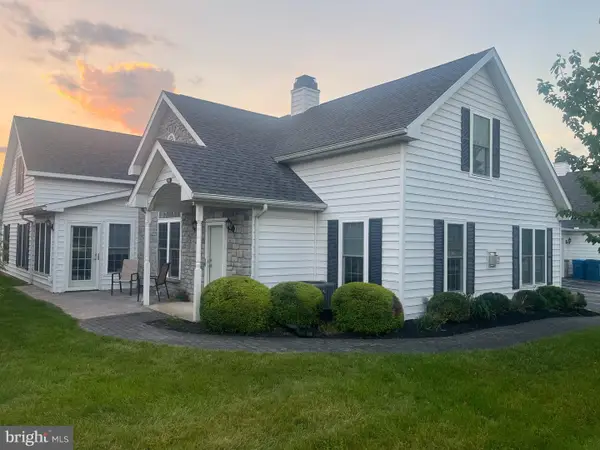 $329,900Coming Soon2 beds 3 baths2,138 sq. ft.
2176 Bayberry Ln, YORK, PA 17403
MLS# PAYK2111870Listed by: BERKSHIRE HATHAWAY HOMESERVICES HOMESALE REALTY - Coming SoonOpen Sun, 12 to 2pm
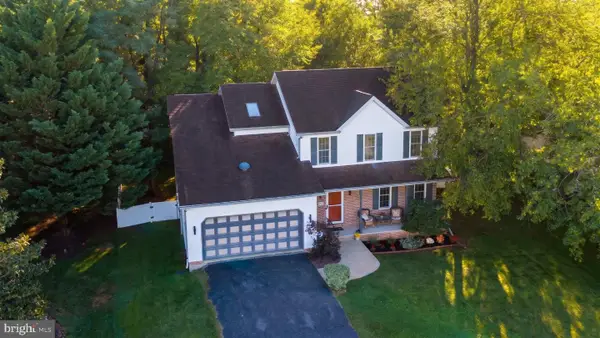 $384,900Coming Soon4 beds 3 baths2,032 sq. ft.
880 Edmund Ave, YORK, PA 17404
MLS# PAYK2111972Listed by: KELLER WILLIAMS KEYSTONE REALTY - Coming Soon
 $249,900Coming Soon3 beds 1 baths1,344 sq. ft.
1968 W Philadelphia St, YORK, PA 17404
MLS# PAYK2111994Listed by: KELLER WILLIAMS ELITE - Coming Soon
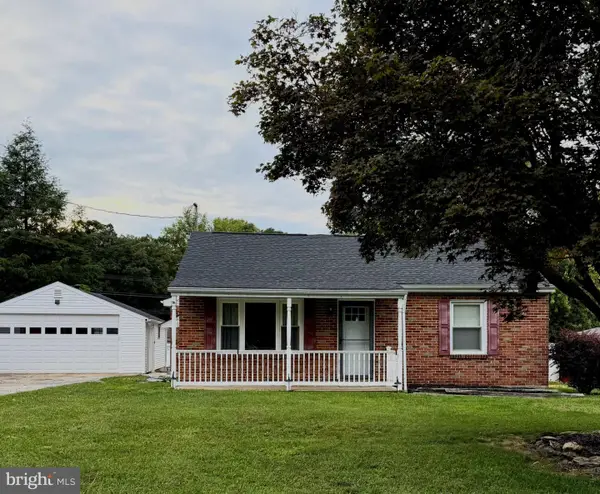 $345,000Coming Soon2 beds 2 baths1,335 sq. ft.
1036 Smith Hill Rd, YORK, PA 17408
MLS# PAYK2111964Listed by: CAVALRY REALTY LLC - Coming Soon
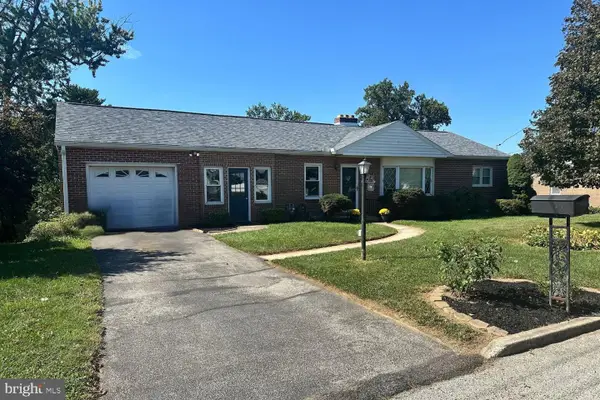 $274,900Coming Soon4 beds 2 baths1,288 sq. ft.
1664 Altland Ave, YORK, PA 17404
MLS# PAYK2111754Listed by: BERKSHIRE HATHAWAY HOMESERVICES HOMESALE REALTY - Coming SoonOpen Sun, 1 to 3pm
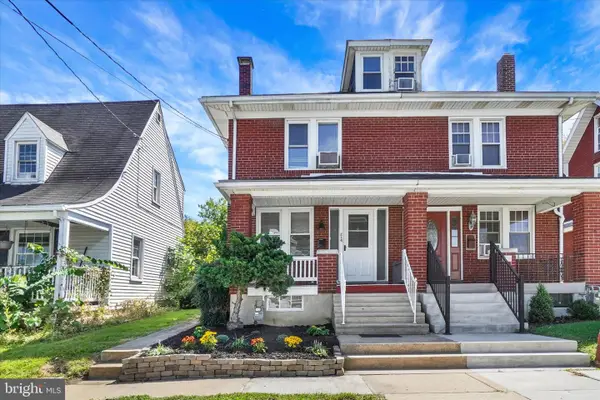 $189,000Coming Soon3 beds 1 baths1,216 sq. ft.
214 Peyton Rd, YORK, PA 17403
MLS# PAYK2111722Listed by: HOWARD HANNA REAL ESTATE SERVICES-YORK - Coming Soon
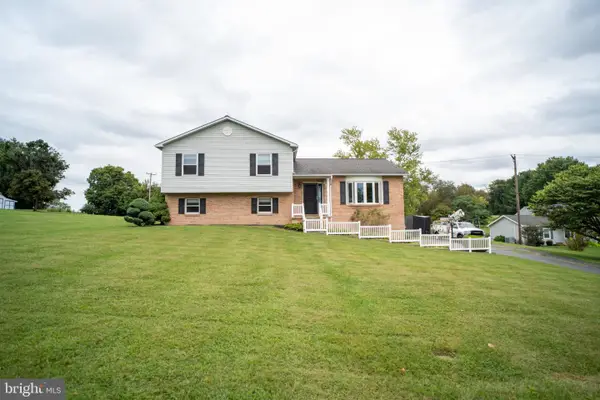 $335,000Coming Soon3 beds 3 baths1,442 sq. ft.
1017 Valley Rd, YORK, PA 17406
MLS# PAYK2111644Listed by: HOUSE BROKER REALTY LLC - Coming Soon
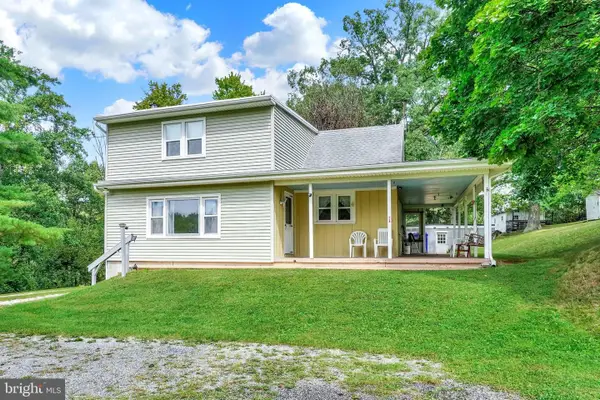 $435,000Coming Soon4 beds 1 baths1,776 sq. ft.
375 Cloverleaf Rd, YORK, PA 17406
MLS# PAYK2111758Listed by: INCH & CO. REAL ESTATE, LLC - Coming Soon
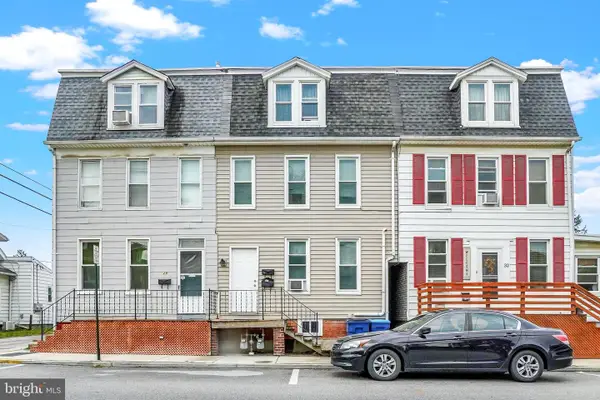 $229,900Coming Soon3 beds -- baths2,089 sq. ft.
30 N Sumner St, YORK, PA 17404
MLS# PAYK2111830Listed by: HOWARD HANNA REAL ESTATE SERVICES-YORK


Protect your home and budget from life's surprises with an Assurant Home Warranty, backed by a partner that supports you through every step of homeownership. Explore Plans.
© 2026 Better Homes and Gardens Real Estate LLC. An Anywhere Real Estate company. All rights reserved. Better Homes and Gardens® Real Estate is a registered trademark owned by Meredith Operations Corporation, licensed to Better Homes and Gardens Real Estate LLC and used with permission. Better Homes and Gardens Real Estate LLC fully supports the principles of the Fair Housing Act and the Equal Opportunity Act. Listing information is deemed reliable but is not guaranteed accurate.
Each office is independently owned and operated.
Any services or products provided by third parties are not provided by, affiliated with or related to Better Homes and Gardens Real Estate LLC, or its affiliated companies.