
3581 Mark Dr #3581, York, PA 17402
Local realty services provided by:Better Homes and Gardens Real Estate Murphy & Co.
3581 Mark Dr #3581,York, PA 17402
$235,000
- 3 Beds
- 2 Baths
- 1,764 sq. ft.
- Townhouse
- Pending
Listed by: rob jones
Office: berkshire hathaway homeservices homesale realty
MLS#:PAYK2109080
Source:BRIGHTMLS
Price summary
- Price:$235,000
- Price per sq. ft.:$133.22
About this home
Welcome home to this 3-bedroom, 2-bath condo in the desirable Boulevard Commons community within the Central York School District! Enjoy maintenance-free living with HOA coverage for exterior maintenance, lawn care, and snow removal. The first floor offers potential one-floor living with a living room, kitchen/dining area with breakfast bar, bedroom, full bath, and laundry. Second floor features two large bedrooms and full bath. Hardwood floors throughout the main level, with new carpet on the second floor. All kitchen appliances convey. One car attached garage. Relax on the private rear patio and enjoy a convenient location near parks, shopping, and restaurants. Excellent condition. Move right in. This one is a must see!
Contact an agent
Home facts
- Year built:2004
- Subdivision & Development:BOULEVARD COMMONS
- Listing ID #:PAYK2109080
- Added:51 day(s) ago
- Updated:September 24, 2026 at 09:00 AM
Rooms and interior
- Bedrooms:3
- Total bathrooms:2
- Full bathrooms:2
- Rooms Total:7
- Flooring:Carpet, Hardwood
- Bathrooms Description:Full Bath
- Kitchen Description:Dishwasher, Disposal, Oven/Range - Gas, Refrigerator, Water Heater
- Living area:1,764 sq. ft.
Heating and cooling
- Cooling:Central A/C
- Heating:Forced Air, Natural Gas
Structure and exterior
- Roof:Architectural Shingle
- Year built:2004
- Building area:1,764 sq. ft.
- Architectural Style:Traditional
- Construction Materials:Frame, Masonry
- Exterior Features:Patio(s)
- Foundation Description:Slab
- Levels:2 Stories
Schools
- High school:CENTRAL YORK
Utilities
- Water:Public
- Sewer:Public Sewer
Finances and disclosures
- Price:$235,000
- Price per sq. ft.:$133.22
- Tax amount:$3,555 (2020)
Features and amenities
- Laundry features:Laundry
Parking
- Parking description:Attached Garage, Garage - Front Entry
- Garage:Yes
- Garage spaces:1
New listings near 3581 Mark Dr #3581
- Coming Soon
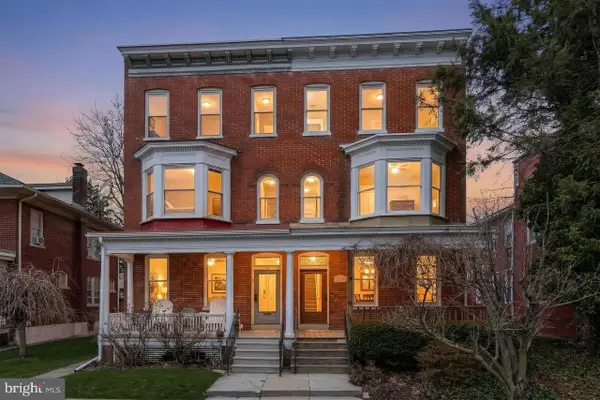 $254,900Coming Soon4 beds -- baths2,206 sq. ft.
731 Pennsylvania Ave, YORK, PA 17404
MLS# PAYK2112086Listed by: PRIME HOME REAL ESTATE, LLC - Coming Soon
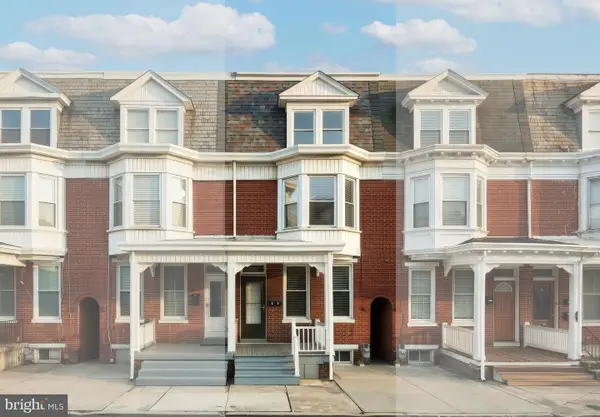 $197,500Coming Soon4 beds 2 baths1,766 sq. ft.
70 N Tremont St, YORK, PA 17403
MLS# PAYK2112356Listed by: KELLER WILLIAMS KEYSTONE REALTY - Coming Soon
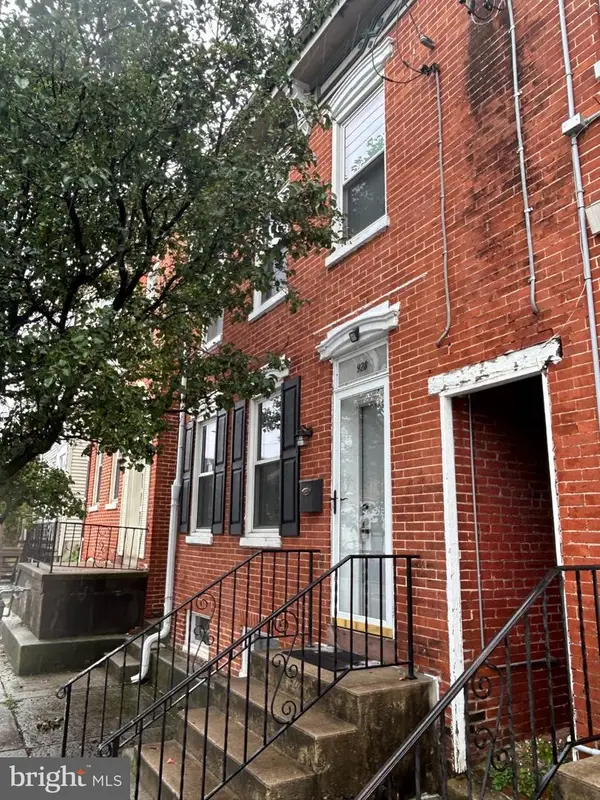 $183,000Coming Soon3 beds 1 baths1,074 sq. ft.
928 E Market St, YORK, PA 17403
MLS# PAYK2112256Listed by: BERKSHIRE HATHAWAY HOMESERVICES HOMESALE REALTY - Coming Soon
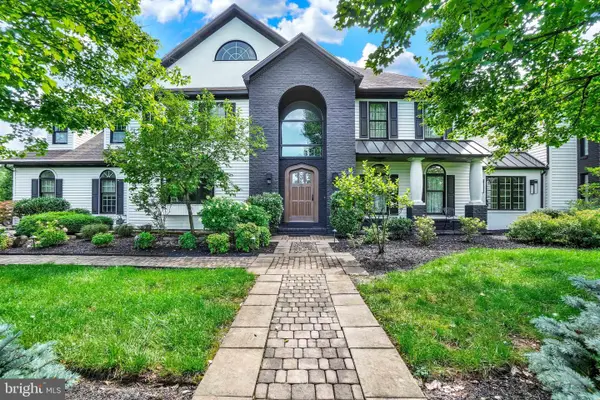 $949,900Coming Soon4 beds 3 baths6,958 sq. ft.
55 Green Springs Rd, YORK, PA 17404
MLS# PAYK2112274Listed by: INCH & CO. REAL ESTATE, LLC - Coming Soon
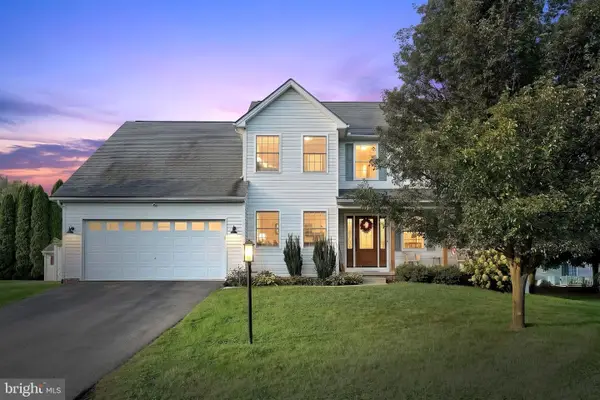 $475,000Coming Soon4 beds 3 baths2,580 sq. ft.
2163 Rillian Ln, YORK, PA 17404
MLS# PAYK2112334Listed by: THE EXCHANGE REAL ESTATE COMPANY LLC - Coming SoonOpen Sun, 1 to 3pm
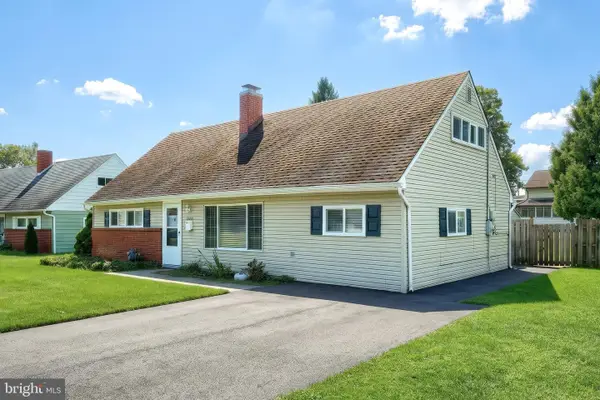 $290,000Coming Soon5 beds 2 baths1,546 sq. ft.
1512 Continental Rd, YORK, PA 17404
MLS# PAYK2111988Listed by: REALTY ONE GROUP GENERATIONS - Coming Soon
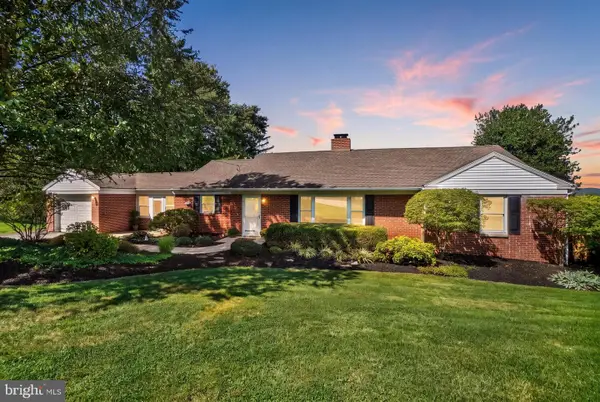 $339,900Coming Soon3 beds 2 baths1,600 sq. ft.
3 Windemere Ct, YORK, PA 17402
MLS# PAYK2112266Listed by: INCH & CO. REAL ESTATE, LLC - Coming Soon
 $219,900Coming Soon3 beds 2 baths1,612 sq. ft.
1000 Country Club Rd #a2, YORK, PA 17403
MLS# PAYK2111970Listed by: KELLER WILLIAMS KEYSTONE REALTY - Coming Soon
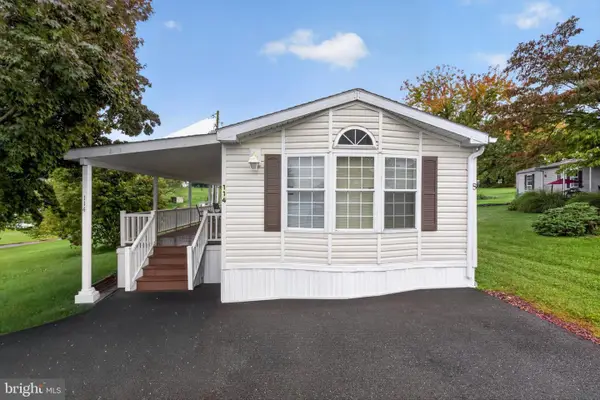 $69,000Coming Soon3 beds 2 baths1,216 sq. ft.
114 Lisa Cir, YORK, PA 17406
MLS# PAYK2111824Listed by: REAL OF PENNSYLVANIA - Coming Soon
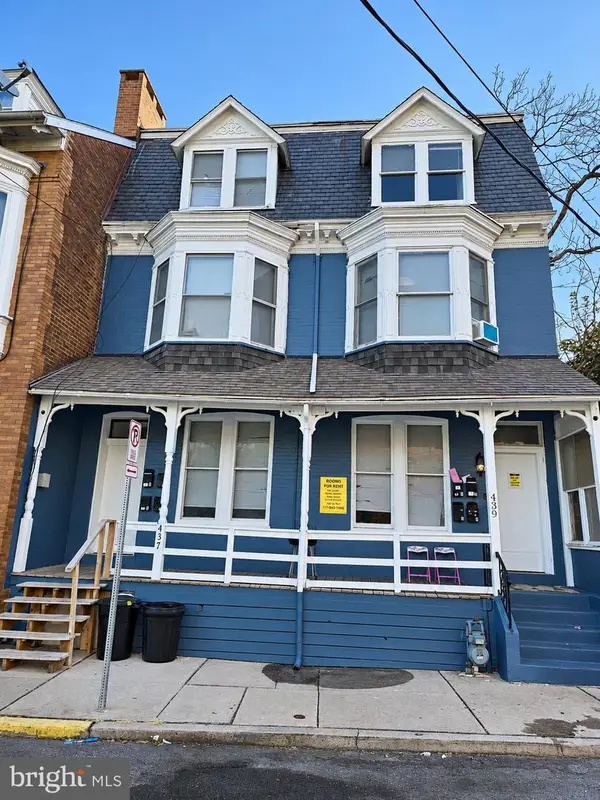 $549,900Coming Soon8 beds 4 baths3,900 sq. ft.
437 Cleveland Ave, YORK, PA 17401
MLS# PAYK2112228Listed by: RENAISSANCE REALTY SALES, LLC


Protect your home and budget from life's surprises with an Assurant Home Warranty, backed by a partner that supports you through every step of homeownership. Explore Plans.
© 2026 Better Homes and Gardens Real Estate LLC. An Anywhere Real Estate company. All rights reserved. Better Homes and Gardens® Real Estate is a registered trademark owned by Meredith Operations Corporation, licensed to Better Homes and Gardens Real Estate LLC and used with permission. Better Homes and Gardens Real Estate LLC fully supports the principles of the Fair Housing Act and the Equal Opportunity Act. Listing information is deemed reliable but is not guaranteed accurate.
Each office is independently owned and operated.
Any services or products provided by third parties are not provided by, affiliated with or related to Better Homes and Gardens Real Estate LLC, or its affiliated companies.