
3729 Silverwood Dr, York, PA 17402
Local realty services provided by:Better Homes and Gardens Real Estate Reserve
3729 Silverwood Dr,York, PA 17402
$474,900
- 4 Beds
- 3 Baths
- 2,350 sq. ft.
- Single family
- Active
Listed by: malak danour
Office: iron valley real estate of york county
MLS#:PAYK2107624
Source:BRIGHTMLS
Price summary
- Price:$474,900
- Price per sq. ft.:$202.09
About this home
Welcome to 3729 Silverwood Drive, a beautifully maintained Colonial tucked away on a private, tree-lined lot in the desirable Penn Oaks community. Offering 4 bedrooms, 2.5 bathrooms, and over 2,350 square feet of thoughtfully designed living space, this home combines timeless charm with tasteful modern updates.
From the inviting covered front porch to the mature landscaping, the home's exceptional curb appeal makes a lasting first impression. Inside, you'll find spacious formal living and dining rooms, warm hardwood floors, a cozy fireplace, and an inviting layout designed for both everyday living and entertaining.
The bright eat-in kitchen features abundant oak cabinetry, generous counter space, hardwood flooring, recessed lighting, and a convenient peninsula with seating, flowing seamlessly into the dining and living areas.
One of the home's standout features is the beautifully renovated bathroom, showcasing a stunning walk-in tiled shower with floor-to-ceiling marble-look porcelain tile, modern fixtures, and a clean, timeless design that creates a spa-like retreat.
Upstairs, the spacious primary suite offers a private bath and generous closet space, while three additional bedrooms provide flexibility for family, guests, or a home office. An unfinished basement offers abundant storage and the opportunity to create additional living space tailored to your needs.
Outside, enjoy the peaceful backyard surrounded by mature trees, offering privacy and a serene setting for relaxing or entertaining. An oversized two-car garage covered front porch, and beautifully landscaped grounds complete this exceptional property.
Located in the highly regarded Central York School District and just minutes from shopping, dining, parks, and major commuter routes, this move-in-ready home offers the perfect combination of comfort, quality, and convenience.
Whether you like to run or walk your dog where trees and flowers-lined streets and birds weave melodies through the branches. Neighbors greet one another with warm smiles.
As evening settles, the streetlight in front of the house awakens. Its light crowns every tree with a shimmering halo. The street transformed into celestial avenue. In that luminous glow, the neighborhood becomes a little paradise where darkness loses its fear, and hearts find comfort.
Don't miss the opportunity to make 3729 Silverwood Drive your next home!...
Contact an agent
Home facts
- Year built:1978
- Subdivision & Development:PENN OAKS
- Listing ID #:PAYK2107624
- Added:100 day(s) ago
- Updated:October 23, 2026 at 02:00 PM
Rooms and interior
- Bedrooms:4
- Total bathrooms:3
- Full bathrooms:2
- Half bathrooms:1
- Flooring:Engineered Wood
- Dining Description:Formal/Separate Dining Room
- Bathrooms Description:Primary Bath(s)
- Kitchen Description:Breakfast Area, Kitchen - Eat-In, Kitchen - Island, Pantry, Upgraded Countertops
- Basement:Yes
- Basement Description:Full
- Living area:2,350 sq. ft.
Heating and cooling
- Cooling:Central A/C
- Heating:Electric, Heat Pump(s)
Structure and exterior
- Roof:Shingle
- Year built:1978
- Building area:2,350 sq. ft.
- Lot area:0.38 Acres
- Architectural Style:Colonial
- Construction Materials:Frame, Masonry
- Foundation Description:Block
- Levels:2 Stories
Schools
- High school:CENTRAL YORK
Utilities
- Water:Public
- Sewer:Public Sewer
Finances and disclosures
- Price:$474,900
- Price per sq. ft.:$202.09
- Tax amount:$6,525 (2025)
Parking
- Parking description:Attached Garage, Garage - Front Entry, On Street
- Garage:Yes
- Garage spaces:2
New listings near 3729 Silverwood Dr
- Coming Soon
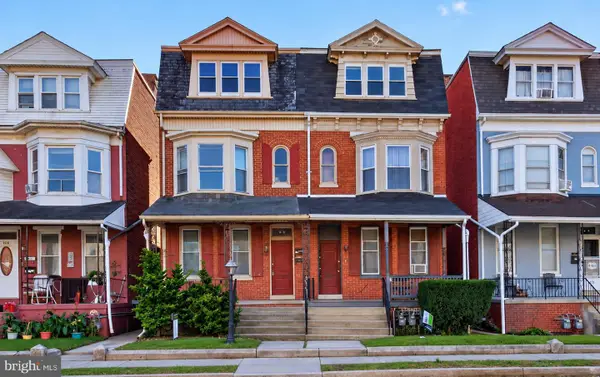 $240,000Coming Soon4 beds -- baths2,058 sq. ft.
630 Roosevelt Ave, YORK, PA 17404
MLS# PAYK2113964Listed by: RENAISSANCE REALTY SALES, LLC - Coming Soon
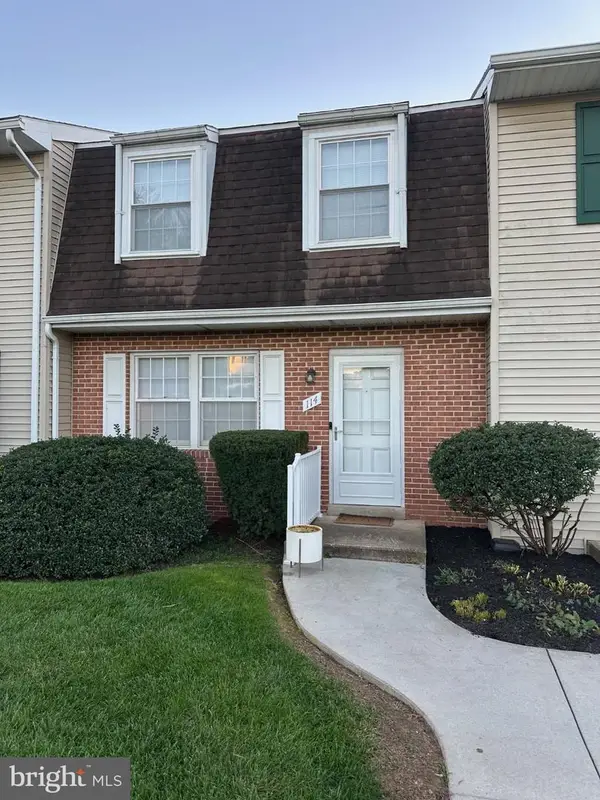 $189,900Coming Soon4 beds 3 baths1,770 sq. ft.
114 Dew Drop Ct #114, YORK, PA 17403
MLS# PAYK2113532Listed by: REAL OF PENNSYLVANIA - Coming Soon
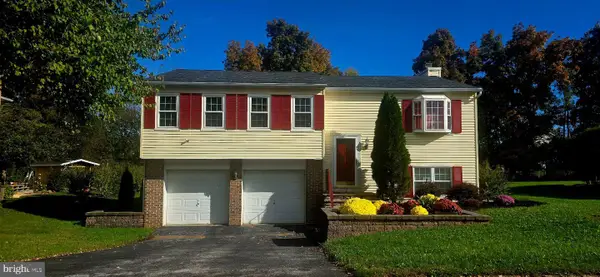 $339,900Coming Soon3 beds 2 baths1,808 sq. ft.
1737 Rainbow Cir, YORK, PA 17408
MLS# PAYK2114100Listed by: CORE PARTNERS REALTY - Coming Soon
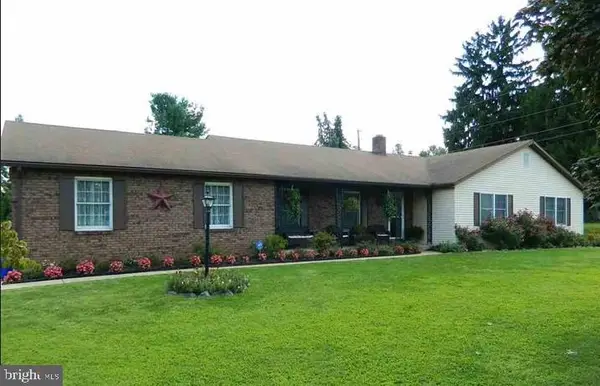 $414,900Coming Soon3 beds 2 baths2,184 sq. ft.
2398 Marlborough Dr, YORK, PA 17403
MLS# PAYK2113980Listed by: BERKSHIRE HATHAWAY HOMESERVICES HOMESALE REALTY - Coming Soon
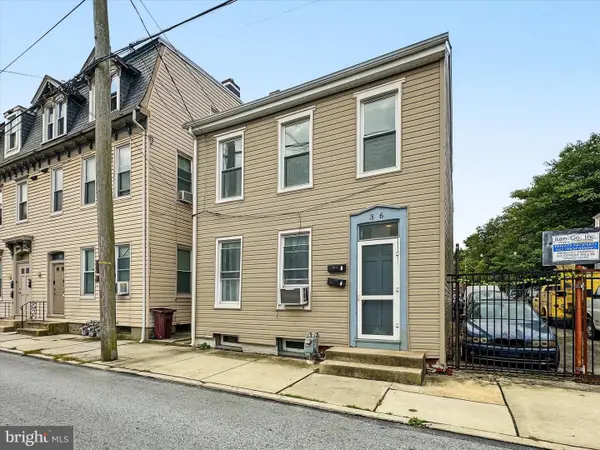 $199,995Coming Soon4 beds -- baths1,844 sq. ft.
Address Withheld By Seller, YORK, PA 17401
MLS# PAYK2112636Listed by: KELLER WILLIAMS KEYSTONE REALTY - Coming Soon
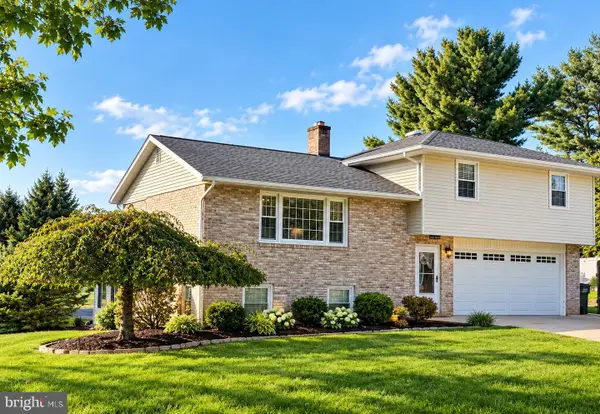 $379,000Coming Soon3 beds 3 baths1,922 sq. ft.
7 Sherry Dr, YORK, PA 17404
MLS# PAYK2113708Listed by: FIRST CAPITOL PROPERTY MANAGEMENT - Coming Soon
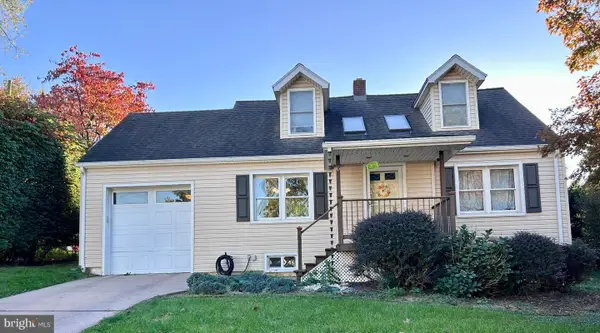 $269,900Coming Soon3 beds 2 baths1,870 sq. ft.
6 Ridgeway Dr, YORK, PA 17404
MLS# PAYK2113876Listed by: IRON VALLEY REAL ESTATE HANOVER - Coming Soon
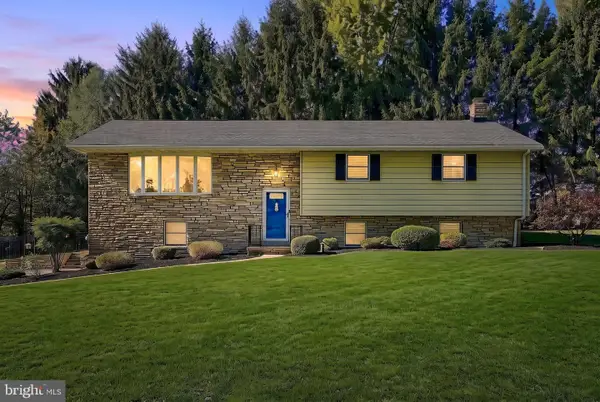 $382,900Coming Soon3 beds 2 baths2,628 sq. ft.
420 School Rd, YORK, PA 17407
MLS# PAYK2113634Listed by: CUMMINGS & CO. REALTORS - Coming Soon
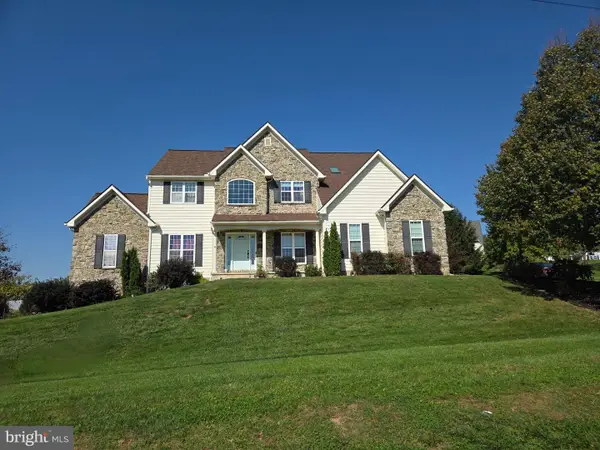 $529,900Coming Soon4 beds 3 baths3,088 sq. ft.
330 Beck Rd, YORK, PA 17403
MLS# PAYK2113490Listed by: LPT REALTY, LLC - Coming SoonOpen Thu, 4 to 5:30pm
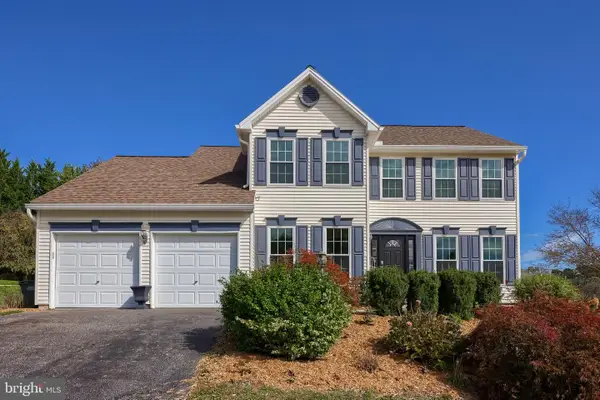 $439,900Coming Soon4 beds 4 baths3,162 sq. ft.
2632 Natalie Dr, YORK, PA 17402
MLS# PAYK2113810Listed by: PRIME HOME REAL ESTATE, LLC


Protect your home and budget from life's surprises with an Assurant Home Warranty, backed by a partner that supports you through every step of homeownership. Explore Plans.
© 2026 Better Homes and Gardens Real Estate LLC. An Anywhere Real Estate company. All rights reserved. Better Homes and Gardens® Real Estate is a registered trademark owned by Meredith Operations Corporation, licensed to Better Homes and Gardens Real Estate LLC and used with permission. Better Homes and Gardens Real Estate LLC fully supports the principles of the Fair Housing Act and the Equal Opportunity Act. Listing information is deemed reliable but is not guaranteed accurate.
Each office is independently owned and operated.
Any services or products provided by third parties are not provided by, affiliated with or related to Better Homes and Gardens Real Estate LLC, or its affiliated companies.