
3818 Oakleigh Dr, York, PA 17402
Local realty services provided by:Better Homes and Gardens Real Estate Community Realty
3818 Oakleigh Dr,York, PA 17402
$219,900
- 3 Beds
- 1 Baths
- 976 sq. ft.
- Single family
- Active
Listed by: katelyn elizabeth schmittle
Office: keller williams realty centre
MLS#:PAYK2109694
Source:BRIGHTMLS
Price summary
- Price:$219,900
- Price per sq. ft.:$225.31
About this home
**Offer deadline set for Monday, Aug 24 at Noon.** Welcome to 3818 Oakleigh Dr! This charming 3-bedroom, 1-full-bath rancher offers easy one-level living, a functional layout, and plenty of outdoor space to enjoy. Step inside to a freshly painted interior filled with natural light and an eat-in kitchen featuring ample cabinetry, plenty of counter space, and room for everyday dining. Outside, fresh landscaping adds to the curb appeal, while the deck provides the perfect spot for morning coffee, summer cookouts, or relaxing at the end of the day. The expansive, flat backyard is truly a standout-offering plenty of room for entertaining, gardening, or simply enjoying the outdoors. A storage shed adds extra space for lawn equipment and outdoor essentials. Additional peace of mind comes with the roof, which was replaced in 2024. With its convenient single-level layout, recent updates, inviting outdoor spaces, and fantastic backyard, 3818 Oakleigh Dr is ready to welcome its next owner. Come see all this home has to offer!...
Contact an agent
Home facts
- Year built:1959
- Subdivision & Development:NONE AVAILABLE
- Listing ID #:PAYK2109694
- Added:4 day(s) ago
- Updated:August 24, 2026 at 05:38 AM
Rooms and interior
- Bedrooms:3
- Total bathrooms:1
- Full bathrooms:1
- Kitchen Description:Oven/Range - Electric, Refrigerator
- Living area:976 sq. ft.
Heating and cooling
- Cooling:Central A/C
- Heating:Forced Air, Natural Gas
Structure and exterior
- Roof:Architectural Shingle
- Year built:1959
- Building area:976 sq. ft.
- Lot area:0.26 Acres
- Architectural Style:Ranch/Rambler
- Construction Materials:Aluminum Siding, Vinyl Siding
- Exterior Features:Deck(s)
- Foundation Description:Slab
- Levels:1 Story
Utilities
- Water:Public
- Sewer:Public Sewer
Finances and disclosures
- Price:$219,900
- Price per sq. ft.:$225.31
- Tax amount:$3,233 (2026)
Features and amenities
- Amenities:Cable TV Available, Natural Gas Available
Parking
- Parking description:On Street
New listings near 3818 Oakleigh Dr
- Coming Soon
 $550,000Coming Soon3 beds 2 baths2,200 sq. ft.
1110 Antler Dr, YORK, PA 17406
MLS# PAYK2110316Listed by: HOWARD HANNA REAL ESTATE SERVICES - Coming Soon
 $194,900Coming Soon3 beds 1 baths1,483 sq. ft.
1504 Stanton St, YORK, PA 17404
MLS# PAYK2110252Listed by: THE EXCHANGE REAL ESTATE COMPANY LLC - Coming Soon
 $295,000Coming Soon4 beds 1 baths2,132 sq. ft.
414 Madison Ave, YORK, PA 17404
MLS# PAYK2110224Listed by: KELLER WILLIAMS KEYSTONE REALTY - Coming Soon
 $359,900Coming Soon3 beds 2 baths1,877 sq. ft.
1733 Powder Mill Rd, YORK, PA 17403
MLS# PAYK2110288Listed by: KELLER WILLIAMS KEYSTONE REALTY - Coming Soon
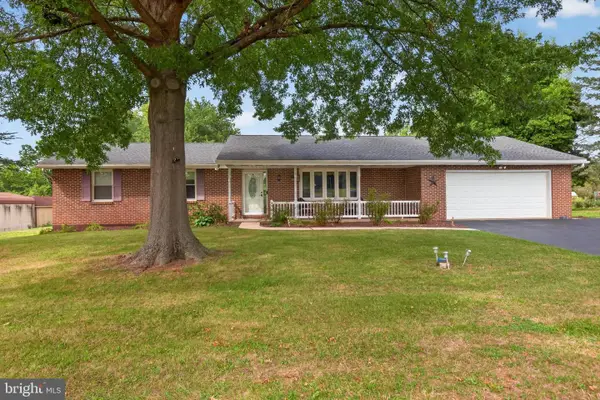 $349,900Coming Soon3 beds 2 baths2,159 sq. ft.
2193 Roosevelt Ave, YORK, PA 17408
MLS# PAYK2109982Listed by: REAL OF PENNSYLVANIA - Coming Soon
 $370,000Coming Soon3 beds 3 baths1,830 sq. ft.
385 E Beaver St, YORK, PA 17406
MLS# PAYK2109568Listed by: HOUSE BROKER REALTY LLC - Coming Soon
 $224,900Coming Soon3 beds 2 baths1,500 sq. ft.
455 Peppermill Ln, YORK, PA 17404
MLS# PAYK2109522Listed by: REALTY ONE GROUP GENERATIONS - Coming Soon
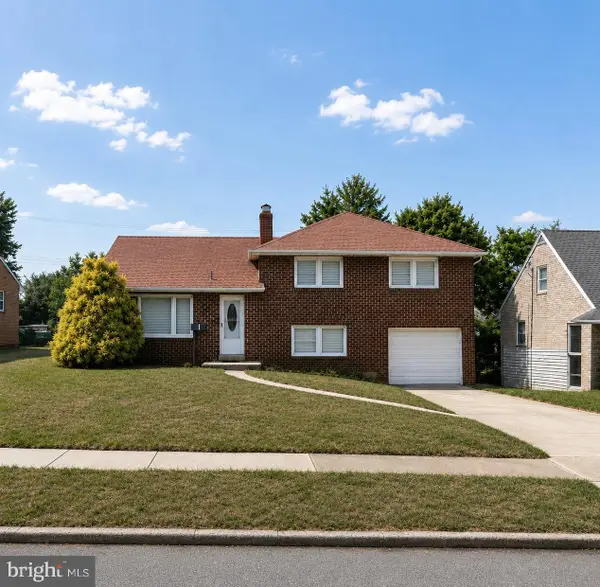 $298,900Coming Soon3 beds 2 baths2,400 sq. ft.
1259 W College Ave, YORK, PA 17404
MLS# PAYK2109434Listed by: LPT REALTY, LLC - Coming SoonOpen Sun, 1 to 3pm
 $299,900Coming Soon3 beds 3 baths2,130 sq. ft.
915 Brechin Ln #46, YORK, PA 17403
MLS# PAYK2109172Listed by: LPT REALTY, LLC - Coming Soon
 $489,900Coming Soon5 beds 4 baths3,368 sq. ft.
830 Pinehurst Rd, YORK, PA 17402
MLS# PAYK2108714Listed by: BERKSHIRE HATHAWAY HOMESERVICES HOMESALE REALTY


Protect your home and budget from life's surprises with an Assurant Home Warranty, backed by a partner that supports you through every step of homeownership. Explore Plans.
© 2026 Better Homes and Gardens Real Estate LLC. An Anywhere Real Estate company. All rights reserved. Better Homes and Gardens® Real Estate is a registered trademark owned by Meredith Operations Corporation, licensed to Better Homes and Gardens Real Estate LLC and used with permission. Better Homes and Gardens Real Estate LLC fully supports the principles of the Fair Housing Act and the Equal Opportunity Act. Listing information is deemed reliable but is not guaranteed accurate.
Each office is independently owned and operated.
Any services or products provided by third parties are not provided by, affiliated with or related to Better Homes and Gardens Real Estate LLC, or its affiliated companies.