
3891 Sandra Dr, York, PA 17402
Local realty services provided by:Better Homes and Gardens Real Estate GSA Realty
3891 Sandra Dr,York, PA 17402
$340,000
- 4 Beds
- 2 Baths
- 1,636 sq. ft.
- Single family
- Active
Upcoming open houses
- Sun, Sep 2710:00 am - 12:00 pm
Listed by: gregg clymer, andrew john woods
Office: coldwell banker realty
MLS#:PAYK2112044
Source:BRIGHTMLS
Price summary
- Price:$340,000
- Price per sq. ft.:$207.82
About this home
Welcome to 3891 Sandra Dr, this exceptionally maintained this is truly move in ready, this Central York gem checks all the boxes.
From the moment you arrive, the quality and attention to detail are impossible to miss. This beautifully updated 4 bedroom, 2 full bath home combines timeless appeal with the modern finishes and functionality you've been looking for.
Step inside to discover new flooring throughout the finished living space, updated bathrooms, and a thoughtfully designed open layout that creates an inviting flow from room to room.
The outdoor living space takes things to another level. The large, fully fenced backyard offers plenty of room to relax, entertain, and enjoy the outdoors, highlighted by a custom propane fire pit and sitting wall that creates an incredible gathering space.
Major updates provide additional peace of mind, including the 2019 central air and heat pump system, updated roof and solar panels, and updated windows. Even the details have been considered, with a Wi-Fi-capable garage door opener adding a touch of modern convenience.
And the location? Central York School District with Stony Brook Elementary School nearby, plus convenient access to the surrounding York area.
This isn’t simply a house with a list of updates, it’s a home where the updates, layout, outdoor space, and location come together exceptionally well.
If you’ve been waiting for the one that feels finished, functional, and genuinely special, this is it. Schedule your private showing today, homes offering this combination don’t come along often....
Contact an agent
Home facts
- Year built:1989
- Subdivision & Development:SPRINGETTSBURY TWP
- Listing ID #:PAYK2112044
- Added:5 day(s) ago
- Updated:September 24, 2026 at 10:35 AM
Rooms and interior
- Bedrooms:4
- Total bathrooms:2
- Full bathrooms:2
- Flooring:Carpet, Luxury Vinyl Plank
- Dining Description:Combination Kitchen/Dining, Dining Area
- Kitchen Description:Built-In Microwave, Carpet, Dishwasher, Disposal, Kitchen - Eat-In, Oven - Wall, Refrigerator, Stove
- Bedroom Description:Carpet
- Basement:Yes
- Basement Description:Fully Finished
- Living area:1,636 sq. ft.
Heating and cooling
- Cooling:Central A/C
- Heating:Electric, Heat Pump(s)
Structure and exterior
- Roof:Architectural Shingle
- Year built:1989
- Building area:1,636 sq. ft.
- Lot area:0.21 Acres
- Lot Features:Pond
- Architectural Style:Split Level
- Construction Materials:Brick Front, Vinyl Siding
- Exterior Features:Outbuilding(s), Patio(s)
- Foundation Description:Block
- Levels:1 1/2 Story
Schools
- High school:CENTRAL YORK
- Middle school:CENTRAL YORK
- Elementary school:STONY BROOK
Utilities
- Water:Public
- Sewer:Public Sewer
Finances and disclosures
- Price:$340,000
- Price per sq. ft.:$207.82
- Tax amount:$3,520 (2026)
Features and amenities
- Amenities:200+ Amp Service, Carpet, Ceiling Fan(s), Electric Available
Parking
- Parking description:Attached Garage, Garage - Front Entry, Paved Driveway
- Garage:Yes
- Garage spaces:1
New listings near 3891 Sandra Dr
- Coming Soon
 $165,000Coming Soon3 beds 1 baths1,592 sq. ft.
316 W Princess St, YORK, PA 17403
MLS# PAYK2112414Listed by: BERKSHIRE HATHAWAY HOMESERVICES HOMESALE REALTY - Coming Soon
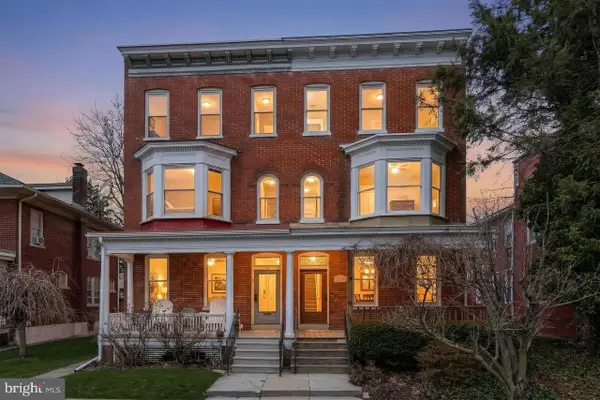 $254,900Coming Soon4 beds -- baths2,206 sq. ft.
731 Pennsylvania Ave, YORK, PA 17404
MLS# PAYK2112086Listed by: PRIME HOME REAL ESTATE, LLC - Coming Soon
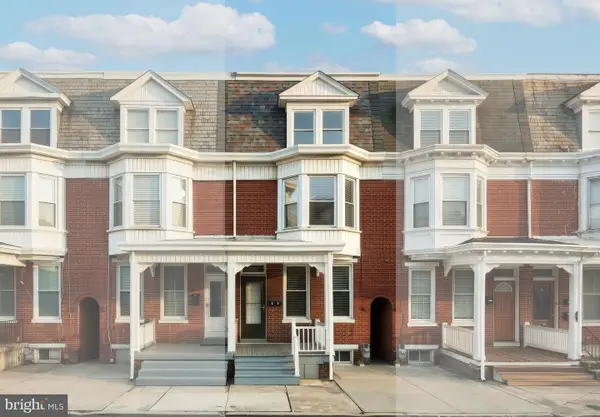 $197,500Coming Soon4 beds 2 baths1,766 sq. ft.
70 N Tremont St, YORK, PA 17403
MLS# PAYK2112356Listed by: KELLER WILLIAMS KEYSTONE REALTY - Coming Soon
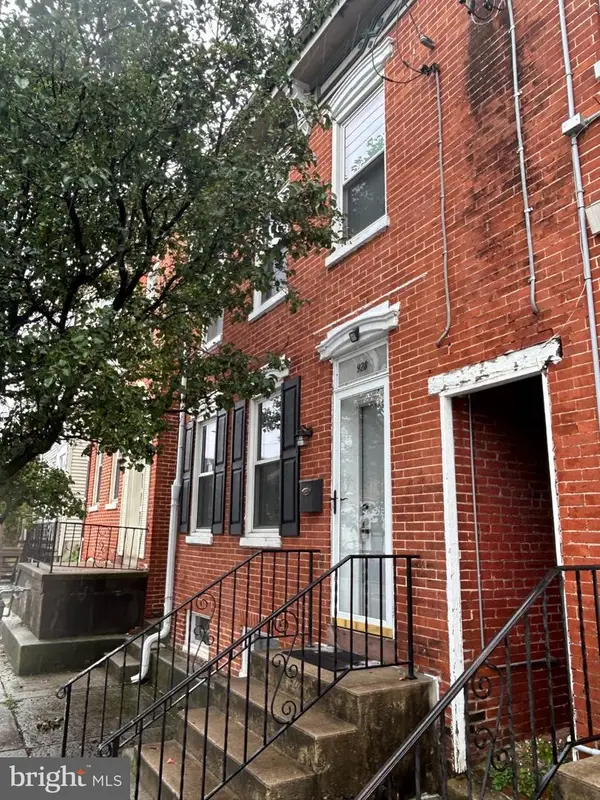 $183,000Coming Soon3 beds 1 baths1,074 sq. ft.
928 E Market St, YORK, PA 17403
MLS# PAYK2112256Listed by: BERKSHIRE HATHAWAY HOMESERVICES HOMESALE REALTY - Coming Soon
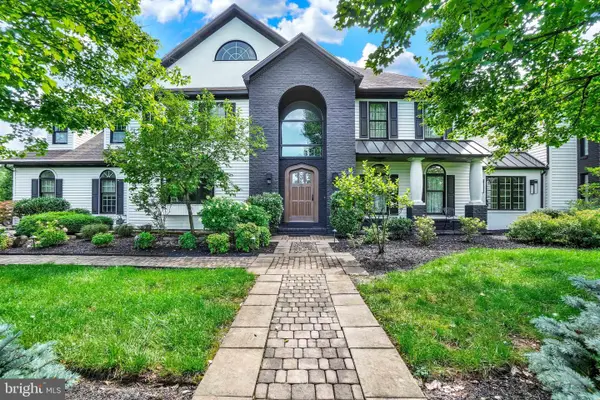 $949,900Coming Soon4 beds 3 baths6,958 sq. ft.
55 Green Springs Rd, YORK, PA 17404
MLS# PAYK2112274Listed by: INCH & CO. REAL ESTATE, LLC - Coming Soon
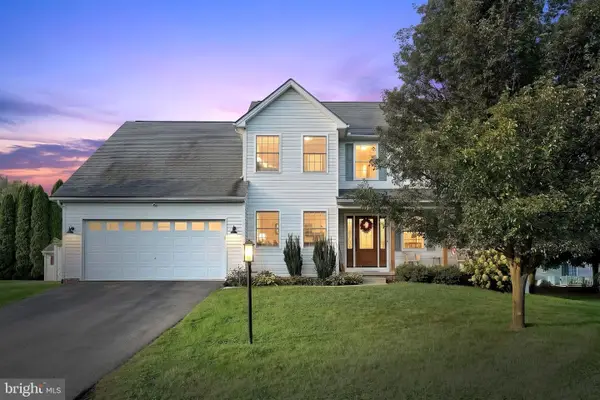 $475,000Coming Soon4 beds 3 baths2,580 sq. ft.
2163 Rillian Ln, YORK, PA 17404
MLS# PAYK2112334Listed by: THE EXCHANGE REAL ESTATE COMPANY LLC - Coming Soon
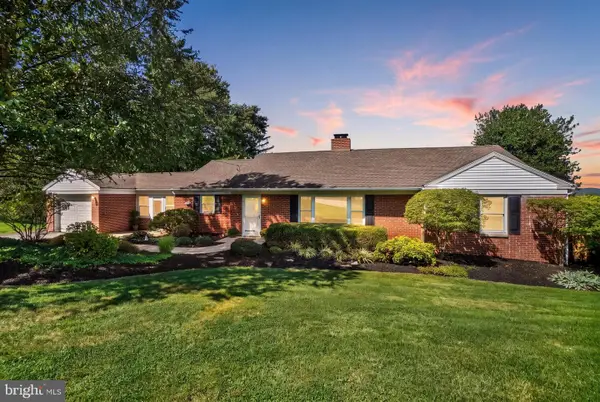 $339,900Coming Soon3 beds 2 baths1,600 sq. ft.
3 Windemere Ct, YORK, PA 17402
MLS# PAYK2112266Listed by: INCH & CO. REAL ESTATE, LLC - Coming Soon
 $219,900Coming Soon3 beds 2 baths1,612 sq. ft.
1000 Country Club Rd #a2, YORK, PA 17403
MLS# PAYK2111970Listed by: KELLER WILLIAMS KEYSTONE REALTY - Coming Soon
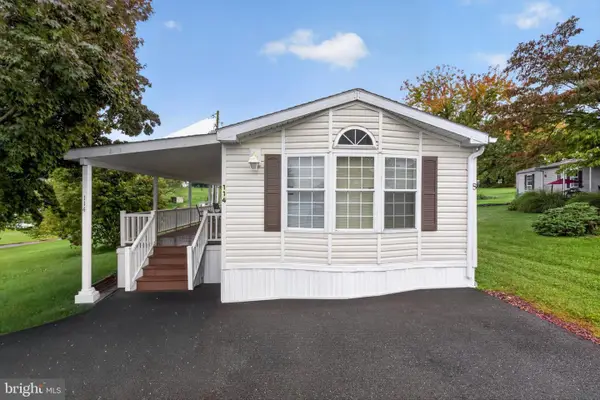 $69,000Coming Soon3 beds 2 baths1,216 sq. ft.
114 Lisa Cir, YORK, PA 17406
MLS# PAYK2111824Listed by: REAL OF PENNSYLVANIA - Coming Soon
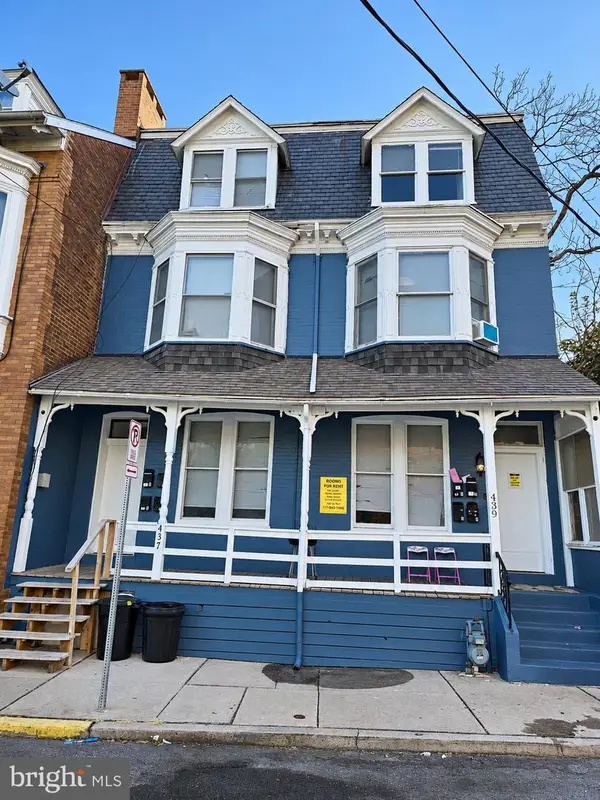 $549,900Coming Soon8 beds 4 baths3,900 sq. ft.
437 Cleveland Ave, YORK, PA 17401
MLS# PAYK2112228Listed by: RENAISSANCE REALTY SALES, LLC


Protect your home and budget from life's surprises with an Assurant Home Warranty, backed by a partner that supports you through every step of homeownership. Explore Plans.
© 2026 Better Homes and Gardens Real Estate LLC. An Anywhere Real Estate company. All rights reserved. Better Homes and Gardens® Real Estate is a registered trademark owned by Meredith Operations Corporation, licensed to Better Homes and Gardens Real Estate LLC and used with permission. Better Homes and Gardens Real Estate LLC fully supports the principles of the Fair Housing Act and the Equal Opportunity Act. Listing information is deemed reliable but is not guaranteed accurate.
Each office is independently owned and operated.
Any services or products provided by third parties are not provided by, affiliated with or related to Better Homes and Gardens Real Estate LLC, or its affiliated companies.