
4062 Old Orchard Rd, York, PA 17402
Local realty services provided by:Better Homes and Gardens Real Estate Community Realty
4062 Old Orchard Rd,York, PA 17402
$250,000
- 2 Beds
- 1 Baths
- - sq. ft.
- Single family
- Sold
Listed by: linda k werner
Office: berkshire hathaway homeservices homesale realty
MLS#:PAYK2107292
Source:BRIGHTMLS
Sorry, we are unable to map this address
Price summary
- Price:$250,000
About this home
Welcome home to this charming, solid brick rancher in desirable Wilshire Hills and Central School District. This well-maintained 2-bedroom 1-bath home offers timeless character and quality throughout. You'll love the beautiful hardwood floors, two cozy fireplaces - one gas and one woodburning and the warm inviting living spaces. The partially finished basement provides additional living or recreation space, along with a unique bonus: a tanning bed that's included with the home. Pride of ownership is evident both inside and out, making this property truly move-in ready. Don't miss your opportunity to own this well-cared-for home in a wonderful neighborhood!
Contact an agent
Home facts
- Year built:1946
- Subdivision & Development:WILSHIRE HILLS
- Listing ID #:PAYK2107292
- Added:39 day(s) ago
- Updated:August 17, 2026 at 05:57 AM
Rooms and interior
- Bedrooms:2
- Total bathrooms:1
- Full bathrooms:1
- Flooring:Carpet, Hardwood
- Dining Description:Dining Room, Formal/Separate Dining Room
- Bathrooms Description:Full Bath
- Kitchen Description:Cooktop, Dishwasher, Microwave, Oven - Wall, Oven/Range - Electric, Pantry, Refrigerator
- Basement:Yes
- Basement Description:Drain, Full, Heated, Partially Finished, Poured Concrete, Sump Pump, Water Proofing System
Heating and cooling
- Cooling:Central A/C
- Heating:Hot Water, Natural Gas, Space Heater
Structure and exterior
- Roof:Asphalt, Shingle
- Year built:1946
- Architectural Style:Ranch/Rambler
- Construction Materials:Brick
- Exterior Features:Patio(s), Porch(es), Roof
- Foundation Description:Block
- Levels:1 Story
Utilities
- Water:Public
- Sewer:Public Sewer
Finances and disclosures
- Price:$250,000
- Tax amount:$3,176 (2025)
Features and amenities
- Laundry features:Dryer - Electric, Washer
- Amenities:100 Amp Service, Bay/Bow Windows, Insulated Windows, Replacement Windows, Window Treatments
Parking
- Parking description:Asphalt Driveway, Attached Garage, Garage - Front Entry, Garage Door Opener, Off Street
- Garage:Yes
- Garage spaces:1
New listings near 4062 Old Orchard Rd
- New
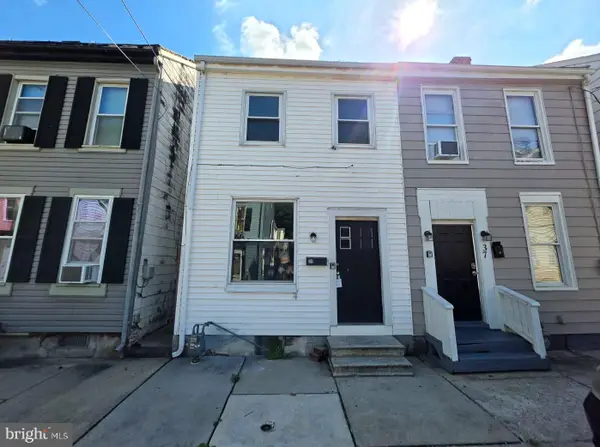 $135,000Active4 beds 1 baths1,386 sq. ft.
39 N Hartley St, YORK, PA 17401
MLS# PAYK2109854Listed by: KELLER WILLIAMS KEYSTONE REALTY - New
 $125,000Active3 beds 1 baths891 sq. ft.
716 School Pl, YORK, PA 17401
MLS# PAYK2109908Listed by: KELLER WILLIAMS KEYSTONE REALTY - Coming Soon
 $229,900Coming Soon3 beds 1 baths
2016 Orange St, YORK, PA 17404
MLS# PAYK2109974Listed by: KELLER WILLIAMS KEYSTONE REALTY - Coming Soon
 $180,000Coming Soon2 beds 2 baths
131 Fox Run Dr #131, YORK, PA 17403
MLS# PAYK2109970Listed by: HOWARD HANNA REAL ESTATE SERVICES-YORK - New
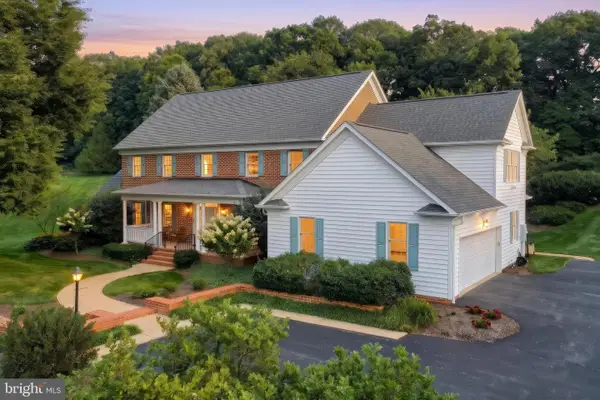 $890,000Active5 beds 5 baths4,516 sq. ft.
2861 Deer Chase Ln, YORK, PA 17403
MLS# PAYK2109968Listed by: KELLER WILLIAMS KEYSTONE REALTY - New
 $395,000Active4 beds 3 baths2,371 sq. ft.
2280 Trotter Ridge Ct, YORK, PA 17408
MLS# PAYK2109852Listed by: COLDWELL BANKER REALTY - Coming SoonOpen Sat, 1 to 3pm
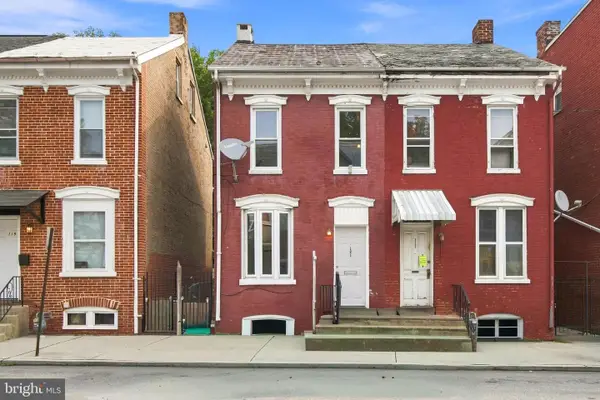 $144,999Coming Soon3 beds 1 baths
121 S West St, YORK, PA 17401
MLS# PAYK2109948Listed by: KELLER WILLIAMS ELITE - New
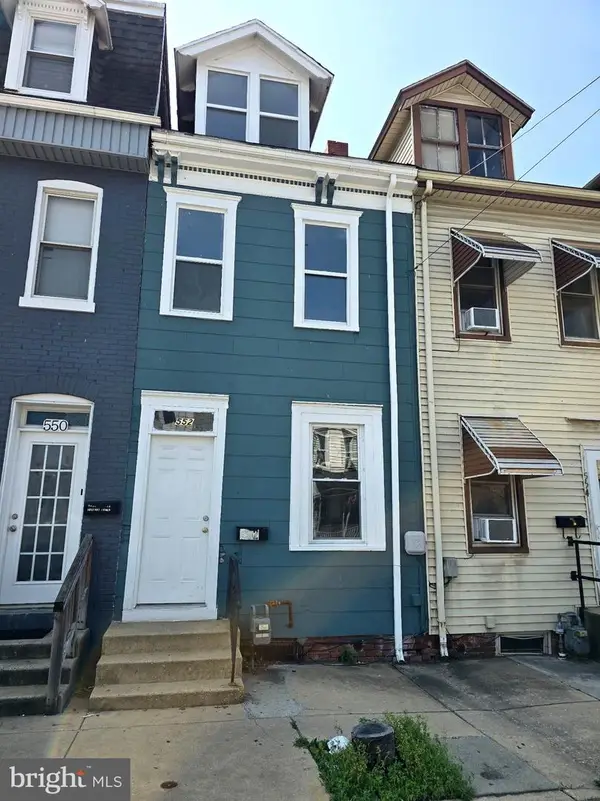 $164,900Active3 beds 1 baths1,126 sq. ft.
552 W Princess St, YORK, PA 17401
MLS# PAYK2109668Listed by: RENAISSANCE REALTY SALES, LLC  $400,000Pending4 beds 2 baths2,320 sq. ft.
761 Woods Dr, YORK, PA 17402
MLS# PAYK2109894Listed by: COLDWELL BANKER REALTY- Coming Soon
 $349,900Coming Soon3 beds 2 baths
439 Valley Rd, YORK, PA 17407
MLS# PAYK2107532Listed by: RE/MAX COMPONENTS


Protect your home and budget from life's surprises with an Assurant Home Warranty, backed by a partner that supports you through every step of homeownership. Explore Plans.
© 2026 Better Homes and Gardens Real Estate LLC. An Anywhere Real Estate company. All rights reserved. Better Homes and Gardens® Real Estate is a registered trademark owned by Meredith Operations Corporation, licensed to Better Homes and Gardens Real Estate LLC and used with permission. Better Homes and Gardens Real Estate LLC fully supports the principles of the Fair Housing Act and the Equal Opportunity Act. Listing information is deemed reliable but is not guaranteed accurate.
Each office is independently owned and operated.
Any services or products provided by third parties are not provided by, affiliated with or related to Better Homes and Gardens Real Estate LLC, or its affiliated companies.