
435 Lincoln St, York, PA 17401
Local realty services provided by:Better Homes and Gardens Real Estate Cassidon Realty
435 Lincoln St,York, PA 17401
$238,900
- 5 Beds
- 2 Baths
- 2,568 sq. ft.
- Single family
- Pending
Listed by: tara m davis
Office: coldwell banker realty
MLS#:PAYK2112520
Source:BRIGHTMLS
Price summary
- Price:$238,900
- Price per sq. ft.:$93.03
About this home
New Price Alert AND Buyer Help Considered! Ask us what we are offering to help you buy this beautifully renovated and move-in ready home! This home features brand-new electrical, a completely new kitchen, and all-new bathrooms designed with modern finishes and functionality in mind. Fresh flooring throughout and select new windows enhance the home’s comfort, efficiency, and updated appeal. Enjoy the added convenience of off-street parking with a detached two-car garage—providing ample room for vehicles, storage, or a workshop.
Contact an agent
Home facts
- Year built:1910
- Subdivision & Development:FARQUHAR PARK
- Listing ID #:PAYK2112520
- Added:44 day(s) ago
- Updated:November 13, 2026 at 09:27 AM
Rooms and interior
- Bedrooms:5
- Total bathrooms:2
- Full bathrooms:1
- Half bathrooms:1
- Rooms Total:7
- Basement:Yes
- Basement Description:Combination
- Living area:2,568 sq. ft.
Heating and cooling
- Cooling:Window Unit(s)
- Heating:Natural Gas, Radiant
Structure and exterior
- Roof:Slate
- Year built:1910
- Building area:2,568 sq. ft.
- Lot area:0.39 Acres
- Architectural Style:A-Frame
- Construction Materials:Combination
- Exterior Features:Awning(s), Deck(s)
- Foundation Description:Stone
- Levels:3 Story
Schools
- High school:WILLIAM PENN
Utilities
- Water:Public
- Sewer:Public Sewer
Finances and disclosures
- Price:$238,900
- Price per sq. ft.:$93.03
- Tax amount:$5,099 (2026)
Features and amenities
- Amenities:200+ Amp Service, Above Ground Utilities
Parking
- Parking description:Off Street
New listings near 435 Lincoln St
- Coming Soon
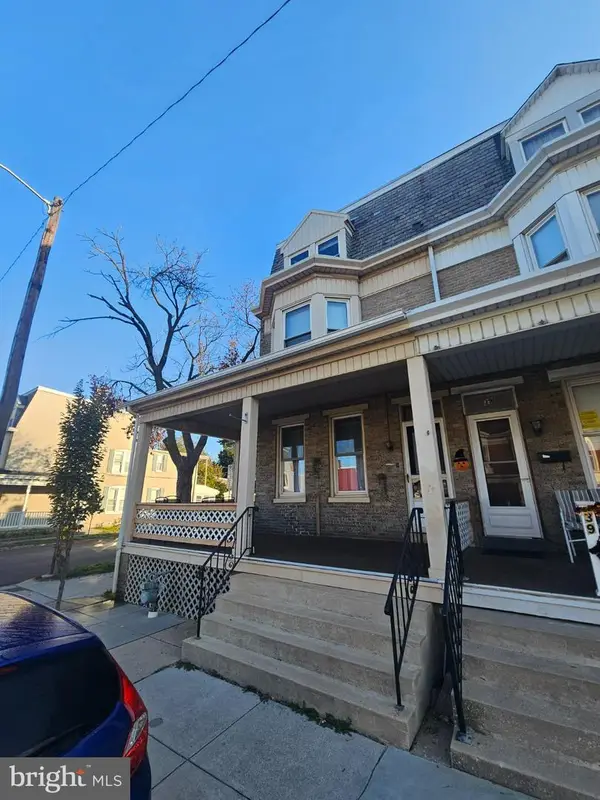 $159,900Coming Soon4 beds 1 baths1,742 sq. ft.
41 N Tremont St, YORK, PA 17403
MLS# PAYK2115216Listed by: FETCH HOME MANAGEMENT LLC - Coming Soon
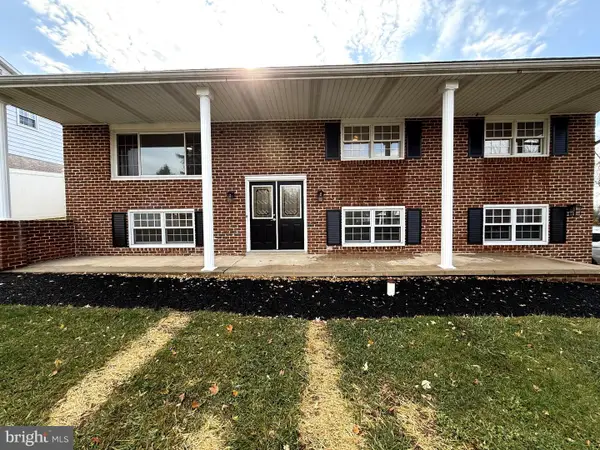 $339,900Coming Soon3 beds 2 baths2,016 sq. ft.
4155 Robinhood Dr, YORK, PA 17408
MLS# PAYK2115238Listed by: IRON VALLEY REAL ESTATE OF YORK COUNTY - Coming Soon
 $339,999Coming Soon3 beds 2 baths2,110 sq. ft.
410 Roman Ct, YORK, PA 17404
MLS# PAYK2115266Listed by: GHIMIRE HOMES - Coming Soon
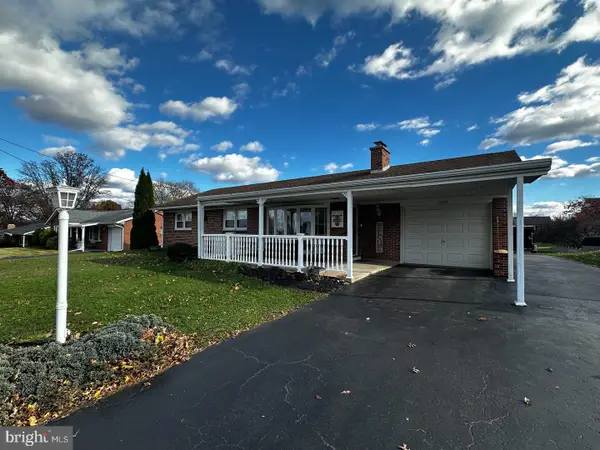 $329,900Coming Soon3 beds 2 baths1,894 sq. ft.
1550 Church Rd, YORK, PA 17408
MLS# PAYK2115068Listed by: IRON VALLEY REAL ESTATE OF YORK COUNTY - Coming SoonOpen Sat, 2 to 4pm
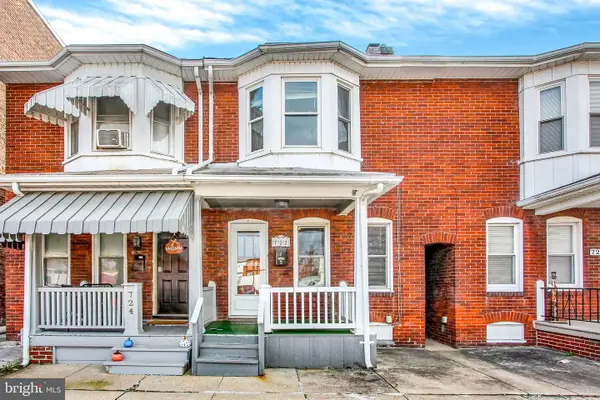 $159,989Coming Soon3 beds 1 baths1,200 sq. ft.
722 York St, YORK, PA 17403
MLS# PAYK2114674Listed by: HOWARD HANNA REAL ESTATE SERVICES-YORK - Coming SoonOpen Sun, 1 to 3pm
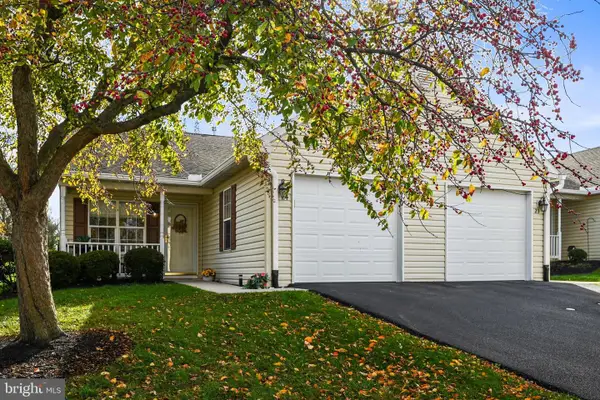 $230,000Coming Soon2 beds 2 baths1,104 sq. ft.
24 Hagarman Dr #24, YORK, PA 17408
MLS# PAYK2115062Listed by: IRON VALLEY REAL ESTATE OF CENTRAL PA - Coming Soon
 $399,900Coming Soon3 beds 3 baths2,891 sq. ft.
980 Locust Grove Rd, YORK, PA 17402
MLS# PAYK2115150Listed by: KELLER WILLIAMS KEYSTONE REALTY - Coming Soon
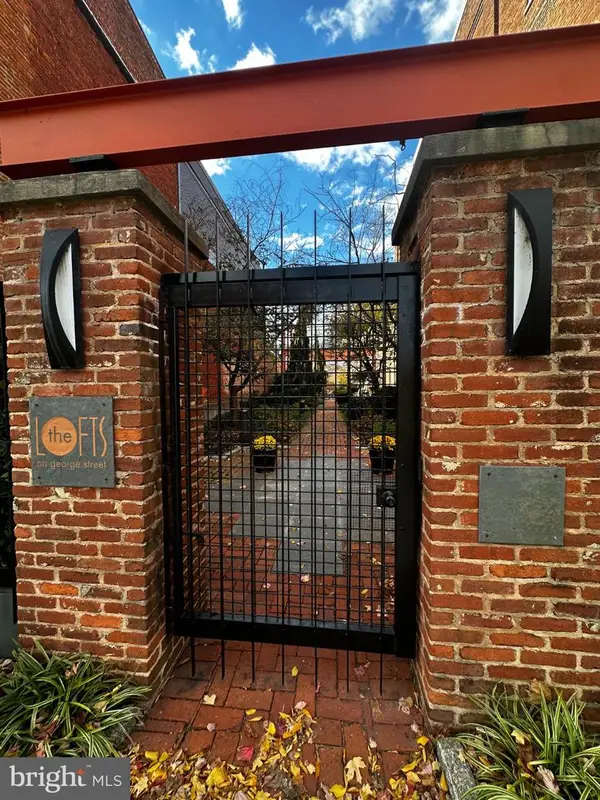 $294,900Coming Soon1 beds 2 baths1,840 sq. ft.
232 N George St #101, YORK, PA 17401
MLS# PAYK2115070Listed by: IRON VALLEY REAL ESTATE OF YORK COUNTY - Coming Soon
 $495,000Coming Soon4 beds 3 baths3,258 sq. ft.
1120 Millcreek Rd, YORK, PA 17404
MLS# PAYK2115120Listed by: COLDWELL BANKER REALTY - Coming Soon
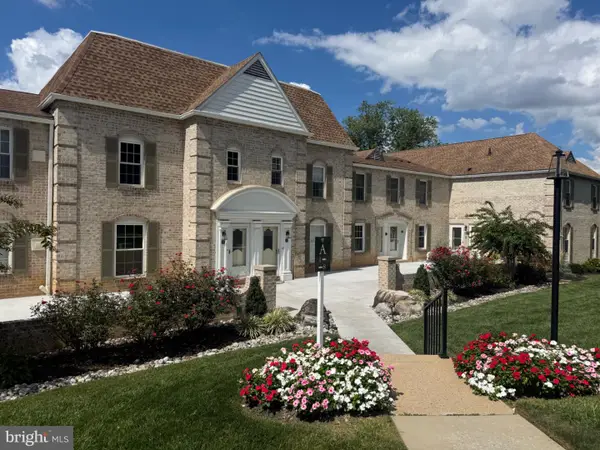 $249,900Coming Soon3 beds 3 baths1,416 sq. ft.
1000 Country Club Rd #6, YORK, PA 17403
MLS# PAYK2113556Listed by: HOWARD HANNA REAL ESTATE SERVICES-YORK


Protect your home and budget from life's surprises with an Assurant Home Warranty, backed by a partner that supports you through every step of homeownership. Explore Plans.
© 2026 Better Homes and Gardens Real Estate LLC. An Anywhere Real Estate company. All rights reserved. Better Homes and Gardens® Real Estate is a registered trademark owned by Meredith Operations Corporation, licensed to Better Homes and Gardens Real Estate LLC and used with permission. Better Homes and Gardens Real Estate LLC fully supports the principles of the Fair Housing Act and the Equal Opportunity Act. Listing information is deemed reliable but is not guaranteed accurate.
Each office is independently owned and operated.
Any services or products provided by third parties are not provided by, affiliated with or related to Better Homes and Gardens Real Estate LLC, or its affiliated companies.