
471 Shady Dell Rd, York, PA 17403
Local realty services provided by:Better Homes and Gardens Real Estate GSA Realty
471 Shady Dell Rd,York, PA 17403
$1,200,000
- 3 Beds
- 3 Baths
- 4,000 sq. ft.
- Single family
- Active
Listed by: james c powers
Office: berkshire hathaway homeservices homesale realty
MLS#:PAYK2109856
Source:BRIGHTMLS
Price summary
- Price:$1,200,000
- Price per sq. ft.:$300
- Monthly HOA dues:$50
About this home
Build your Custom Dream Home on this fantastic lot in York Suburban school district and the desirable Rosenmiller Farms neighborhood. This particular spec by Jeffrey L Henry Inc offers a huge primary bedroom and bath with skylights plus two walk-in closets, two additional bedrooms each with their own private bath. A large formal dining room, sunroom, large kitchen, family room with fireplace and additional office area off the foyer, laundry and three car garage. A finished basement could also be added at an additional cost. This is just one of the many options and spec homes that Jeffrey L Henry builder has to offer. Additional plans available! One of the few lots left in this prestigious neighborhood so don't wait. Lot not included in the price.
Contact an agent
Home facts
- Subdivision & Development:ROSENMILLER FARMS
- Listing ID #:PAYK2109856
- Added:38 day(s) ago
- Updated:November 01, 2026 at 02:13 AM
Rooms and interior
- Bedrooms:3
- Total bathrooms:3
- Full bathrooms:3
- Flooring:Ceramic Tile, Hardwood, Luxury Vinyl Plank
- Dining Description:Dining Room, Formal/Separate Dining Room
- Bathrooms Description:Primary Bathroom
- Kitchen Description:Breakfast Area, Crown Moldings, Kitchen - Eat-In, Kitchen - Island, Pantry, Upgraded Countertops
- Bedroom Description:Entry Level Bedroom, Primary Bedroom, Walk In Closet(s)
- Living area:4,000 sq. ft.
Heating and cooling
- Cooling:Central A/C
Structure and exterior
- Roof:Asphalt
- Building area:4,000 sq. ft.
- Lot area:1.43 Acres
- Architectural Style:Colonial, Contemporary, Farmhouse/National Folk, Ranch/Rambler, Traditional, Tudor
- Construction Materials:Stick Built
- Foundation Description:Concrete Perimeter
- Levels:1 Story
Schools
- High school:YORK SUBURBAN
- Middle school:YORK SUBURBAN
Utilities
- Water:Public
- Sewer:Perc Approved Septic
Finances and disclosures
- Price:$1,200,000
- Price per sq. ft.:$300
- Tax amount:$3,287 (2026)
Features and amenities
- Laundry features:Laundry
- Amenities:Ceiling Fan(s), Crown Moldings, Skylight(s), Underground Utilities
Parking
- Parking description:Attached Garage, Garage - Side Entry, Garage Door Opener
- Garage:Yes
- Garage spaces:3
New listings near 471 Shady Dell Rd
- Coming Soon
 $255,000Coming Soon3 beds 1 baths912 sq. ft.
235 Lincolnway Dr, YORK, PA 17408
MLS# PAYK2114502Listed by: PRIME HOME REAL ESTATE, LLC - Coming Soon
 $305,000Coming Soon3 beds 3 baths1,584 sq. ft.
1164 Rosecroft Ln, YORK, PA 17403
MLS# PAYK2114582Listed by: ASSIST-2-SELL KEYSTONE REALTY - Coming Soon
 $190,000Coming Soon3 beds 1 baths1,404 sq. ft.
25 N Sumner St, YORK, PA 17404
MLS# PAYK2114586Listed by: REALTY ONE GROUP UNLIMITED - Coming Soon
 $274,900Coming Soon4 beds 2 baths1,787 sq. ft.
957 Northbriar Dr, YORK, PA 17404
MLS# PAYK2114554Listed by: HOWARD HANNA COMPANY-HARRISBURG - Coming Soon
 $333,000Coming Soon3 beds 3 baths2,138 sq. ft.
372 Holyoke Dr, YORK, PA 17402
MLS# PAYK2111954Listed by: KELLER WILLIAMS KEYSTONE REALTY - Coming Soon
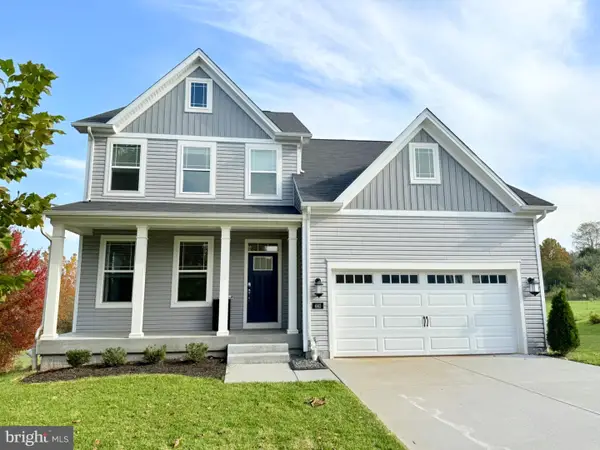 $399,900Coming Soon5 beds 4 baths3,360 sq. ft.
440 Hickory Ridge Cir, YORK, PA 17404
MLS# PAYK2114330Listed by: PRIME HOME REAL ESTATE, LLC - Coming Soon
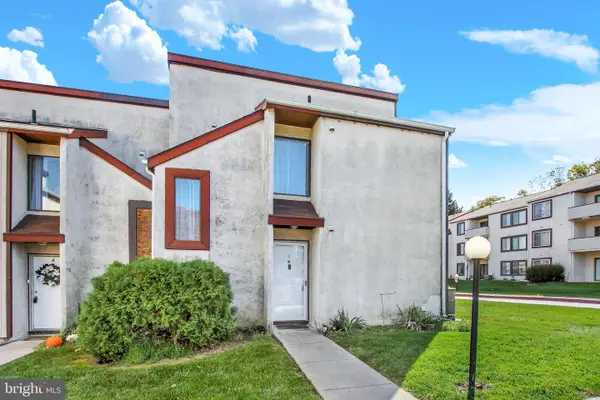 $155,000Coming Soon3 beds 3 baths1,312 sq. ft.
2 Ramsgate Ct #2, YORK, PA 17404
MLS# PAYK2114282Listed by: INCH & CO. REAL ESTATE, LLC - Coming Soon
 $155,000Coming Soon2 beds 3 baths1,312 sq. ft.
4 Ramsgate Ct #4, YORK, PA 17404
MLS# PAYK2114290Listed by: INCH & CO. REAL ESTATE, LLC - Coming Soon
 $385,000Coming Soon2 beds 2 baths1,807 sq. ft.
951 Shadowbrooke Dr, YORK, PA 17315
MLS# PAYK2114262Listed by: COLDWELL BANKER REALTY - Coming Soon
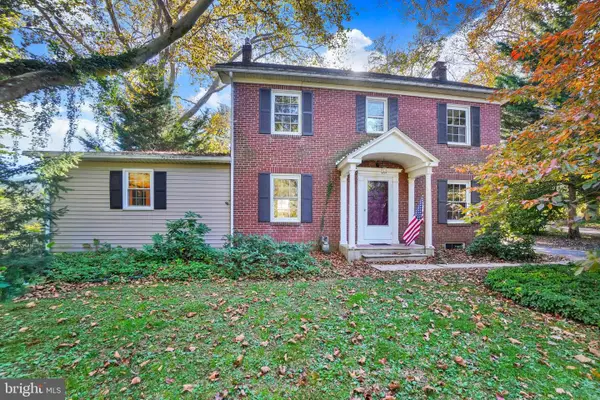 $325,900Coming Soon3 beds 2 baths2,108 sq. ft.
1552 Haviland Rd, YORK, PA 17408
MLS# PAYK2114208Listed by: KELLER WILLIAMS KEYSTONE REALTY


Protect your home and budget from life's surprises with an Assurant Home Warranty, backed by a partner that supports you through every step of homeownership. Explore Plans.
© 2026 Better Homes and Gardens Real Estate LLC. An Anywhere Real Estate company. All rights reserved. Better Homes and Gardens® Real Estate is a registered trademark owned by Meredith Operations Corporation, licensed to Better Homes and Gardens Real Estate LLC and used with permission. Better Homes and Gardens Real Estate LLC fully supports the principles of the Fair Housing Act and the Equal Opportunity Act. Listing information is deemed reliable but is not guaranteed accurate.
Each office is independently owned and operated.
Any services or products provided by third parties are not provided by, affiliated with or related to Better Homes and Gardens Real Estate LLC, or its affiliated companies.