
480 Chestnut Hill Rd, York, PA 17402
Local realty services provided by:Better Homes and Gardens Real Estate Reserve
480 Chestnut Hill Rd,York, PA 17402
$389,900
- 3 Beds
- 1 Baths
- 1,830 sq. ft.
- Single family
- Active
Listed by: adam w flinchbaugh
Office: keller williams keystone realty
MLS#:PAYK2114850
Source:BRIGHTMLS
Price summary
- Price:$389,900
- Price per sq. ft.:$213.06
About this home
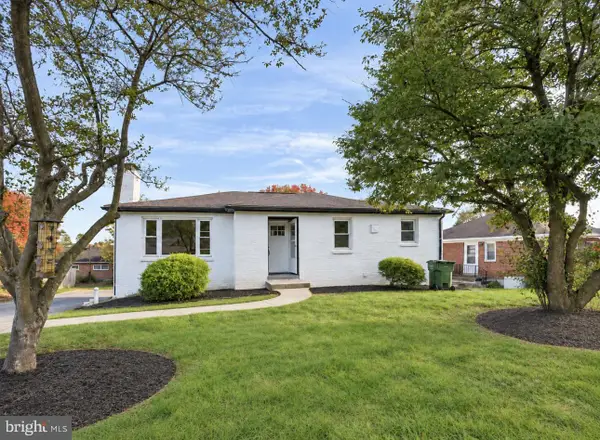
Nestled along a private lane and in Dallastown School District! This property offers a peaceful setting on 2 acres, where a picturesque creek and surrounding outdoor space create a special backdrop to enjoy the beauty of nature. The private setting provides room to relax, explore, and enjoy the outdoors while still offering plenty of versatility. The property also features a detached three-car garage with a dedicated workshop area complete with a wood stove and bathroom, along with a separate enclosed outbuilding that could be utilized for additional recreational space. Inside, the move-in-ready home offers a functional layout with the convenience of a first-floor bedroom, full bath, and laundry area. The main living and dining areas connect to an eat-in kitchen, which leads to a mudroom with a walk-in pantry and a cozy family room highlighted by a wood stove. The upper level features an open loft area and two bedrooms. With expansive outdoor space, and versatile outbuildings, this property offers a unique opportunity to enjoy privacy, nature, and comfortable living....
Contact an agent
Home facts
- Year built:1885
- Subdivision & Development:NONE AVAILABLE
- Listing ID #:PAYK2114850
- Updated:November 12, 2026 at 04:13 PM
Rooms and interior
- Bedrooms:3
- Total bathrooms:1
- Full bathrooms:1
- Rooms Total:11
- Flooring:Carpet, Ceramic Tile, Laminated
- Dining Description:Combination Kitchen/Dining, Dining Area, Formal/Separate Dining Room
- Bathrooms Description:Full Bath
- Kitchen Description:Carpet, Dishwasher, Kitchen - Eat-In, Kitchen - Table Space, Oven/Range - Electric, Pantry, Refrigerator
- Bedroom Description:Carpet, Entry Level Bedroom
- Basement:Yes
- Basement Description:Partially Finished
- Living area:1,830 sq. ft.
Heating and cooling
- Cooling:Ductless/Mini-Split
- Heating:Hot Water, Oil, Wood, Wood Burn Stove
Structure and exterior
- Roof:Shingle
- Year built:1885
- Building area:1,830 sq. ft.
- Lot area:2 Acres
- Architectural Style:Cape Cod
- Construction Materials:Brick, Vinyl Siding
- Exterior Features:Outbuilding(s), Porch(es)
- Foundation Description:Block
- Levels:1 1/2 Story
Utilities
- Water:Well
- Sewer:On Site Septic
Finances and disclosures
- Price:$389,900
- Price per sq. ft.:$213.06
- Tax amount:$4,143 (2026)
Features and amenities
- Laundry features:Dryer, Laundry, Washer
- Amenities:Carpet, Ceiling Fan(s), Chair Railings
Parking
- Parking description:Additional Storage Area, Covered Parking, Detached Garage, Garage - Front Entry, Off Street, Paved Driveway
- Garage:Yes
- Garage spaces:3
New listings near 480 Chestnut Hill Rd
- Coming Soon
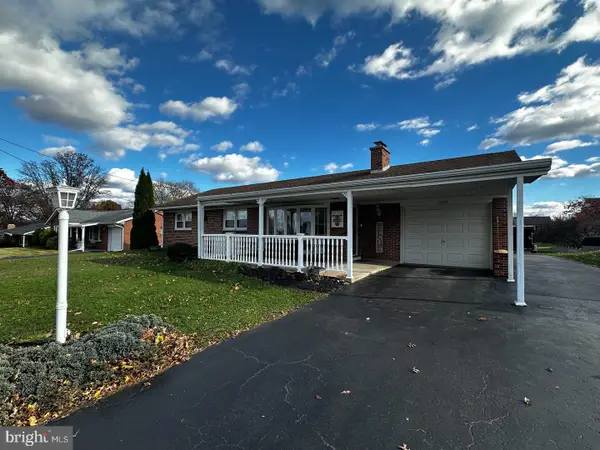 $329,900Coming Soon3 beds 2 baths1,894 sq. ft.
1550 Church Rd, YORK, PA 17408
MLS# PAYK2115068Listed by: IRON VALLEY REAL ESTATE OF YORK COUNTY - Coming SoonOpen Sat, 2 to 4pm
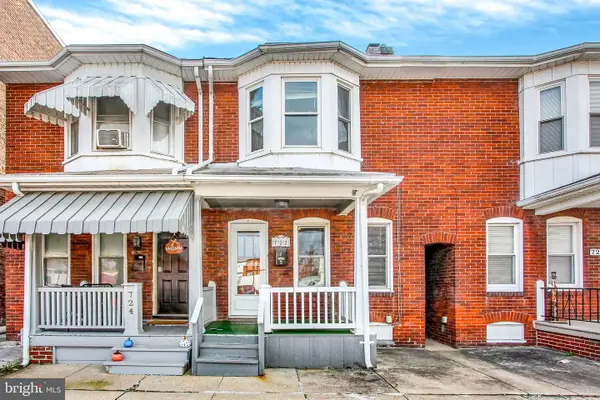 $159,989Coming Soon3 beds 1 baths1,200 sq. ft.
722 York St, YORK, PA 17403
MLS# PAYK2114674Listed by: HOWARD HANNA REAL ESTATE SERVICES-YORK - Coming SoonOpen Sun, 1 to 3pm
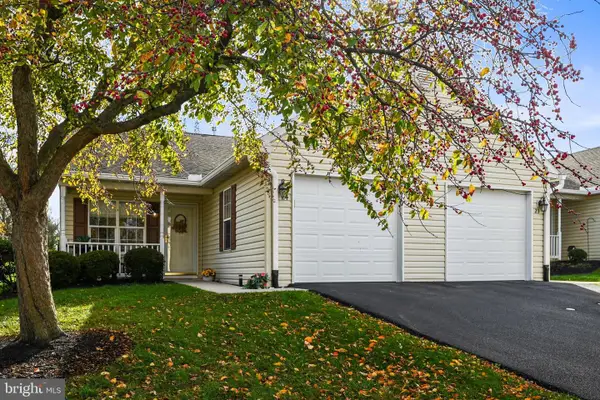 $230,000Coming Soon2 beds 2 baths1,104 sq. ft.
24 Hagarman Dr #24, YORK, PA 17408
MLS# PAYK2115062Listed by: IRON VALLEY REAL ESTATE OF CENTRAL PA - Coming Soon
 $399,900Coming Soon3 beds 3 baths2,891 sq. ft.
980 Locust Grove Rd, YORK, PA 17402
MLS# PAYK2115150Listed by: KELLER WILLIAMS KEYSTONE REALTY - Coming Soon
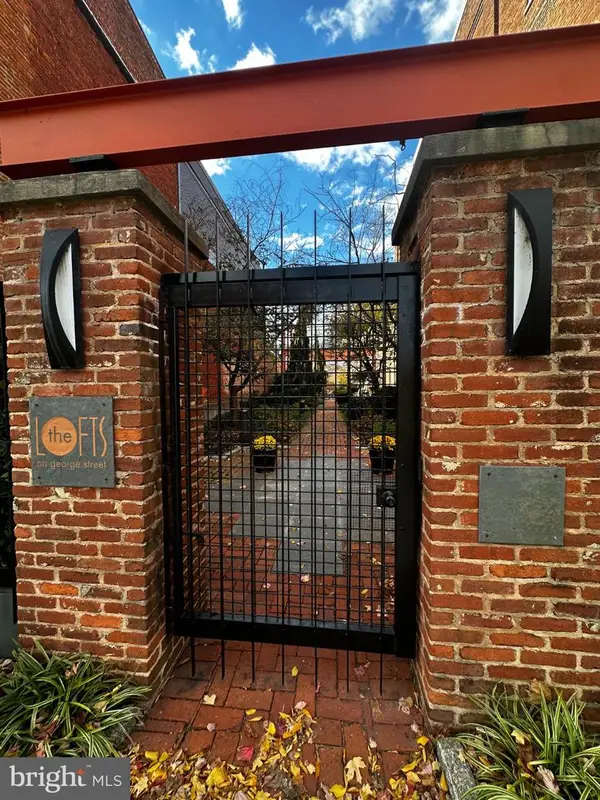 $294,900Coming Soon1 beds 2 baths1,840 sq. ft.
232 N George St #101, YORK, PA 17401
MLS# PAYK2115070Listed by: IRON VALLEY REAL ESTATE OF YORK COUNTY - Coming Soon
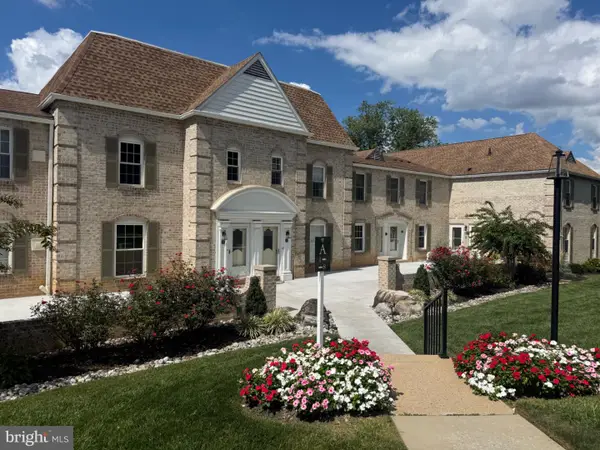 $249,900Coming Soon3 beds 3 baths1,416 sq. ft.
1000 Country Club Rd #6, YORK, PA 17403
MLS# PAYK2113556Listed by: HOWARD HANNA REAL ESTATE SERVICES-YORK - Coming Soon
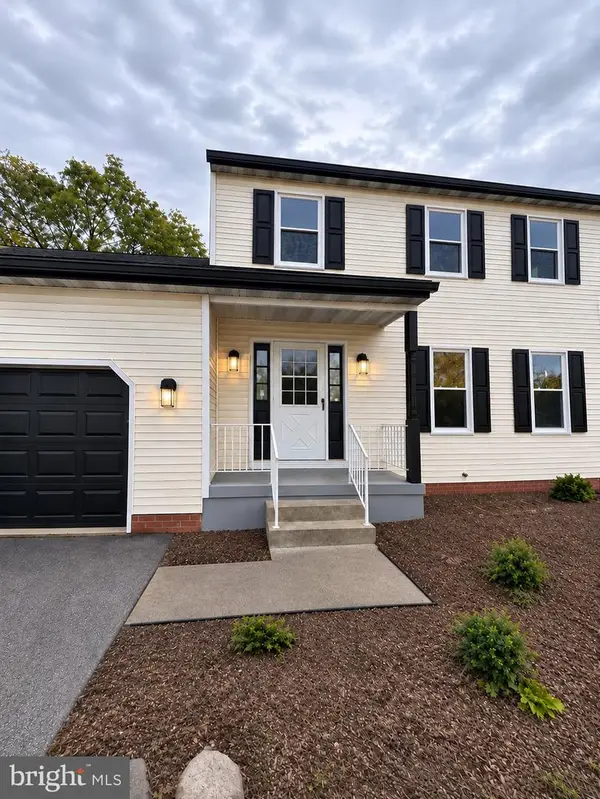 $350,000Coming Soon3 beds 3 baths1,858 sq. ft.
1641 Rainbow Cir, YORK, PA 17408
MLS# PAYK2115092Listed by: KELLER WILLIAMS KEYSTONE REALTY - Coming Soon
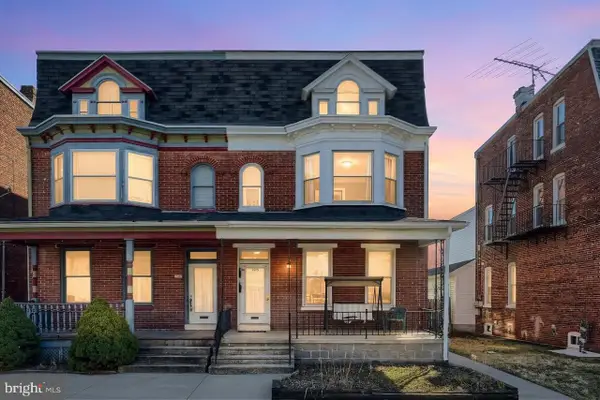 $254,900Coming Soon4 beds -- baths2,292 sq. ft.
730 Pennsylvania Ave, YORK, PA 17404
MLS# PAYK2115016Listed by: PRIME HOME REAL ESTATE, LLC - Coming Soon
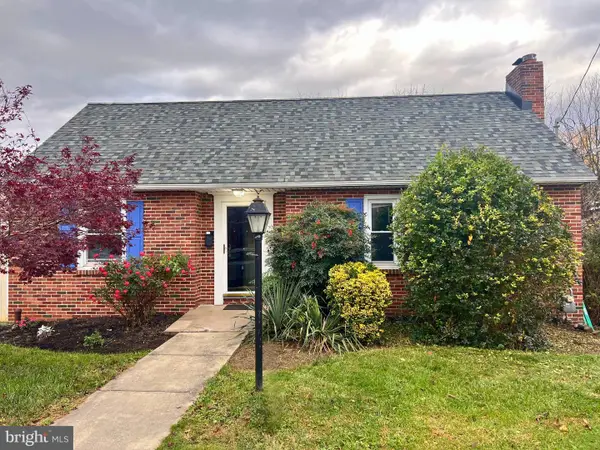 Coming Soon3 beds 1 baths2,039 sq. ft.
151 S Prospect St, YORK, PA 17406
MLS# PAYK2114980Listed by: IRON VALLEY REAL ESTATE OF YORK COUNTY - Coming SoonOpen Sun, 1 to 3pm
 $319,995Coming Soon3 beds 2 baths2,188 sq. ft.
416 Corbin Rd, YORK, PA 17403
MLS# PAYK2114890Listed by: KELLER WILLIAMS KEYSTONE REALTY


Protect your home and budget from life's surprises with an Assurant Home Warranty, backed by a partner that supports you through every step of homeownership. Explore Plans.
© 2026 Better Homes and Gardens Real Estate LLC. An Anywhere Real Estate company. All rights reserved. Better Homes and Gardens® Real Estate is a registered trademark owned by Meredith Operations Corporation, licensed to Better Homes and Gardens Real Estate LLC and used with permission. Better Homes and Gardens Real Estate LLC fully supports the principles of the Fair Housing Act and the Equal Opportunity Act. Listing information is deemed reliable but is not guaranteed accurate.
Each office is independently owned and operated.
Any services or products provided by third parties are not provided by, affiliated with or related to Better Homes and Gardens Real Estate LLC, or its affiliated companies.