
480 Hanover Rd, York, PA 17408
Local realty services provided by:Better Homes and Gardens Real Estate Reserve
480 Hanover Rd,York, PA 17408
$265,000
- 3 Beds
- 1 Baths
- 1,626 sq. ft.
- Single family
- Pending
Listed by: kelly c king trench
Office: re/max quality service, inc.
MLS#:PAYK2107062
Source:BRIGHTMLS
Price summary
- Price:$265,000
- Price per sq. ft.:$162.98
About this home
This one could be yours! 3 Bedroom, 1 Bath Rancher sitting high off the road with a private backyard surrounded by trees and views of farmland across the street. The paved driveway extends behind the house to provide extra parking. New 50-yr architectural roof with a transferrable warranty. Inside you will find a large living room, kitchen complete with all appliances and an island, separate dining room and wood floors. Attached 1-car garage and an enclosed breezeway provide protection from the weather. An entire basement is yours to create spaces that suit your needs. Level backyard surrounded by trees makes for a private space. Conveniently located to US-30 where you can easily commute to York, Lancaster, Harrisburg, Gettysburg and more. A great Home to bring your vision and make it yours!
Contact an agent
Home facts
- Year built:1946
- Subdivision & Development:NONE AVAILABLE
- Listing ID #:PAYK2107062
- Added:50 day(s) ago
- Updated:August 23, 2026 at 08:22 AM
Rooms and interior
- Bedrooms:3
- Total bathrooms:1
- Full bathrooms:1
- Dining Description:Dining Room, Formal/Separate Dining Room
- Bathrooms Description:Full Bath
- Kitchen Description:Dishwasher, Kitchen - Island, Oven/Range - Electric, Refrigerator
- Basement:Yes
- Basement Description:Full, Interior Access, Walkout Stairs
- Living area:1,626 sq. ft.
Heating and cooling
- Cooling:Central A/C, Heat Pump(s)
- Heating:Electric, Forced Air, Heat Pump(s)
Structure and exterior
- Roof:Architectural Shingle
- Year built:1946
- Building area:1,626 sq. ft.
- Lot area:0.45 Acres
- Architectural Style:Ranch/Rambler
- Construction Materials:Brick
- Exterior Features:Breezeway, Patio(s), Porch(es)
- Foundation Description:Active Radon Mitigation, Block
- Levels:1 Story
Schools
- High school:WEST YORK AREA
- Middle school:WEST YORK AREA
Utilities
- Water:Public
- Sewer:On Site Septic
Finances and disclosures
- Price:$265,000
- Price per sq. ft.:$162.98
- Tax amount:$4,002 (2025)
Parking
- Parking description:Attached Garage, Garage - Front Entry
- Garage:Yes
- Garage spaces:1
New listings near 480 Hanover Rd
- Coming Soon
 $550,000Coming Soon3 beds 2 baths2,200 sq. ft.
1110 Antler Dr, YORK, PA 17406
MLS# PAYK2110316Listed by: HOWARD HANNA REAL ESTATE SERVICES - Coming Soon
 $194,900Coming Soon3 beds 1 baths1,483 sq. ft.
1504 Stanton St, YORK, PA 17404
MLS# PAYK2110252Listed by: THE EXCHANGE REAL ESTATE COMPANY LLC - Coming Soon
 $295,000Coming Soon4 beds 1 baths2,132 sq. ft.
414 Madison Ave, YORK, PA 17404
MLS# PAYK2110224Listed by: KELLER WILLIAMS KEYSTONE REALTY - Coming Soon
 $359,900Coming Soon3 beds 2 baths1,877 sq. ft.
1733 Powder Mill Rd, YORK, PA 17403
MLS# PAYK2110288Listed by: KELLER WILLIAMS KEYSTONE REALTY - Coming Soon
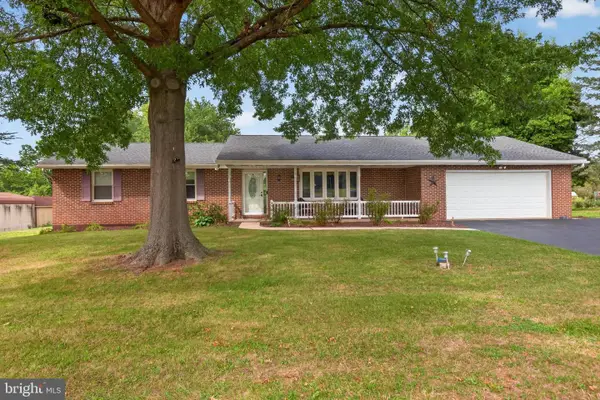 $349,900Coming Soon3 beds 2 baths2,159 sq. ft.
2193 Roosevelt Ave, YORK, PA 17408
MLS# PAYK2109982Listed by: REAL OF PENNSYLVANIA - Coming Soon
 $180,000Coming Soon2 beds 2 baths1,400 sq. ft.
131 Fox Run Dr #131, YORK, PA 17403
MLS# PAYK2109970Listed by: HOWARD HANNA REAL ESTATE SERVICES-YORK - Coming Soon
 $370,000Coming Soon3 beds 3 baths1,830 sq. ft.
385 E Beaver St, YORK, PA 17406
MLS# PAYK2109568Listed by: HOUSE BROKER REALTY LLC - Coming Soon
 $224,900Coming Soon3 beds 2 baths1,500 sq. ft.
455 Peppermill Ln, YORK, PA 17404
MLS# PAYK2109522Listed by: REALTY ONE GROUP GENERATIONS - Coming Soon
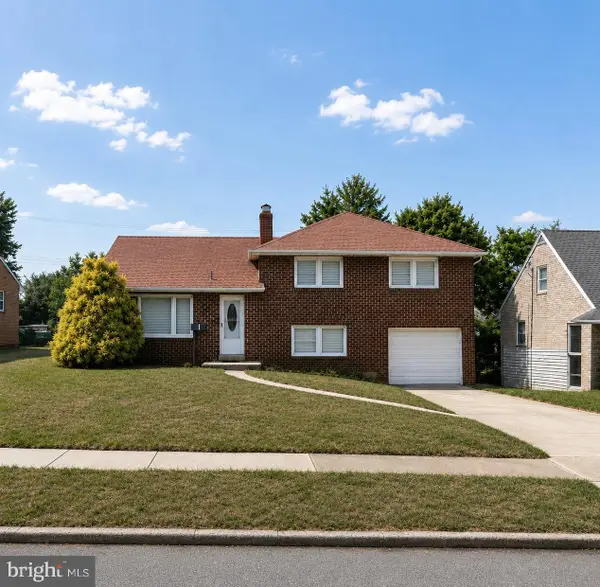 $298,900Coming Soon3 beds 2 baths2,400 sq. ft.
1259 W College Ave, YORK, PA 17404
MLS# PAYK2109434Listed by: LPT REALTY, LLC - Coming SoonOpen Sun, 1 to 3pm
 $299,900Coming Soon3 beds 3 baths2,130 sq. ft.
915 Brechin Ln #46, YORK, PA 17403
MLS# PAYK2109172Listed by: LPT REALTY, LLC


Protect your home and budget from life's surprises with an Assurant Home Warranty, backed by a partner that supports you through every step of homeownership. Explore Plans.
© 2026 Better Homes and Gardens Real Estate LLC. An Anywhere Real Estate company. All rights reserved. Better Homes and Gardens® Real Estate is a registered trademark owned by Meredith Operations Corporation, licensed to Better Homes and Gardens Real Estate LLC and used with permission. Better Homes and Gardens Real Estate LLC fully supports the principles of the Fair Housing Act and the Equal Opportunity Act. Listing information is deemed reliable but is not guaranteed accurate.
Each office is independently owned and operated.
Any services or products provided by third parties are not provided by, affiliated with or related to Better Homes and Gardens Real Estate LLC, or its affiliated companies.