
5032 Barkwood Ln, York, PA 17406
Local realty services provided by:Better Homes and Gardens Real Estate Murphy & Co.
5032 Barkwood Ln,York, PA 17406
$500,000
- 5 Beds
- 3 Baths
- 2,336 sq. ft.
- Single family
- Pending
Listed by: nathan r krotzer
Office: re/max pinnacle
MLS#:PAYK2108292
Source:BRIGHTMLS
Price summary
- Price:$500,000
- Price per sq. ft.:$214.04
About this home
Need more room to breathe—inside and out? This is 5032 Barkwood Lane in Hellam Township, York County.
If your current home is starting to feel cramped or you've been dreaming of a quieter setting with a little more privacy, this home is a must-consider.
Tucked away at the end of a country road, this home sits on one acre but enjoys the feeling of a property with far more land. Woods and neighboring farmland surround the home, creating a peaceful backdrop where you'll enjoy quiet patio time, evenings entertaining friends, and encounters with wildlife that you don’t experience in town.
Inside, the custom kitchen is a showcase kitchen. Handcrafted wormy chestnut cabinetry—including innovative pull-down upper cabinets—pairs beautifully with granite countertops, a tile backsplash, peninsula seating for three, a pot filler over the stove, and even a dedicated feeding station for your four-legged family member. Nearly every appliance has been replaced within the past year, making this a kitchen that's as functional as it is beautiful.
Other improvements throughout the home will give you peace of mind, notably a brand new roof.
The spacious main level offers multiple places to gather, from the living room to the family room featuring a whitewashed brick hearth with a wood stove that the current owners use to heat the entire home. Built-in bookshelves, luxury vinyl plank flooring throughout the main living areas, and a dining room with a classic built-in corner cabinet add warmth and character.
Upstairs, the primary suite offers bamboo flooring, a private bath with a cultured marble double vanity, and an adjoining flex room perfect for a home office, sitting room, nursery, or oversized walk-in closet. One secondary bedroom even includes its own walk-in closet and currently serves as a craft room.
The walkout lower level provides additional finished living space along with a workshop that has ample electrical service for hobbies and projects. An oversized attached garage with workbench, first-floor mudroom and laundry, two-zone heating and cooling, and a complete water treatment system all reflect the thoughtful design of this home.
The location offers the best of country living without feeling isolated. Just minutes away, Flinchbaugh's Orchard hosts festivals, pick-your-own produce, and family events throughout the year. Treat yourself to an evening at Jim Mack's Ice Cream, where you can enjoy a cone after a round of mini golf. Nearby Hallam and Wrightsville offer local favorites like Jim & Nena's Pizzeria, Hallamshire, Sue's Market, Wild Batch Bistro, Burning Bridge Tavern, and John Wright Restaurant, while East York's supermarkets, shopping, restaurants, and everyday conveniences are only about 15 minutes away.
If you've been waiting for a home that offers room to spread out and a setting that feels like an escape from the everyday, schedule your showing today!...
Contact an agent
Home facts
- Year built:1976
- Subdivision & Development:HELLAM TWP
- Listing ID #:PAYK2108292
- Added:46 day(s) ago
- Updated:September 08, 2026 at 07:43 AM
Rooms and interior
- Bedrooms:5
- Total bathrooms:3
- Full bathrooms:2
- Half bathrooms:1
- Flooring:Bamboo, Hardwood, Luxury Vinyl Plank, Vinyl
- Dining Description:Dining Room
- Bathrooms Description:Full Bath, Half Bath, Primary Bath(s), Primary Bathroom
- Kitchen Description:Built-Ins, Dishwasher, Kitchen - Eat-In, Oven - Double, Upgraded Countertops
- Bedroom Description:Primary Bedroom
- Basement:Yes
- Basement Description:Full, Outside Entrance
- Living area:2,336 sq. ft.
Heating and cooling
- Cooling:Central A/C
- Heating:Hot Water, Oil, Steam
Structure and exterior
- Roof:Asphalt
- Year built:1976
- Building area:2,336 sq. ft.
- Lot area:1 Acres
- Architectural Style:Colonial
- Construction Materials:Aluminum Siding, Brick
- Exterior Features:Patio(s), Porch(es)
- Foundation Description:Block
- Levels:2 Stories
Utilities
- Water:Private, Well
- Sewer:On Site Septic
Finances and disclosures
- Price:$500,000
- Price per sq. ft.:$214.04
- Tax amount:$7,500 (2026)
Features and amenities
- Laundry features:Laundry
- Amenities:Attic, Built-Ins
Parking
- Parking description:Additional Storage Area, Attached Garage, Built In, Garage Door Opener, Oversized
- Garage:Yes
- Garage spaces:1
New listings near 5032 Barkwood Ln
- Coming Soon
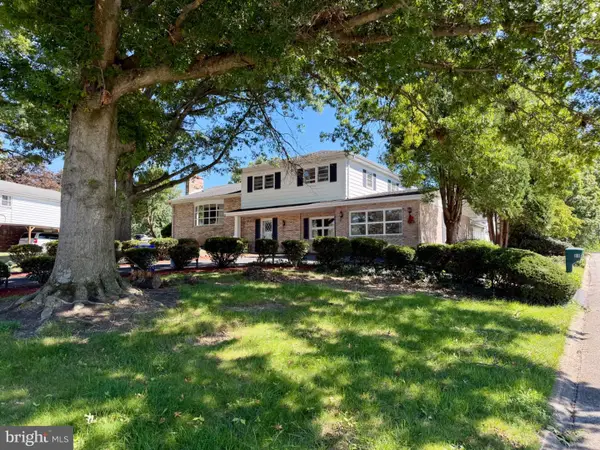 $685,000Coming Soon5 beds 3 baths5,389 sq. ft.
60 Crestwood, YORK, PA 17402
MLS# PAYK2111410Listed by: MYLIN PROPERTIES - Coming Soon
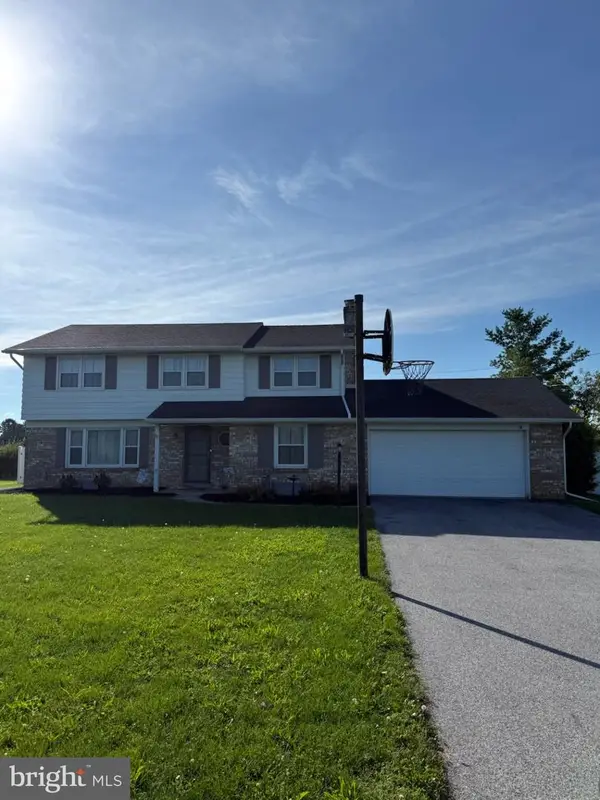 $369,999Coming Soon4 beds 3 baths2,016 sq. ft.
4840 Darlington, YORK, PA 17408
MLS# PAYK2111000Listed by: REAL OF PENNSYLVANIA - Coming SoonOpen Fri, 3 to 7pm
 $225,000Coming Soon3 beds 3 baths1,344 sq. ft.
226 Bruaw Dr, YORK, PA 17406
MLS# PAYK2111376Listed by: KELLER WILLIAMS REALTY - Coming Soon
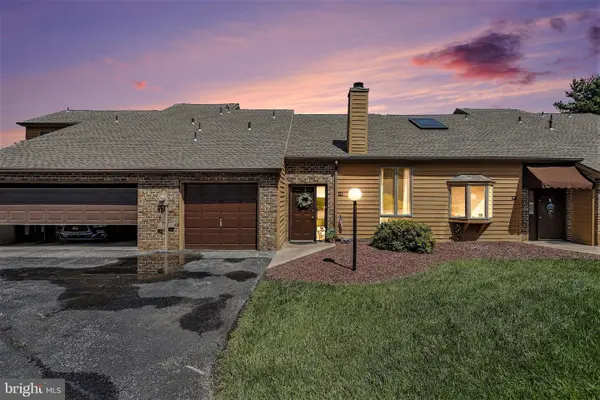 $209,900Coming Soon2 beds 2 baths1,127 sq. ft.
98 Westview Mnr #98, YORK, PA 17408
MLS# PAYK2109956Listed by: IRON VALLEY REAL ESTATE OF YORK COUNTY - Coming Soon
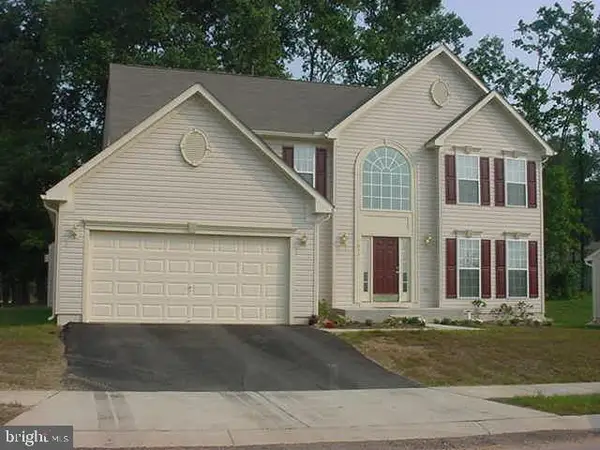 $534,900Coming Soon4 beds 3 baths4,033 sq. ft.
7619 Seneca Ridge Dr, YORK, PA 17403
MLS# PAYK2111270Listed by: E HALE REALTY REAL ESTATE BROKERAGE - Coming SoonOpen Sun, 1 to 3pm
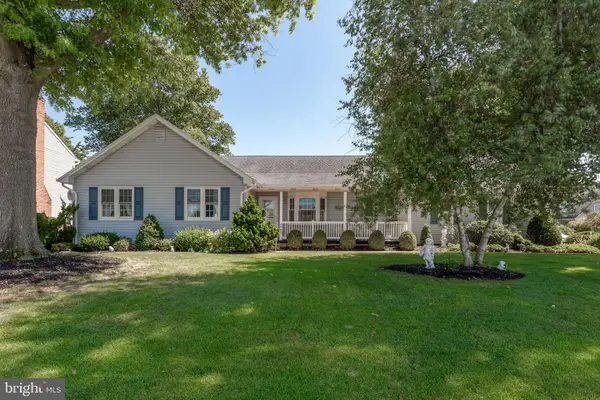 $325,000Coming Soon3 beds 2 baths2,266 sq. ft.
2980 Sunset Ln, YORK, PA 17408
MLS# PAYK2111288Listed by: CENTURY 21 HOME ADVISORS - Coming Soon
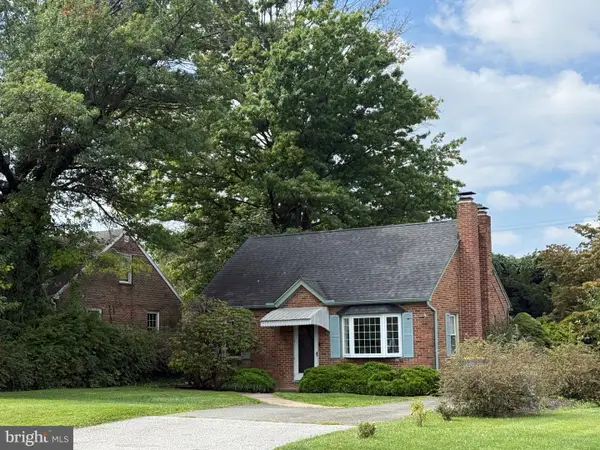 $209,995Coming Soon3 beds 2 baths1,141 sq. ft.
172 Edgewood Rd, YORK, PA 17402
MLS# PAYK2111100Listed by: KELLER WILLIAMS KEYSTONE REALTY - Coming Soon
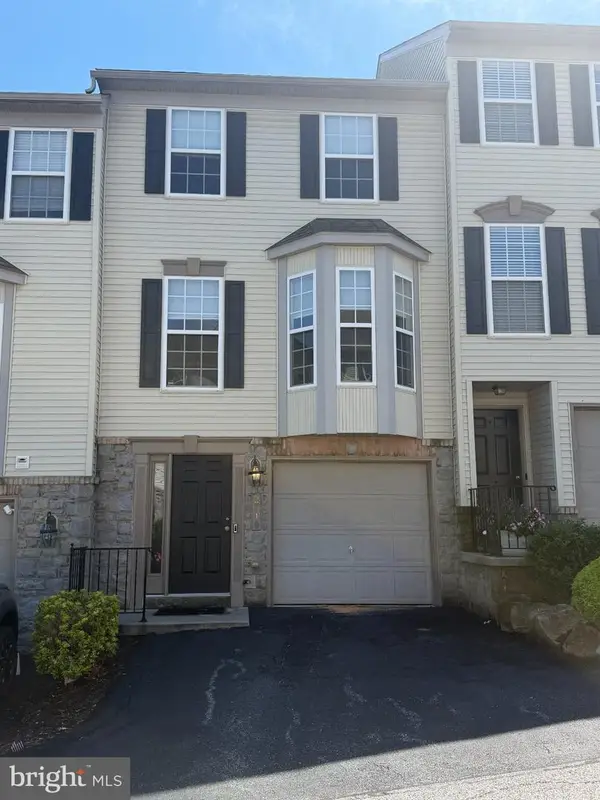 $229,900Coming Soon3 beds 2 baths1,308 sq. ft.
2710 Equestrian Dr, YORK, PA 17402
MLS# PAYK2111142Listed by: KELLER WILLIAMS KEYSTONE REALTY - Coming Soon
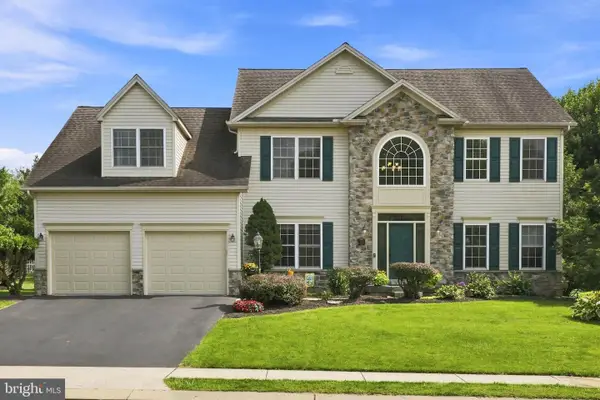 $575,000Coming Soon4 beds 3 baths3,767 sq. ft.
1510 Glenleigh Dr, YORK, PA 17404
MLS# PAYK2111156Listed by: BERKSHIRE HATHAWAY HOMESERVICES HOMESALE REALTY - Coming SoonOpen Sun, 1 to 3pm
 $460,000Coming Soon4 beds 3 baths2,299 sq. ft.
891 Solarlight Dr, YORK, PA 17402
MLS# PAYK2111128Listed by: THE EXCHANGE REAL ESTATE COMPANY LLC


Protect your home and budget from life's surprises with an Assurant Home Warranty, backed by a partner that supports you through every step of homeownership. Explore Plans.
© 2026 Better Homes and Gardens Real Estate LLC. An Anywhere Real Estate company. All rights reserved. Better Homes and Gardens® Real Estate is a registered trademark owned by Meredith Operations Corporation, licensed to Better Homes and Gardens Real Estate LLC and used with permission. Better Homes and Gardens Real Estate LLC fully supports the principles of the Fair Housing Act and the Equal Opportunity Act. Listing information is deemed reliable but is not guaranteed accurate.
Each office is independently owned and operated.
Any services or products provided by third parties are not provided by, affiliated with or related to Better Homes and Gardens Real Estate LLC, or its affiliated companies.