
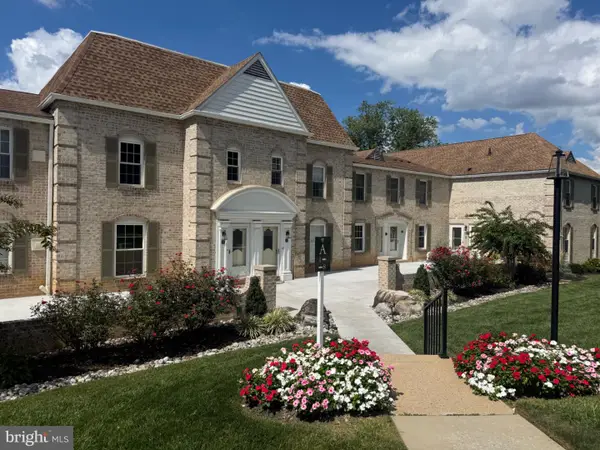
543 Buckthorn Dr #32, York, PA 17406
Local realty services provided by:Better Homes and Gardens Real Estate Reserve
Listed by: irene florio, mack farquhar
Office: berkshire hathaway homeservices homesale realty
MLS#:PAYK2115496
Source:BRIGHTMLS
Price summary
- Price:$269,900
- Price per sq. ft.:$196.29
About this home
Welcome home! This charming, one-level home offers the perfect blend of comfort, convenience, and warmth. You'll love the beautiful floors, spacious kitchen, and inviting living spaces that make this home feel cozy from the moment you walk in.
The spacious primary bedroom features its own attached bathroom, creating a comfortable and private retreat. The additional bedroom offer plenty of flexibility, whether you need space for family, guests, a home office, or a hobby room. A conveniently located laundry room sits just steps from both bedrooms, making everyday chores a little easier. There's also an additional hallway bathroom, perfect for guests, family, and friends. Step outside and enjoy the added patio, the only one of its kind in the neighborhood! It's the perfect spot for morning coffee, entertaining, or simply relaxing outdoors.
Conveniently located in York, you're just minutes from restaurants, grocery stores, shopping, and everyday essentials. With its functional one-floor layout, unique outdoor space, and homey feel, this is a wonderful place to put down roots and make lasting memories!...
Contact an agent
Home facts
- Year built:1998
- Subdivision & Development:WHITE OAK MANOR
- Listing ID #:PAYK2115496
- Added:2 day(s) ago
- Updated:November 22, 2026 at 02:56 PM
Rooms and interior
- Bedrooms:2
- Total bathrooms:2
- Full bathrooms:2
- Flooring:Carpet, Hardwood, Wood
- Dining Description:Dining Area, Dining Room
- Bathrooms Description:Bathroom 2, Primary Bath(s), Primary Bathroom
- Kitchen Description:Breakfast Area, Built-In Microwave, Built-In Range, Carpet, Cooktop, Dishwasher, Disposal, Oven/Range - Electric, Refrigerator, Water Heater
- Bedroom Description:Carpet, Primary Bedroom
- Living area:1,375 sq. ft.
Heating and cooling
- Cooling:Central A/C
- Heating:Forced Air, Natural Gas
Structure and exterior
- Roof:Architectural Shingle
- Year built:1998
- Building area:1,375 sq. ft.
- Architectural Style:Ranch/Rambler, Traditional
- Construction Materials:Vinyl Siding
- Exterior Features:Patio(s)
- Foundation Description:Slab
- Levels:1 Story
Utilities
- Water:Public
- Sewer:Public Sewer
Finances and disclosures
- Price:$269,900
- Price per sq. ft.:$196.29
- Tax amount:$3,934 (2026)
Features and amenities
- Laundry features:Dryer, Has Laundry, Laundry, Washer
- Amenities:Attic, Cable TV, Carpet, Ceiling Fan(s), Chair Railings, Electric Available, Natural Gas Available, Window Treatments
Parking
- Parking description:Additional Storage Area, Asphalt Driveway, Attached Garage, Garage - Front Entry, Garage Door Opener, Inside Access
- Garage:Yes
- Garage spaces:2
New listings near 543 Buckthorn Dr #32
- Coming Soon
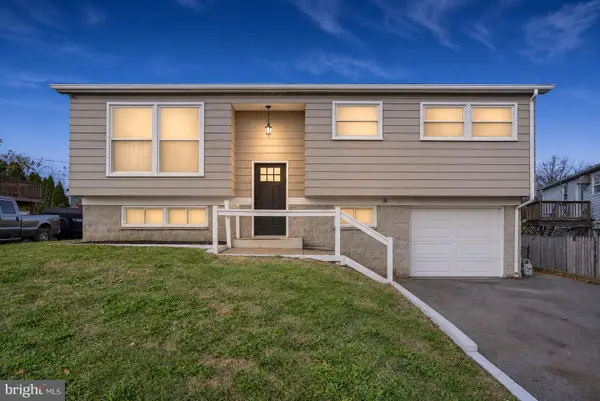 $289,900Coming Soon5 beds 3 baths1,962 sq. ft.
909 Northbriar Dr, YORK, PA 17404
MLS# PAYK2115058Listed by: LPT REALTY, LLC - Coming Soon
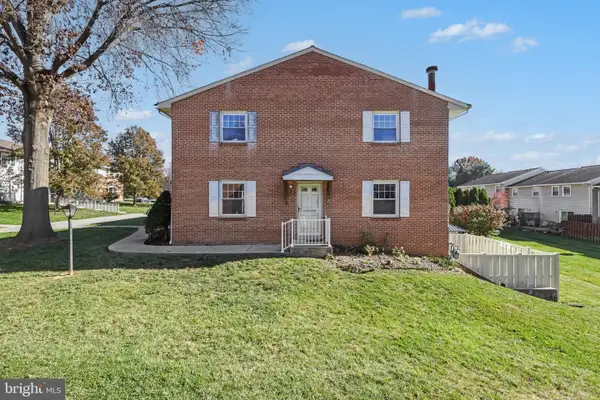 $160,000Coming Soon3 beds 3 baths1,750 sq. ft.
161 Fox Run Dr #161, YORK, PA 17403
MLS# PAYK2115704Listed by: IRON VALLEY REAL ESTATE OF YORK COUNTY - Coming Soon
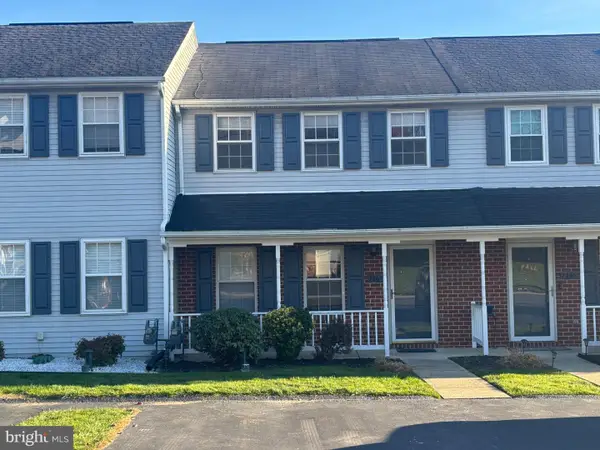 $194,900Coming Soon2 beds 2 baths1,200 sq. ft.
2267 N Point Dr, YORK, PA 17406
MLS# PAYK2115708Listed by: ALL STILES REAL ESTATE - Coming Soon
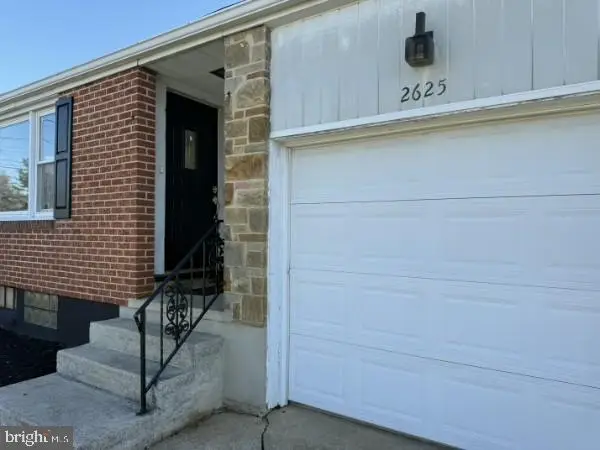 $240,000Coming Soon3 beds 1 baths988 sq. ft.
2625 Clearbrook Blvd, YORK, PA 17406
MLS# PAYK2115634Listed by: IRON VALLEY REAL ESTATE OF YORK COUNTY - Coming Soon
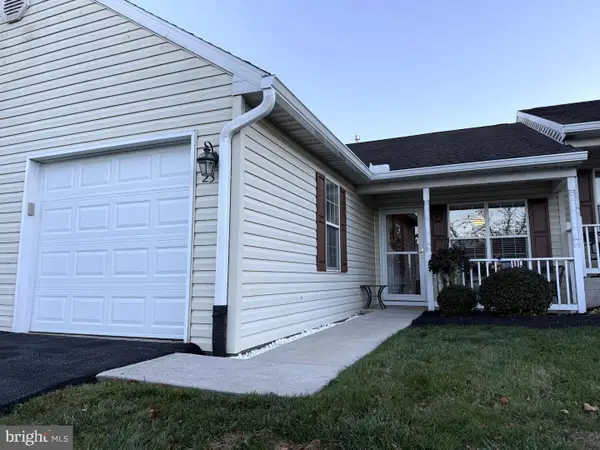 $219,900Coming Soon2 beds 2 baths1,104 sq. ft.
23 Hagarman Dr #23, YORK, PA 17408
MLS# PAYK2115562Listed by: BERKSHIRE HATHAWAY HOMESERVICES HOMESALE REALTY - Coming Soon
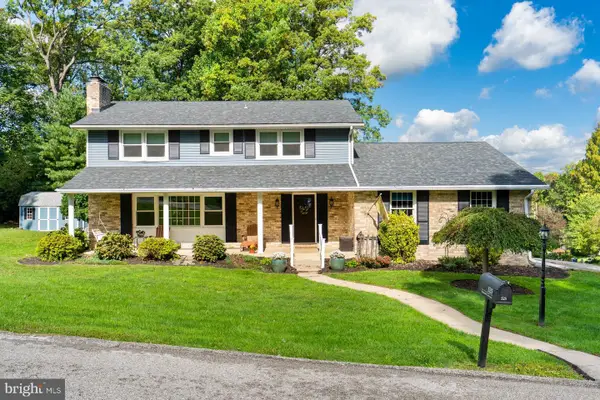 $459,999Coming Soon4 beds 3 baths3,398 sq. ft.
525 Summit Ter, YORK, PA 17403
MLS# PAYK2115456Listed by: KELLER WILLIAMS REALTY - Coming Soon
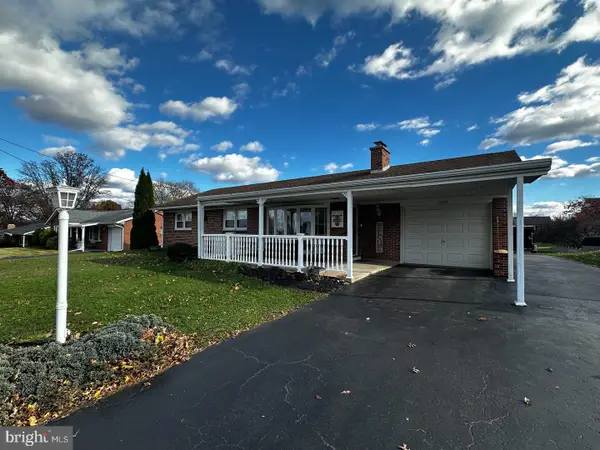 $329,900Coming Soon3 beds 2 baths1,894 sq. ft.
1550 Church Rd, YORK, PA 17408
MLS# PAYK2115068Listed by: IRON VALLEY REAL ESTATE OF YORK COUNTY - Coming Soon
 $399,900Coming Soon3 beds 3 baths2,891 sq. ft.
980 Locust Grove Rd, YORK, PA 17402
MLS# PAYK2115150Listed by: KELLER WILLIAMS KEYSTONE REALTY - Coming Soon
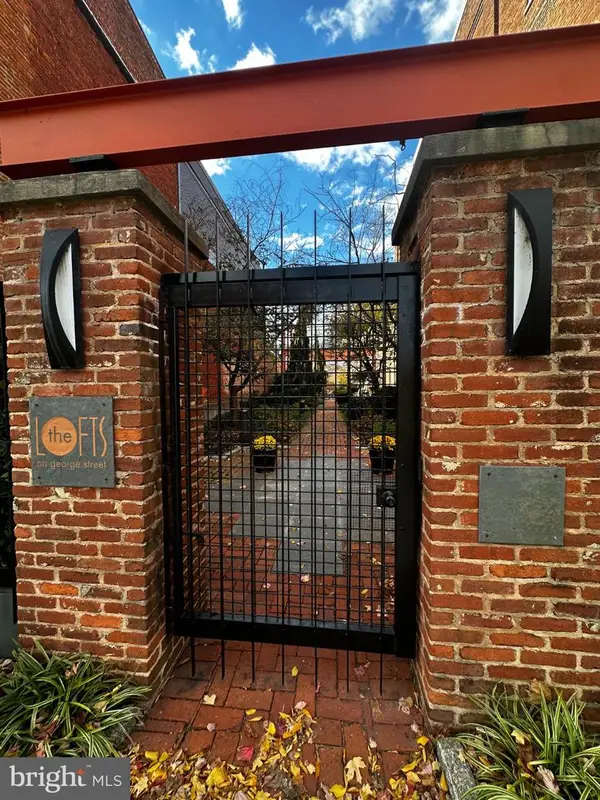 $279,900Coming Soon1 beds 2 baths1,840 sq. ft.
232 N George St #101, YORK, PA 17401
MLS# PAYK2115070Listed by: IRON VALLEY REAL ESTATE OF YORK COUNTY - Coming Soon
 $249,900Coming Soon3 beds 3 baths1,416 sq. ft.
1000 Country Club Rd #6, YORK, PA 17403
MLS# PAYK2113556Listed by: HOWARD HANNA REAL ESTATE SERVICES-YORK


Protect your home and budget from life's surprises with an Assurant Home Warranty, backed by a partner that supports you through every step of homeownership. Explore Plans.
© 2026 Better Homes and Gardens Real Estate LLC. An Anywhere Real Estate company. All rights reserved. Better Homes and Gardens® Real Estate is a registered trademark owned by Meredith Operations Corporation, licensed to Better Homes and Gardens Real Estate LLC and used with permission. Better Homes and Gardens Real Estate LLC fully supports the principles of the Fair Housing Act and the Equal Opportunity Act. Listing information is deemed reliable but is not guaranteed accurate.
Each office is independently owned and operated.
Any services or products provided by third parties are not provided by, affiliated with or related to Better Homes and Gardens Real Estate LLC, or its affiliated companies.