
557 Chestnut Hill Rd, York, PA 17402
Local realty services provided by:Better Homes and Gardens Real Estate Cassidon Realty
557 Chestnut Hill Rd,York, PA 17402
$369,900
- 3 Beds
- 3 Baths
- 2,037 sq. ft.
- Single family
- Active
Listed by: sherry lease
Office: house broker realty llc.
MLS#:PAYK2110138
Source:BRIGHTMLS
Price summary
- Price:$369,900
- Price per sq. ft.:$181.59
About this home
This charming rancher in the Dallastown School District offers comfortable one-floor living, a spacious finished lower level, and a fantastic setting on over half an acre backing directly to Bridgewater Golf Course. Inside, an inviting open layout features hardwood flooring throughout the living and dining areas, while the updated kitchen offers granite countertops and stainless steel appliances. The main level includes a primary bedroom with a private en-suite bath, two additional bedrooms, and a second full bathroom.
The finished lower level provides plenty of additional living space for relaxing, entertaining, a home office, or recreation, along with a third full bathroom. Outside, enjoy golf course views from the back deck and patio with plenty of yard space to enjoy. A large driveway with plenty of room for parking and a two car attached garage!
Additional highlights include a new water heater, and all appliances convey, including the washer and dryer. Conveniently located close to shopping, dining, and local amenities, with Bridgewater Golf Course and Restaurant within walking distance. Easy access to I-83 and Route 30 makes commuting a breeze. A wonderful combination of space, convenience, and a setting that’s hard to beat!...
Contact an agent
Home facts
- Year built:1972
- Subdivision & Development:YORK TWP
- Listing ID #:PAYK2110138
- Added:4 day(s) ago
- Updated:August 24, 2026 at 05:38 AM
Rooms and interior
- Bedrooms:3
- Total bathrooms:3
- Full bathrooms:3
- Rooms Total:13
- Flooring:Carpet, Hardwood, Luxury Vinyl Plank
- Dining Description:Dining Area, Dining Room
- Bathrooms Description:Full Bath, Primary Bathroom
- Kitchen Description:Carpet, Dishwasher, Kitchen - Eat-In, Kitchen - Table Space, Microwave, Refrigerator, Stove, Upgraded Countertops
- Bedroom Description:Carpet, Entry Level Bedroom, Primary Bedroom
- Basement:Yes
- Basement Description:Daylight, Full, Fully Finished, Walkout Level
- Living area:2,037 sq. ft.
Heating and cooling
- Cooling:Central A/C
- Heating:Forced Air, Natural Gas
Structure and exterior
- Roof:Shingle
- Year built:1972
- Building area:2,037 sq. ft.
- Lot area:0.66 Acres
- Architectural Style:Ranch/Rambler
- Construction Materials:Brick
- Exterior Features:Deck(s), Patio(s)
- Foundation Description:Block
- Levels:1 Story
Utilities
- Water:Well
- Sewer:On Site Septic
Finances and disclosures
- Price:$369,900
- Price per sq. ft.:$181.59
- Tax amount:$5,676 (2024)
Features and amenities
- Laundry features:Dryer, Laundry, Washer
- Amenities:Carpet, Ceiling Fan(s)
Parking
- Parking description:Additional Storage Area, Asphalt Driveway, Attached Garage, Garage - Rear Entry, Garage Door Opener
- Garage:Yes
- Garage spaces:2
New listings near 557 Chestnut Hill Rd
- Coming Soon
 $550,000Coming Soon3 beds 2 baths2,200 sq. ft.
1110 Antler Dr, YORK, PA 17406
MLS# PAYK2110316Listed by: HOWARD HANNA REAL ESTATE SERVICES - Coming Soon
 $194,900Coming Soon3 beds 1 baths1,483 sq. ft.
1504 Stanton St, YORK, PA 17404
MLS# PAYK2110252Listed by: THE EXCHANGE REAL ESTATE COMPANY LLC - Coming Soon
 $295,000Coming Soon4 beds 1 baths2,132 sq. ft.
414 Madison Ave, YORK, PA 17404
MLS# PAYK2110224Listed by: KELLER WILLIAMS KEYSTONE REALTY - Coming Soon
 $359,900Coming Soon3 beds 2 baths1,877 sq. ft.
1733 Powder Mill Rd, YORK, PA 17403
MLS# PAYK2110288Listed by: KELLER WILLIAMS KEYSTONE REALTY - Coming Soon
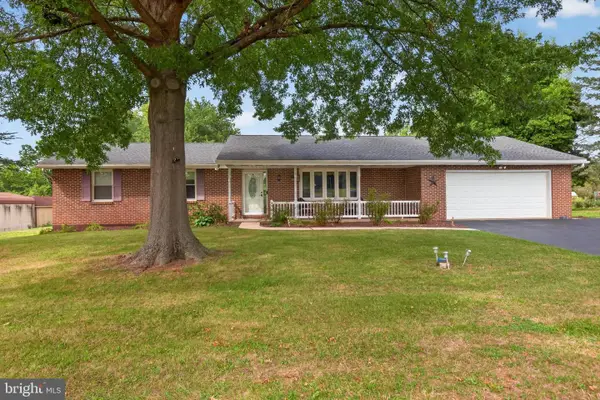 $349,900Coming Soon3 beds 2 baths2,159 sq. ft.
2193 Roosevelt Ave, YORK, PA 17408
MLS# PAYK2109982Listed by: REAL OF PENNSYLVANIA - Coming Soon
 $370,000Coming Soon3 beds 3 baths1,830 sq. ft.
385 E Beaver St, YORK, PA 17406
MLS# PAYK2109568Listed by: HOUSE BROKER REALTY LLC - Coming Soon
 $224,900Coming Soon3 beds 2 baths1,500 sq. ft.
455 Peppermill Ln, YORK, PA 17404
MLS# PAYK2109522Listed by: REALTY ONE GROUP GENERATIONS - Coming Soon
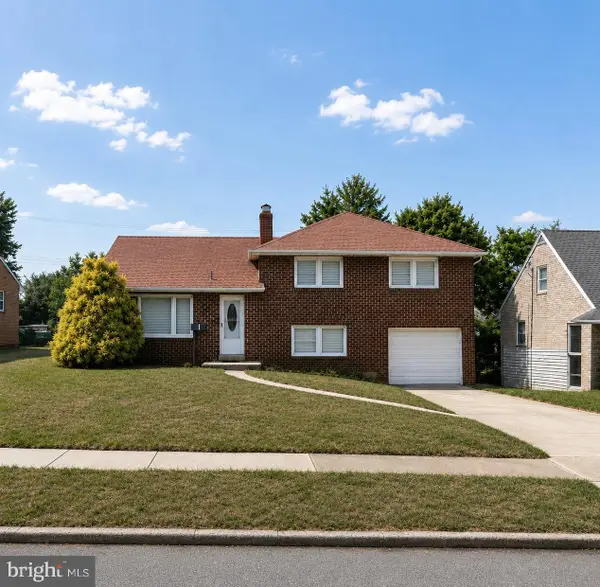 $298,900Coming Soon3 beds 2 baths2,400 sq. ft.
1259 W College Ave, YORK, PA 17404
MLS# PAYK2109434Listed by: LPT REALTY, LLC - Coming SoonOpen Sun, 1 to 3pm
 $299,900Coming Soon3 beds 3 baths2,130 sq. ft.
915 Brechin Ln #46, YORK, PA 17403
MLS# PAYK2109172Listed by: LPT REALTY, LLC - Coming Soon
 $489,900Coming Soon5 beds 4 baths3,368 sq. ft.
830 Pinehurst Rd, YORK, PA 17402
MLS# PAYK2108714Listed by: BERKSHIRE HATHAWAY HOMESERVICES HOMESALE REALTY


Protect your home and budget from life's surprises with an Assurant Home Warranty, backed by a partner that supports you through every step of homeownership. Explore Plans.
© 2026 Better Homes and Gardens Real Estate LLC. An Anywhere Real Estate company. All rights reserved. Better Homes and Gardens® Real Estate is a registered trademark owned by Meredith Operations Corporation, licensed to Better Homes and Gardens Real Estate LLC and used with permission. Better Homes and Gardens Real Estate LLC fully supports the principles of the Fair Housing Act and the Equal Opportunity Act. Listing information is deemed reliable but is not guaranteed accurate.
Each office is independently owned and operated.
Any services or products provided by third parties are not provided by, affiliated with or related to Better Homes and Gardens Real Estate LLC, or its affiliated companies.