
564 Lancaster Ave, York, PA 17403
Local realty services provided by:Better Homes and Gardens Real Estate Valley Partners
564 Lancaster Ave,York, PA 17403
$225,000
- 5 Beds
- 2 Baths
- 2,428 sq. ft.
- Single family
- Active
Listed by: cynthia l beatty
Office: berkshire hathaway homeservices homesale realty
MLS#:PAYK2112966
Source:BRIGHTMLS
Price summary
- Price:$225,000
- Price per sq. ft.:$92.67
About this home
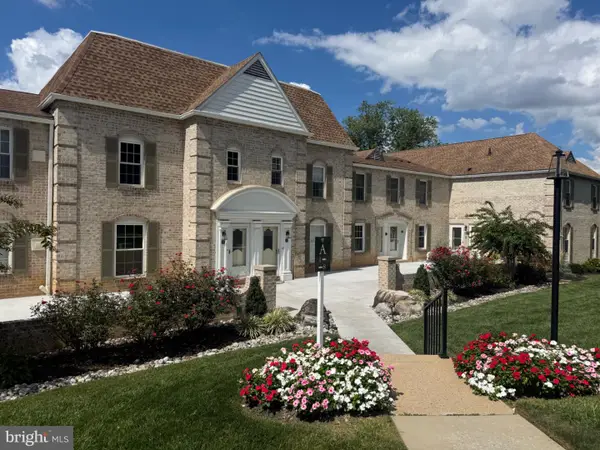
Welcome to this well maintained 5-bedroom, 1.5‑bath brick twin in Spring Garden Township, offering over 2,400 sq ft of finished living space and a layout filled with charm, character, and modern convenience. Hardwood floors flow throughout the upper levels, complementing the home’s traditional style and warm atmosphere.
The main level features updated vinyl plank flooring, a comfortable living room, a family room/dining room with ceiling fan, and a remodeled eat‑in kitchen with ceramic tile flooring. Upstairs, you’ll find bedrooms with hardwood floors and ceiling fans, plus a full bath with double sinks and a tub/shower combination.
Situated on a corner lot with a front and side porch, balcony, and on‑street parking, this property blends classic architecture with thoughtful updates. With public water/sewer, natural gas heating, wall-unit cooling, and a convenient main‑floor laundry, this home delivers comfort and practicality. Located in the York Suburban School District and close to shopping, dining, and commuter routes, this move‑in‑ready home is full of value and opportunity....
Contact an agent
Home facts
- Year built:1935
- Subdivision & Development:NONE AVAILABLE
- Listing ID #:PAYK2112966
- Added:46 day(s) ago
- Updated:November 22, 2026 at 02:55 PM
Rooms and interior
- Bedrooms:5
- Total bathrooms:2
- Full bathrooms:1
- Half bathrooms:1
- Flooring:Hardwood, Luxury Vinyl Plank, Vinyl
- Bathrooms Description:Full Bath, Half Bath
- Kitchen Description:Dishwasher, Kitchen - Eat-In, Oven/Range - Electric
- Bedroom Description:Walk In Closet(s)
- Basement:Yes
- Basement Description:Full
- Living area:2,428 sq. ft.
Heating and cooling
- Cooling:Wall Unit
- Heating:Baseboard - Hot Water, Natural Gas
Structure and exterior
- Year built:1935
- Building area:2,428 sq. ft.
- Lot area:0.09 Acres
- Lot Features:Corner
- Architectural Style:Traditional
- Construction Materials:Brick
- Exterior Features:Balcony, Porch(es)
- Foundation Description:Block
- Levels:3 Story
Utilities
- Water:Public
- Sewer:Public Sewer
Finances and disclosures
- Price:$225,000
- Price per sq. ft.:$92.67
- Tax amount:$4,149 (2026)
Features and amenities
- Laundry features:Dryer - Gas, Laundry, Washer
- Amenities:100 Amp Service, Ceiling Fan(s)
Parking
- Parking description:On Street
New listings near 564 Lancaster Ave
- Coming Soon
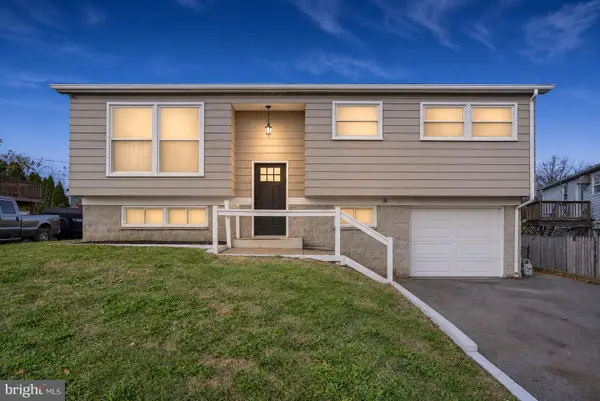 $289,900Coming Soon5 beds 3 baths1,962 sq. ft.
909 Northbriar Dr, YORK, PA 17404
MLS# PAYK2115058Listed by: LPT REALTY, LLC - Coming Soon
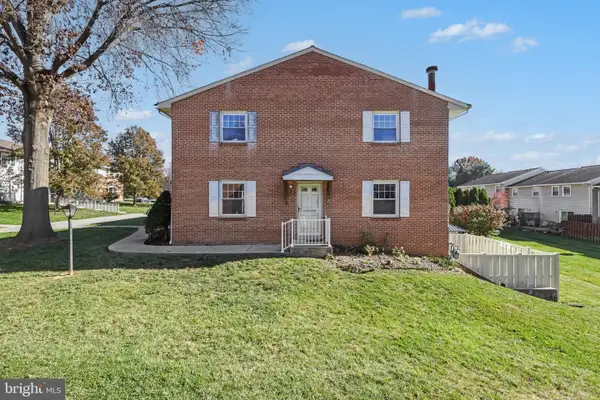 $160,000Coming Soon3 beds 3 baths1,750 sq. ft.
161 Fox Run Dr #161, YORK, PA 17403
MLS# PAYK2115704Listed by: IRON VALLEY REAL ESTATE OF YORK COUNTY - Coming Soon
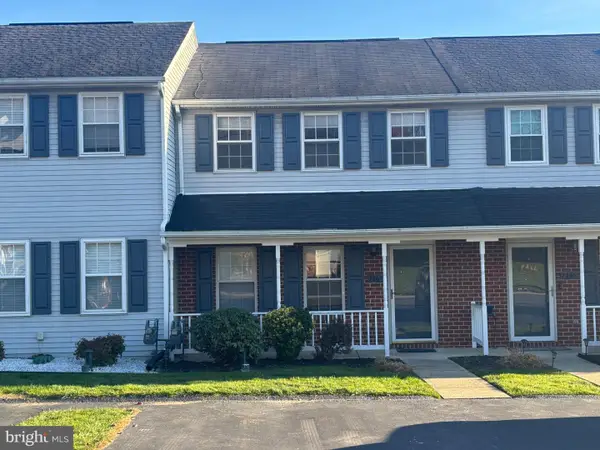 $194,900Coming Soon2 beds 2 baths1,200 sq. ft.
2267 N Point Dr, YORK, PA 17406
MLS# PAYK2115708Listed by: ALL STILES REAL ESTATE - Coming Soon
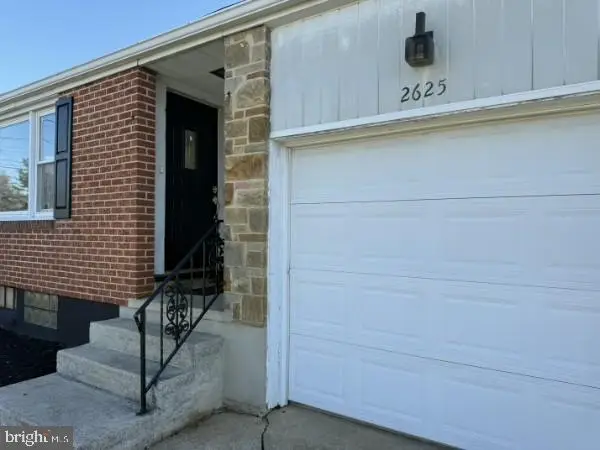 $240,000Coming Soon3 beds 1 baths988 sq. ft.
2625 Clearbrook Blvd, YORK, PA 17406
MLS# PAYK2115634Listed by: IRON VALLEY REAL ESTATE OF YORK COUNTY - Coming Soon
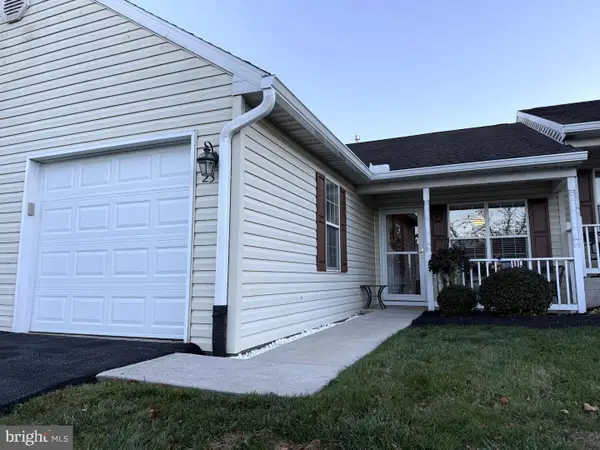 $219,900Coming Soon2 beds 2 baths1,104 sq. ft.
23 Hagarman Dr #23, YORK, PA 17408
MLS# PAYK2115562Listed by: BERKSHIRE HATHAWAY HOMESERVICES HOMESALE REALTY - Coming Soon
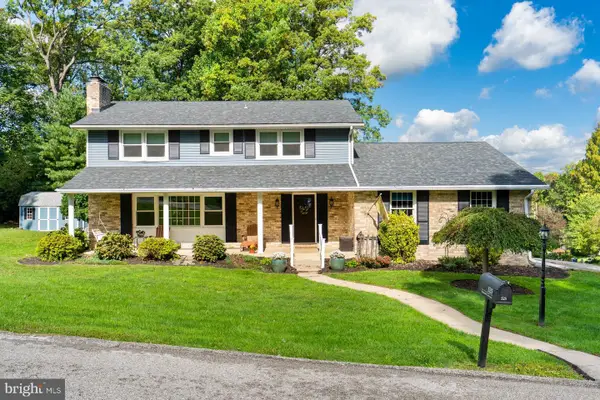 $459,999Coming Soon4 beds 3 baths3,398 sq. ft.
525 Summit Ter, YORK, PA 17403
MLS# PAYK2115456Listed by: KELLER WILLIAMS REALTY - Coming Soon
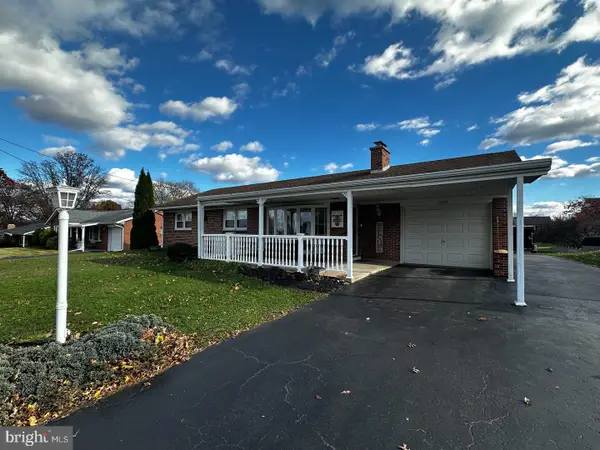 $329,900Coming Soon3 beds 2 baths1,894 sq. ft.
1550 Church Rd, YORK, PA 17408
MLS# PAYK2115068Listed by: IRON VALLEY REAL ESTATE OF YORK COUNTY - Coming Soon
 $399,900Coming Soon3 beds 3 baths2,891 sq. ft.
980 Locust Grove Rd, YORK, PA 17402
MLS# PAYK2115150Listed by: KELLER WILLIAMS KEYSTONE REALTY - Coming Soon
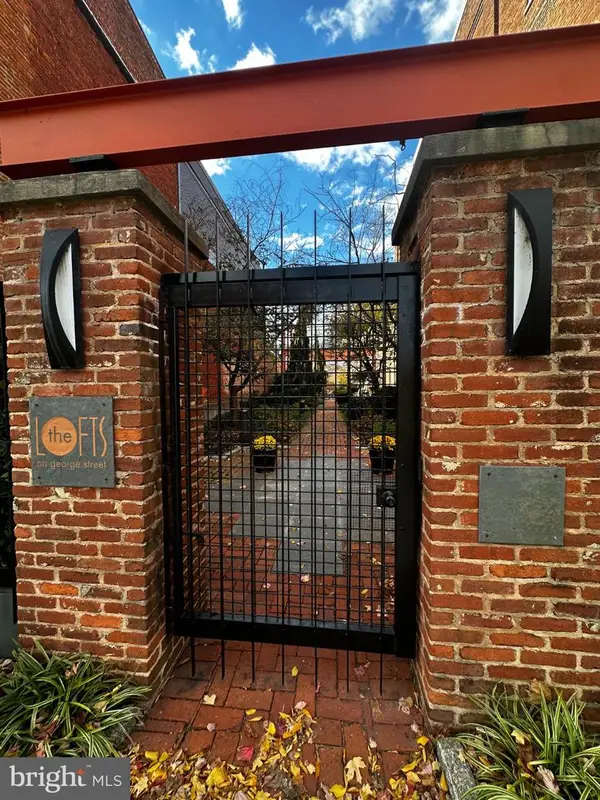 $279,900Coming Soon1 beds 2 baths1,840 sq. ft.
232 N George St #101, YORK, PA 17401
MLS# PAYK2115070Listed by: IRON VALLEY REAL ESTATE OF YORK COUNTY - Coming Soon
 $249,900Coming Soon3 beds 3 baths1,416 sq. ft.
1000 Country Club Rd #6, YORK, PA 17403
MLS# PAYK2113556Listed by: HOWARD HANNA REAL ESTATE SERVICES-YORK


Protect your home and budget from life's surprises with an Assurant Home Warranty, backed by a partner that supports you through every step of homeownership. Explore Plans.
© 2026 Better Homes and Gardens Real Estate LLC. An Anywhere Real Estate company. All rights reserved. Better Homes and Gardens® Real Estate is a registered trademark owned by Meredith Operations Corporation, licensed to Better Homes and Gardens Real Estate LLC and used with permission. Better Homes and Gardens Real Estate LLC fully supports the principles of the Fair Housing Act and the Equal Opportunity Act. Listing information is deemed reliable but is not guaranteed accurate.
Each office is independently owned and operated.
Any services or products provided by third parties are not provided by, affiliated with or related to Better Homes and Gardens Real Estate LLC, or its affiliated companies.