
600 N Hartley St #213, York, PA 17404
Local realty services provided by:Better Homes and Gardens Real Estate Community Realty
600 N Hartley St #213,York, PA 17404
$164,900
- 2 Beds
- 2 Baths
- 1,406 sq. ft.
- Condominium
- Pending
Listed by: philip v accardo
Office: keller williams keystone realty
MLS#:PAYK2106920
Source:BRIGHTMLS
Price summary
- Price:$164,900
- Price per sq. ft.:$117.28
About this home
Welcome to modern urban living at Monarch Mills! This maintained 2-bedroom, 2-bathroom contemporary condo offers 1,406 square feet of stylish living space spread across two levels. Accessed via a convenient building elevator, this second-floor unit boasts striking architectural details, including high beamed ceilings, recessed lighting, and gorgeous wood floors. The thoughtfully designed floor plan features one full bathroom on the main level and a second full bathroom on the upper level, offering privacy and flexibility. The kitchen comes fully equipped with all inclusions ready to go, a refrigerator, electric oven/range, dishwasher, and microwave. For ultimate convenience, an in-unit washer and dryer are also included. Say goodbye to scraping ice off your windshield! This unit includes two reserved parking spaces in the covered parking garage with inside access. The $407 monthly condo fee makes city living a breeze, covering common area maintenance, water, sewer, and trash. Plus, the community is pet-friendly, welcoming both cats and dogs. Boasting central A/C, electric heat pump, and a brand new electric hot water heater. Set up a showing today, before this one slips away! The owner successfully appealed the 2027 tax assessment with the city. The newly assessed value is $90,830. Please refer to the attached documents for further details....
Contact an agent
Home facts
- Year built:2006
- Subdivision & Development:MONARCH MILLS
- Listing ID #:PAYK2106920
- Added:52 day(s) ago
- Updated:August 23, 2026 at 07:50 AM
Rooms and interior
- Bedrooms:2
- Total bathrooms:2
- Full bathrooms:2
- Flooring:Wood
- Kitchen Description:Carpet, Microwave, Oven/Range - Electric, Recessed Lighting, Refrigerator
- Bedroom Description:Carpet
- Living area:1,406 sq. ft.
Heating and cooling
- Cooling:Central A/C
- Heating:Electric, Heat Pump(s)
Structure and exterior
- Year built:2006
- Building area:1,406 sq. ft.
- Lot Features:Urban
- Architectural Style:Contemporary
- Construction Materials:Brick
- Levels:2 Stories
Utilities
- Water:Public
- Sewer:Public Sewer
Finances and disclosures
- Price:$164,900
- Price per sq. ft.:$117.28
- Tax amount:$8,129 (2025)
Features and amenities
- Laundry features:Hookup, Washer
- Amenities:200+ Amp Service, Carpet, Electric Available, Recessed Lighting
Parking
- Parking description:Covered Parking, Inside Access, Parking Garage
- Garage:Yes
- Garage spaces:2
New listings near 600 N Hartley St #213
- Coming Soon
 $550,000Coming Soon3 beds 2 baths2,200 sq. ft.
1110 Antler Dr, YORK, PA 17406
MLS# PAYK2110316Listed by: HOWARD HANNA REAL ESTATE SERVICES - Coming Soon
 $194,900Coming Soon3 beds 1 baths1,483 sq. ft.
1504 Stanton St, YORK, PA 17404
MLS# PAYK2110252Listed by: THE EXCHANGE REAL ESTATE COMPANY LLC - Coming Soon
 $295,000Coming Soon4 beds 1 baths2,132 sq. ft.
414 Madison Ave, YORK, PA 17404
MLS# PAYK2110224Listed by: KELLER WILLIAMS KEYSTONE REALTY - Coming Soon
 $359,900Coming Soon3 beds 2 baths1,877 sq. ft.
1733 Powder Mill Rd, YORK, PA 17403
MLS# PAYK2110288Listed by: KELLER WILLIAMS KEYSTONE REALTY - Coming Soon
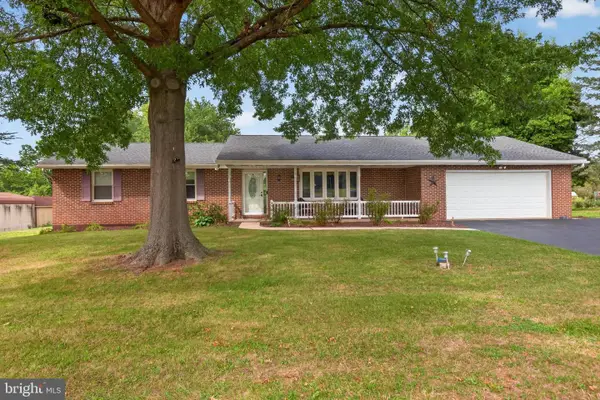 $349,900Coming Soon3 beds 2 baths2,159 sq. ft.
2193 Roosevelt Ave, YORK, PA 17408
MLS# PAYK2109982Listed by: REAL OF PENNSYLVANIA - Coming Soon
 $180,000Coming Soon2 beds 2 baths1,400 sq. ft.
131 Fox Run Dr #131, YORK, PA 17403
MLS# PAYK2109970Listed by: HOWARD HANNA REAL ESTATE SERVICES-YORK - Coming Soon
 $370,000Coming Soon3 beds 3 baths1,830 sq. ft.
385 E Beaver St, YORK, PA 17406
MLS# PAYK2109568Listed by: HOUSE BROKER REALTY LLC - Coming Soon
 $224,900Coming Soon3 beds 2 baths1,500 sq. ft.
455 Peppermill Ln, YORK, PA 17404
MLS# PAYK2109522Listed by: REALTY ONE GROUP GENERATIONS - Coming Soon
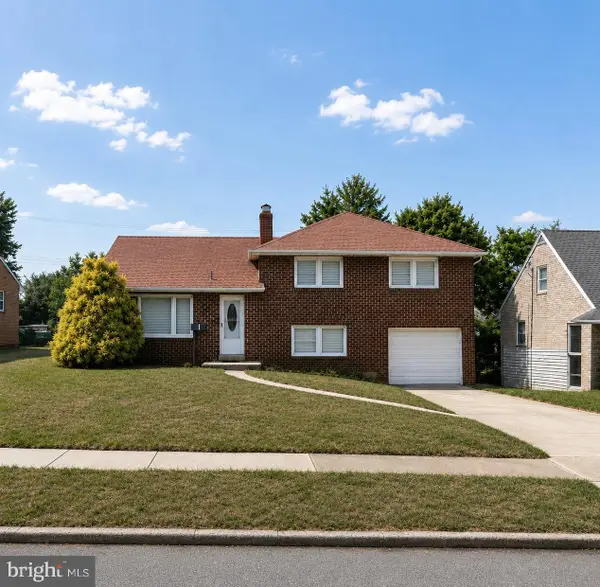 $298,900Coming Soon3 beds 2 baths2,400 sq. ft.
1259 W College Ave, YORK, PA 17404
MLS# PAYK2109434Listed by: LPT REALTY, LLC - Coming SoonOpen Sun, 1 to 3pm
 $299,900Coming Soon3 beds 3 baths2,130 sq. ft.
915 Brechin Ln #46, YORK, PA 17403
MLS# PAYK2109172Listed by: LPT REALTY, LLC


Protect your home and budget from life's surprises with an Assurant Home Warranty, backed by a partner that supports you through every step of homeownership. Explore Plans.
© 2026 Better Homes and Gardens Real Estate LLC. An Anywhere Real Estate company. All rights reserved. Better Homes and Gardens® Real Estate is a registered trademark owned by Meredith Operations Corporation, licensed to Better Homes and Gardens Real Estate LLC and used with permission. Better Homes and Gardens Real Estate LLC fully supports the principles of the Fair Housing Act and the Equal Opportunity Act. Listing information is deemed reliable but is not guaranteed accurate.
Each office is independently owned and operated.
Any services or products provided by third parties are not provided by, affiliated with or related to Better Homes and Gardens Real Estate LLC, or its affiliated companies.