
600 N Hartley St #218, York, PA 17404
Local realty services provided by:Better Homes and Gardens Real Estate Premier
600 N Hartley St #218,York, PA 17404
$159,900
- 2 Beds
- 2 Baths
- 1,368 sq. ft.
- Condominium
- Active
Listed by: ronald a fimiani
Office: assist-2-sell keystone realty
MLS#:PAYK2110054
Source:BRIGHTMLS
Price summary
- Price:$159,900
- Price per sq. ft.:$116.89
About this home
Welcome to this beautifully appointed two-bedroom, two-full-bath condominium offering comfortable living with an open, distinctive floor plan. The spacious two-story living room creates an impressive sense of volume and natural light, while the main-level bedroom provides convenient one-floor living. A second bedroom is located in the loft area, offering privacy and flexibility for guests, a home office, or additional living space.
The eat-in kitchen features a center island, stainless steel refrigerator, microwave, dishwasher and electric range, making meal preparation and entertaining a breeze. Hardwood flooring extends throughout the main level, adding warmth and character. The convenience continues with an included washer and dryer and a heating and air-conditioning system that is only one year old.
Enjoy the security and convenience of a well-maintained condominium building featuring secure entry, an elevator, and indoor gated garage parking. An additional storage unit in the garage provides valuable space for seasonal items, bicycles, and more.
One of the property's standout features is the beautifully landscaped interior courtyard, complete with ponds, fountains, stone waterfalls, tables, chairs and grills—an inviting setting for relaxing or entertaining outdoors without leaving home.
Conveniently located near public bus stops and just minutes from the York Fairgrounds and the Route 30 shopping district, this condominium combines easy access to shopping, entertainment and transportation with the comfort and convenience of condominium living....
Contact an agent
Home facts
- Year built:2006
- Subdivision & Development:YORK CITY
- Listing ID #:PAYK2110054
- Added:48 day(s) ago
- Updated:October 07, 2026 at 01:59 PM
Rooms and interior
- Bedrooms:2
- Total bathrooms:2
- Full bathrooms:2
- Flooring:Carpet, Hardwood
- Dining Description:Combination Kitchen/Dining
- Bathrooms Description:Bathroom 1, Bathroom 2
- Kitchen Description:Breakfast Area, Built-In Microwave, Dishwasher, Oven/Range - Electric
- Living area:1,368 sq. ft.
Heating and cooling
- Cooling:Central A/C
- Heating:Electric, Forced Air, Heat Pump(s)
Structure and exterior
- Year built:2006
- Building area:1,368 sq. ft.
- Architectural Style:Contemporary, Loft, Loft with Bedrooms
- Construction Materials:Brick
- Exterior Features:Brick, Patio(s)
- Levels:2 Stories
Utilities
- Water:Public
- Sewer:Public Sewer
Finances and disclosures
- Price:$159,900
- Price per sq. ft.:$116.89
- Tax amount:$4,179 (2026)
Features and amenities
- Laundry features:Dryer, Dryer In Unit, Laundry, Washer, Washer In Unit
- Amenities:Electric Available, Elevator, Exposed Beams, Sprinkler System
Parking
- Parking description:Basement Garage, Covered Parking, Garage - Rear Entry, Inside Access, Oversized, Parking Garage
- Garage:Yes
- Garage spaces:2
New listings near 600 N Hartley St #218
- Coming Soon
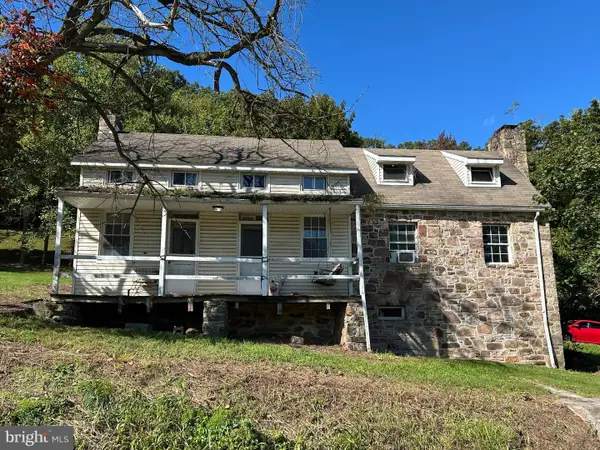 $259,900Coming Soon3 beds 3 baths1,664 sq. ft.
3223 Days Mill Road Rd, YORK, PA 17408
MLS# PAYK2113150Listed by: BERKSHIRE HATHAWAY HOMESERVICES HOMESALE REALTY - Coming Soon
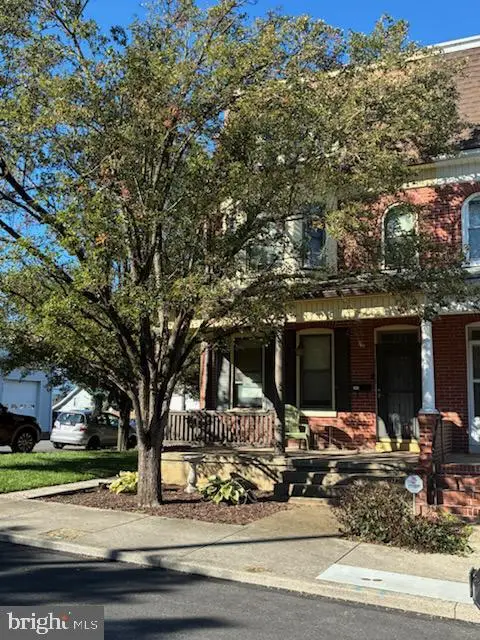 $239,900Coming Soon5 beds 2 baths2,428 sq. ft.
564 Lancaster Ave, YORK, PA 17403
MLS# PAYK2112966Listed by: BERKSHIRE HATHAWAY HOMESERVICES HOMESALE REALTY - Coming SoonOpen Sat, 12 to 2pm
 $219,900Coming Soon2 beds 1 baths1,104 sq. ft.
3097 Lakefield Rd #3097, YORK, PA 17402
MLS# PAYK2111276Listed by: HOWARD HANNA REAL ESTATE SERVICES - Coming SoonOpen Thu, 5 to 6:30pm
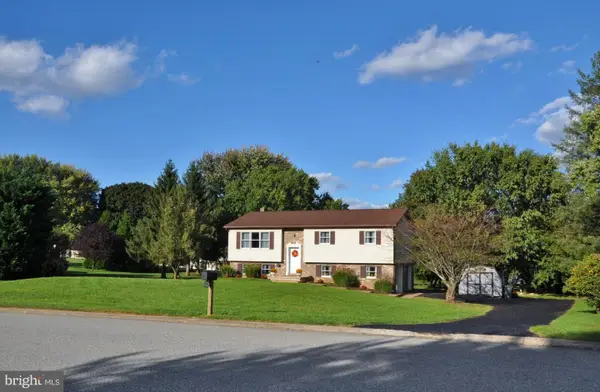 $399,409Coming Soon3 beds 3 baths2,156 sq. ft.
625 N Annette Dr, YORK, PA 17403
MLS# PAYK2112884Listed by: REALTY ONE GROUP UNLIMITED - Coming Soon
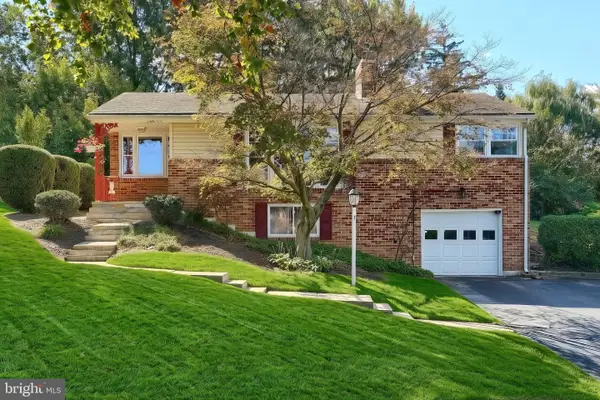 $314,900Coming Soon3 beds 2 baths1,804 sq. ft.
2480 Auburn Rd, YORK, PA 17402
MLS# PAYK2113054Listed by: BERKSHIRE HATHAWAY HOMESERVICES HOMESALE REALTY - Coming SoonOpen Sun, 12 to 2pm
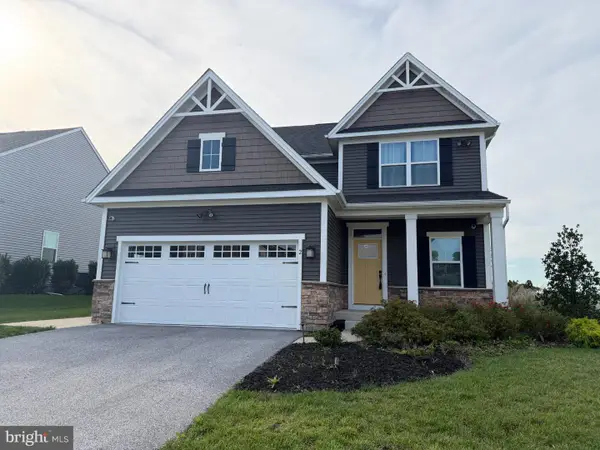 $498,000Coming Soon4 beds 3 baths2,648 sq. ft.
2 Lady Harrington Dr, YORK, PA 17402
MLS# PAYK2113074Listed by: COMPASS PENNSYLVANIA, LLC - Coming SoonOpen Fri, 5 to 7pm
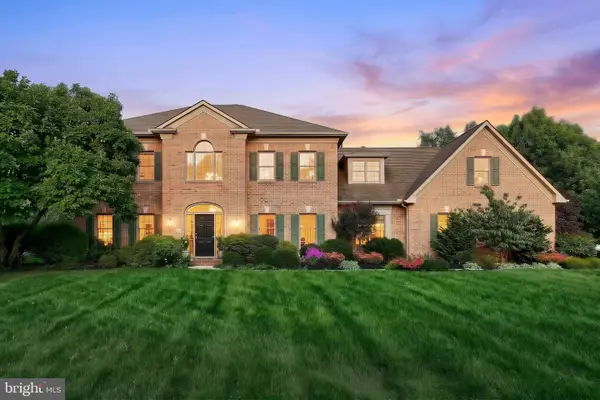 $720,000Coming Soon5 beds 4 baths4,329 sq. ft.
1310 Briargate Dr, YORK, PA 17404
MLS# PAYK2112500Listed by: CUMMINGS & CO. REALTORS - Coming Soon
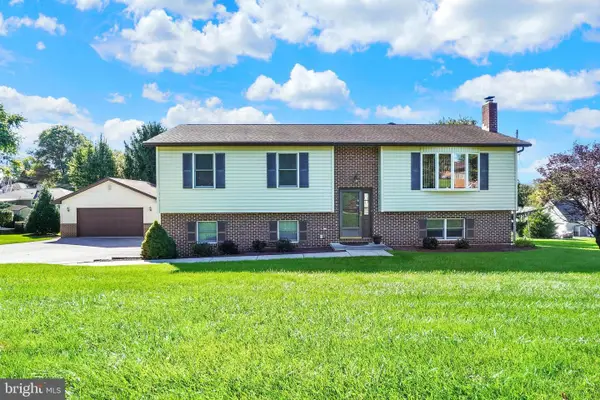 $369,900Coming Soon3 beds 3 baths2,421 sq. ft.
4060 Palmer Ave, YORK, PA 17408
MLS# PAYK2112932Listed by: BERKSHIRE HATHAWAY HOMESERVICES HOMESALE REALTY - Coming Soon
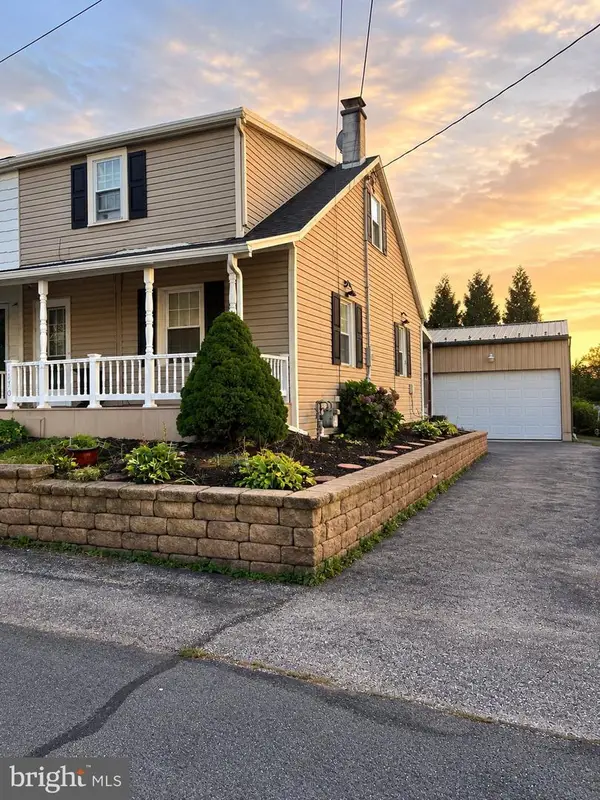 $229,900Coming Soon3 beds 1 baths1,158 sq. ft.
1170 Margaret St, YORK, PA 17408
MLS# PAYK2112998Listed by: HOUSE BROKER REALTY LLC - Coming Soon
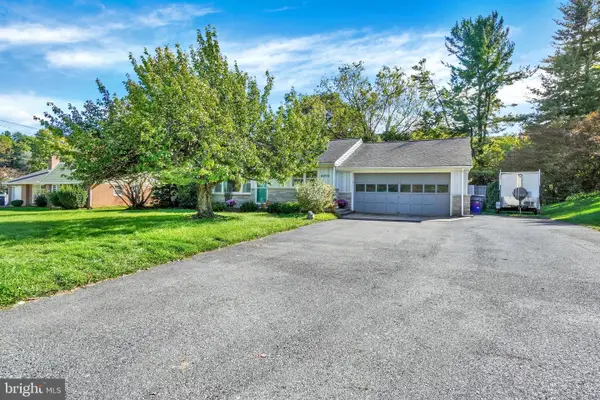 $319,900Coming Soon3 beds 2 baths1,850 sq. ft.
4090 Old Orchard Rd, YORK, PA 17402
MLS# PAYK2112886Listed by: COLDWELL BANKER REALTY


Protect your home and budget from life's surprises with an Assurant Home Warranty, backed by a partner that supports you through every step of homeownership. Explore Plans.
© 2026 Better Homes and Gardens Real Estate LLC. An Anywhere Real Estate company. All rights reserved. Better Homes and Gardens® Real Estate is a registered trademark owned by Meredith Operations Corporation, licensed to Better Homes and Gardens Real Estate LLC and used with permission. Better Homes and Gardens Real Estate LLC fully supports the principles of the Fair Housing Act and the Equal Opportunity Act. Listing information is deemed reliable but is not guaranteed accurate.
Each office is independently owned and operated.
Any services or products provided by third parties are not provided by, affiliated with or related to Better Homes and Gardens Real Estate LLC, or its affiliated companies.