
613 Rishel Dr, York, PA 17406
Local realty services provided by:Better Homes and Gardens Real Estate GSA Realty
613 Rishel Dr,York, PA 17406
$578,000
- 3 Beds
- 2 Baths
- 2,357 sq. ft.
- Single family
- Active
Listed by: robert v argento
Office: berkshire hathaway homeservices homesale realty
MLS#:PAYK2109262
Source:BRIGHTMLS
Price summary
- Price:$578,000
- Price per sq. ft.:$245.23
- Monthly HOA dues:$26.25
About this home
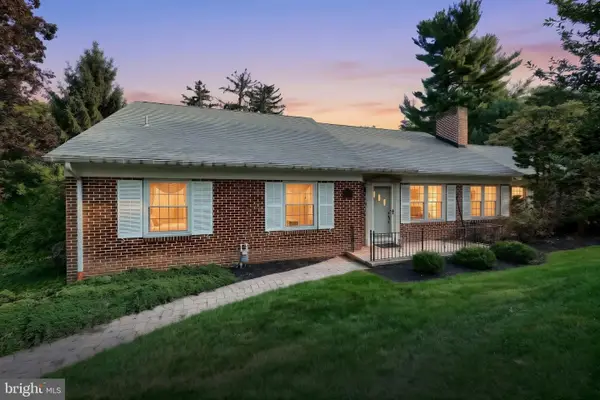
Built in 2022 and barely lived in, this like-new 3BR, 2BA rancher offers the rare opportunity to enjoy the benefits of new construction without the wait. With over 2300SF of living space, this is the Wellington plan which is thoughtfully designed with a desirable split-bedroom floor plan, the spacious primary suite is privately situated on one side of the home, while two additional bedrooms and a full bath are tucked away on the opposite side. A welcoming foyer opens to an expansive open-concept layout featuring a dining room, cathedral-ceiling great room, and a granite eat-in kitchen with abundant cabinetry, ample workspace, and direct access to the rear deck for effortless indoor and outdoor living/entertaining. Beautiful, engineered hardwood flooring flows throughout the main living areas, while the conveniently located first-floor laundry room, off the garage and kitchen, adds everyday practicality. The expansive (22x16) primary bedroom suite provides a peaceful retreat with a spacious walk-in closet and an elegant private bath highlighted by a walk-in ceramic tile shower with dual shower heads. When you're ready for more space, the unfinished walk-out lower level is ready to grow with your needs. Filled with natural light from multiple windows and a sliding glass door, it offers the opportunity to nearly double your finished living space with room for whatever your needs. Ideally located just minutes from Rt30 and I83, this home offers exceptional convenience for commuters traveling to Harrisburg, Lancaster, Baltimore, and beyond, while keeping shopping, dining, and everyday amenities close at hand. AGENTS - Please read Agent Remarks....
Contact an agent
Home facts
- Year built:2021
- Subdivision & Development:EAGLES VIEW
- Listing ID #:PAYK2109262
- Added:45 day(s) ago
- Updated:September 22, 2026 at 01:57 PM
Rooms and interior
- Bedrooms:3
- Total bathrooms:2
- Full bathrooms:2
- Flooring:Ceramic Tile, Concrete, Engineered Wood, Partially Carpeted
- Dining Description:Dining Area, Dining Room, Formal/Separate Dining Room
- Bathrooms Description:Full Bath, Primary Bath(s), Primary Bathroom
- Kitchen Description:Built-In Microwave, Combination Kitchen/Living, Dishwasher, Disposal, Kitchen - Eat-In, Kitchen - Island, Oven/Range - Electric, Pantry, Recessed Lighting, Upgraded Countertops, Water Heater
- Bedroom Description:Entry Level Bedroom, Primary Bedroom, Walk In Closet(s)
- Basement:Yes
- Basement Description:Daylight, Full, Interior Access, Outside Entrance, Poured Concrete, Space For Rooms, Sump Pump, Unfinished, Walkout Level
- Living area:2,357 sq. ft.
Heating and cooling
- Cooling:Ceiling Fan(s), Central A/C, Programmable Thermostat
- Heating:Forced Air, Humidifier, Natural Gas, Programmable Thermostat
Structure and exterior
- Roof:Architectural Shingle
- Year built:2021
- Building area:2,357 sq. ft.
- Lot area:0.29 Acres
- Lot Features:Front Yard, Interior, Irregular, Landscaping, Level, Rear Yard, SideYard(s), Sloping
- Architectural Style:Ranch/Rambler
- Construction Materials:Concrete, Stick Built, Stone, Vinyl Siding
- Exterior Features:Deck(s), Exterior Lighting, Porch(es), Roof, Satellite Dish, Sidewalks
- Foundation Description:Concrete Perimeter, Passive Radon Mitigation
- Levels:1 Story
Schools
- High school:CENTRAL YORK
- Middle school:CENTRAL YORK
Utilities
- Water:Public
- Sewer:Public Sewer
Finances and disclosures
- Price:$578,000
- Price per sq. ft.:$245.23
- Tax amount:$9,025 (2026)
Features and amenities
- Laundry features:Dryer, Laundry, Washer
- Amenities:200+ Amp Service, Cable TV Available, Carbon Monoxide Detector(s), Ceiling Fan(s), Double Pane Windows, Electric Available, Natural Gas Available, Phone Available, Recessed Lighting, Smoke Detector, Underground Utilities
Parking
- Parking description:Additional Storage Area, Attached Garage, Garage - Front Entry, Garage Door Opener, Inside Access, On Street, Oversized, Paved Driveway
- Garage:Yes
- Garage spaces:2
New listings near 613 Rishel Dr
- Coming Soon
 $219,900Coming Soon3 beds 2 baths1,612 sq. ft.
1000 Country Club Rd #a2, YORK, PA 17403
MLS# PAYK2111970Listed by: KELLER WILLIAMS KEYSTONE REALTY - Coming Soon
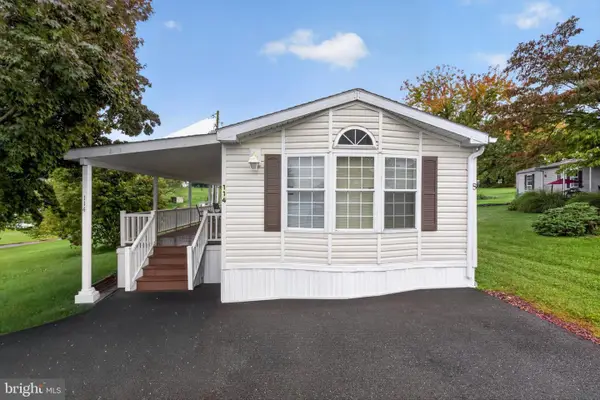 $69,000Coming Soon3 beds 2 baths1,216 sq. ft.
114 Lisa Cir, YORK, PA 17406
MLS# PAYK2111824Listed by: REAL OF PENNSYLVANIA - Coming Soon
 $414,000Coming Soon3 beds 3 baths2,120 sq. ft.
128 Farm House Ln, YORK, PA 17408
MLS# PAYK2112220Listed by: RONNIE MARTIN REALTY, INC. - Coming Soon
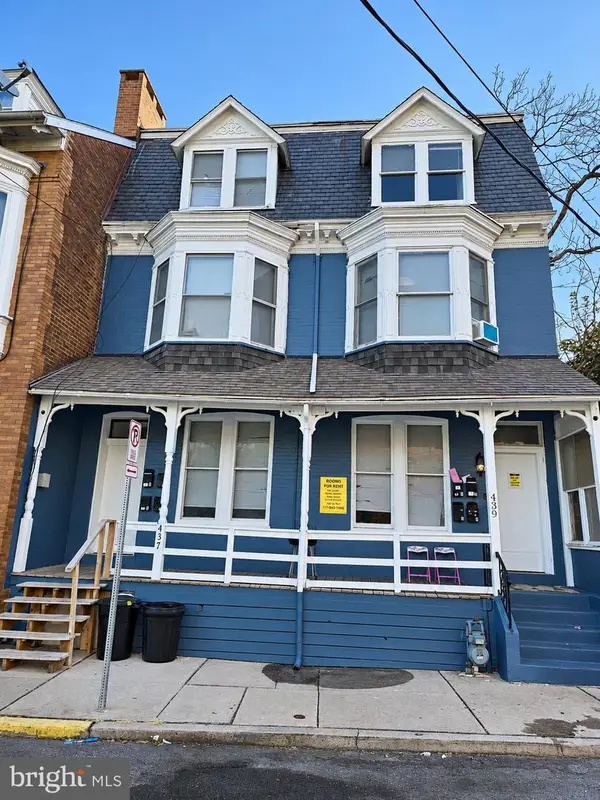 $549,900Coming Soon2 beds -- baths3,900 sq. ft.
437 Cleveland Ave, YORK, PA 17401
MLS# PAYK2112236Listed by: RENAISSANCE REALTY SALES, LLC - Coming SoonOpen Sun, 1:30 to 2:30pm
 $159,900Coming Soon3 beds 2 baths1,620 sq. ft.
103 Rustique Dr, YORK, PA 17408
MLS# PAYK2111880Listed by: CAVALRY REALTY LLC - Coming Soon
 $215,000Coming Soon2 beds 1 baths1,294 sq. ft.
1456 Seven Valleys Rd, YORK, PA 17408
MLS# PAYK2112130Listed by: KELLER WILLIAMS KEYSTONE REALTY - Coming SoonOpen Sun, 12 to 1pm
 $239,900Coming Soon3 beds 2 baths872 sq. ft.
3879 Oakleigh Dr, YORK, PA 17402
MLS# PAYK2112110Listed by: LPT REALTY, LLC - Coming Soon
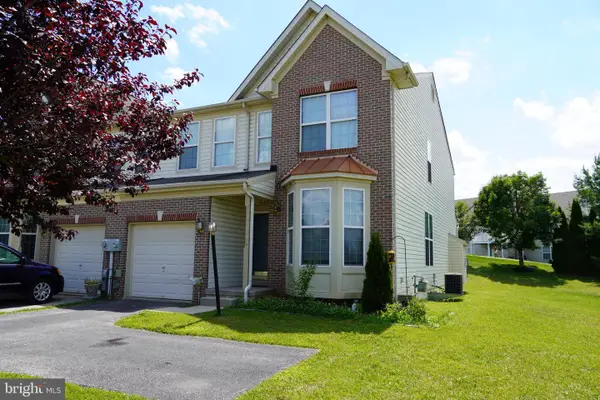 $269,900Coming Soon4 beds 4 baths2,218 sq. ft.
1908 Patriot St, YORK, PA 17408
MLS# PAYK2112080Listed by: REAL OF PENNSYLVANIA - Coming Soon
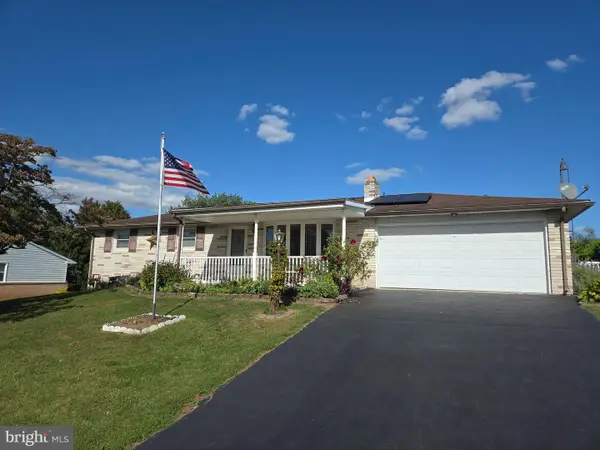 $289,000Coming Soon3 beds 2 baths1,342 sq. ft.
2750 Northvue Ln, YORK, PA 17408
MLS# PAYK2111902Listed by: LPT REALTY, LLC - Coming Soon
 $449,900Coming Soon2 beds 2 baths2,452 sq. ft.
1319 Hillcroft Ln, YORK, PA 17403
MLS# PAYK2111980Listed by: KELLER WILLIAMS KEYSTONE REALTY


Protect your home and budget from life's surprises with an Assurant Home Warranty, backed by a partner that supports you through every step of homeownership. Explore Plans.
© 2026 Better Homes and Gardens Real Estate LLC. An Anywhere Real Estate company. All rights reserved. Better Homes and Gardens® Real Estate is a registered trademark owned by Meredith Operations Corporation, licensed to Better Homes and Gardens Real Estate LLC and used with permission. Better Homes and Gardens Real Estate LLC fully supports the principles of the Fair Housing Act and the Equal Opportunity Act. Listing information is deemed reliable but is not guaranteed accurate.
Each office is independently owned and operated.
Any services or products provided by third parties are not provided by, affiliated with or related to Better Homes and Gardens Real Estate LLC, or its affiliated companies.