
709 Clearmount Rd, York, PA 17403
Local realty services provided by:Better Homes and Gardens Real Estate GSA Realty
709 Clearmount Rd,York, PA 17403
$297,000
- 3 Beds
- 2 Baths
- 1,344 sq. ft.
- Single family
- Active
Listed by: patricia j carey
Office: berkshire hathaway homeservices homesale realty
MLS#:PAYK2115604
Source:BRIGHTMLS
Price summary
- Price:$297,000
- Price per sq. ft.:$220.98
About this home
Freshly Painted Rancher in York Suburban Schools. Must see to appreciate this lovely home. It is ready for new owners to love it, just like the current owners. Private backyard and Lower level is already for your finishing touches.
Contact an agent
Home facts
- Year built:1955
- Subdivision & Development:SPRING GARDEN TWP
- Listing ID #:PAYK2115604
- Added:2 day(s) ago
- Updated:November 22, 2026 at 03:33 PM
Rooms and interior
- Bedrooms:3
- Total bathrooms:2
- Full bathrooms:2
- Rooms Total:8
- Flooring:Carpet, Hardwood, Vinyl
- Dining Description:Dining Area
- Bathrooms Description:Full Bath
- Kitchen Description:Built-In Microwave, Carpet, Dishwasher, Disposal, Exhaust Fan, Freezer, Kitchen - Eat-In, Kitchen - Table Space, Oven - Self Cleaning, Pantry, Refrigerator, Upgraded Countertops, Water Heater
- Bedroom Description:Carpet, Entry Level Bedroom
- Basement:Yes
- Basement Description:Connecting Stairway, Daylight, Drainage System, Full, Heated, Interior Access, Outside Entrance, Partial, Partially Finished, Rear Entrance, Sump Pump, Walkout Stairs, Water Proofing System, Windows
- Living area:1,344 sq. ft.
Heating and cooling
- Cooling:Central A/C
- Heating:Baseboard - Hot Water, Natural Gas
Structure and exterior
- Roof:Architectural Shingle
- Year built:1955
- Building area:1,344 sq. ft.
- Lot area:0.19 Acres
- Lot Features:Backs to Trees, Front Yard, Landscaping, Rear Yard, Sloping, Suburban
- Architectural Style:Ranch/Rambler
- Construction Materials:Brick
- Exterior Features:Enclosed, Porch(es), Screened
- Foundation Description:Block
- Levels:1 Story
Schools
- High school:YORK SUBURBAN
- Middle school:YORK SUBURBAN
- Elementary school:EAST YORK
Utilities
- Water:Public
- Sewer:Public Sewer
Finances and disclosures
- Price:$297,000
- Price per sq. ft.:$220.98
- Tax amount:$5,169 (2026)
Features and amenities
- Laundry features:Dryer, Laundry, Washer
- Amenities:200+ Amp Service, Attic, Cable TV, Carbon Monoxide Detector(s), Carpet, Ceiling Fan(s), Double Hung Windows, Double Pane Windows, Smoke Detector, Window Treatments
Parking
- Parking description:Asphalt Driveway, Attached Garage, Concrete Driveway, Garage - Rear Entry, Garage Door Opener, Off Street, On Street, Oversized
- Garage:Yes
- Garage spaces:1
New listings near 709 Clearmount Rd
- Coming Soon
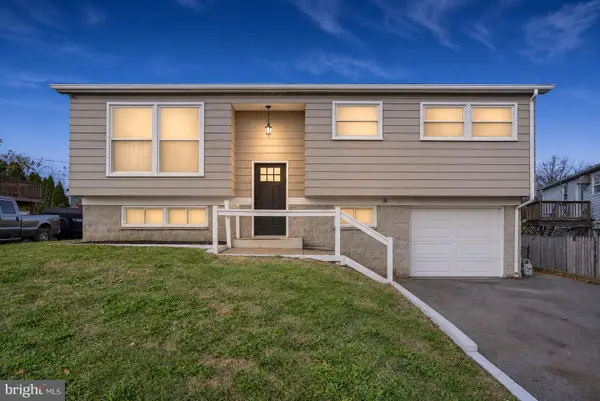 $289,900Coming Soon5 beds 3 baths1,962 sq. ft.
909 Northbriar Dr, YORK, PA 17404
MLS# PAYK2115058Listed by: LPT REALTY, LLC - Coming Soon
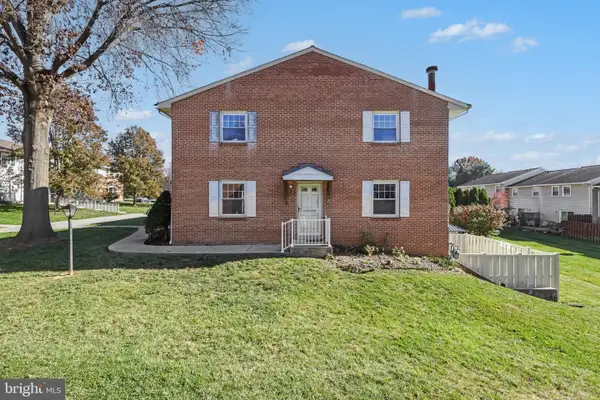 $160,000Coming Soon3 beds 3 baths1,750 sq. ft.
161 Fox Run Dr #161, YORK, PA 17403
MLS# PAYK2115704Listed by: IRON VALLEY REAL ESTATE OF YORK COUNTY - Coming Soon
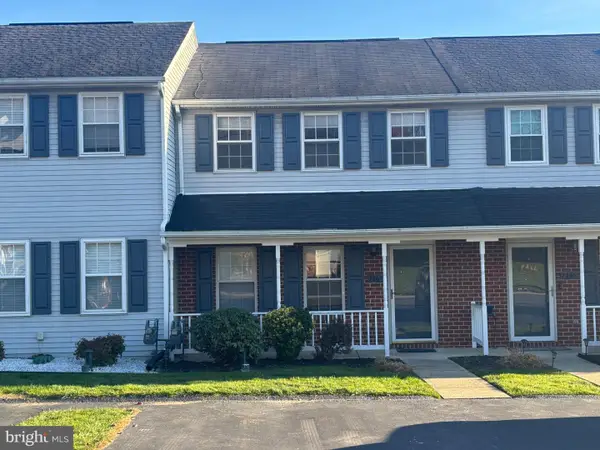 $194,900Coming Soon2 beds 2 baths1,200 sq. ft.
2267 N Point Dr, YORK, PA 17406
MLS# PAYK2115708Listed by: ALL STILES REAL ESTATE - Coming Soon
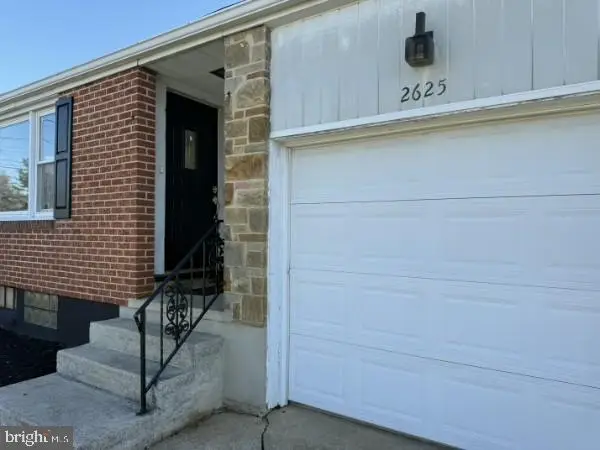 $240,000Coming Soon3 beds 1 baths988 sq. ft.
2625 Clearbrook Blvd, YORK, PA 17406
MLS# PAYK2115634Listed by: IRON VALLEY REAL ESTATE OF YORK COUNTY - Coming Soon
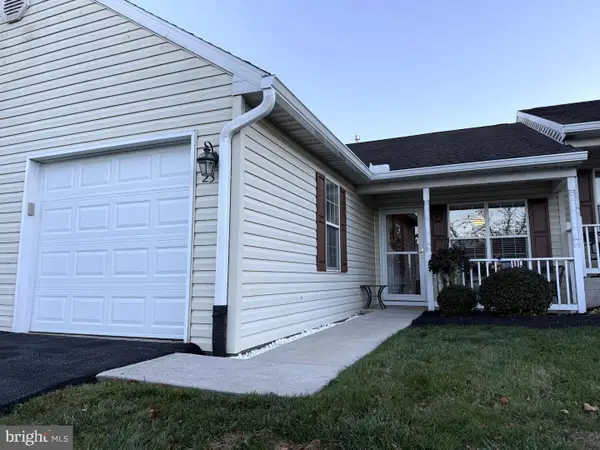 $219,900Coming Soon2 beds 2 baths1,104 sq. ft.
23 Hagarman Dr #23, YORK, PA 17408
MLS# PAYK2115562Listed by: BERKSHIRE HATHAWAY HOMESERVICES HOMESALE REALTY - Coming Soon
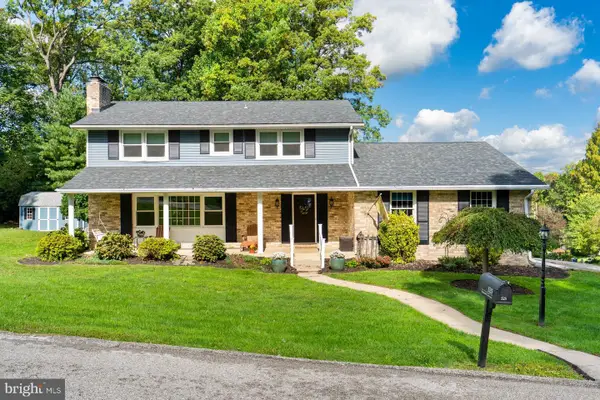 $459,999Coming Soon4 beds 3 baths3,398 sq. ft.
525 Summit Ter, YORK, PA 17403
MLS# PAYK2115456Listed by: KELLER WILLIAMS REALTY - Coming Soon
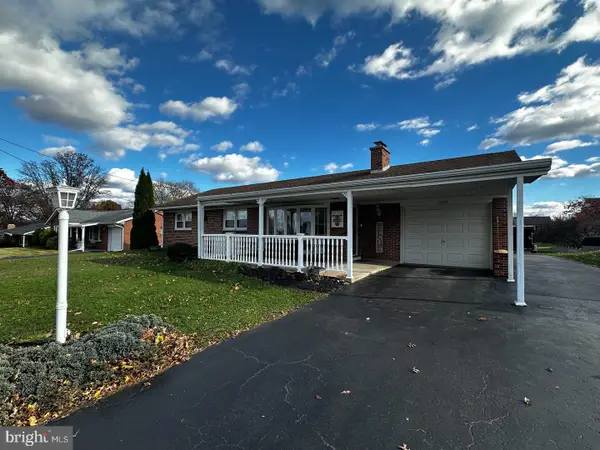 $329,900Coming Soon3 beds 2 baths1,894 sq. ft.
1550 Church Rd, YORK, PA 17408
MLS# PAYK2115068Listed by: IRON VALLEY REAL ESTATE OF YORK COUNTY - Coming Soon
 $399,900Coming Soon3 beds 3 baths2,891 sq. ft.
980 Locust Grove Rd, YORK, PA 17402
MLS# PAYK2115150Listed by: KELLER WILLIAMS KEYSTONE REALTY - Coming Soon
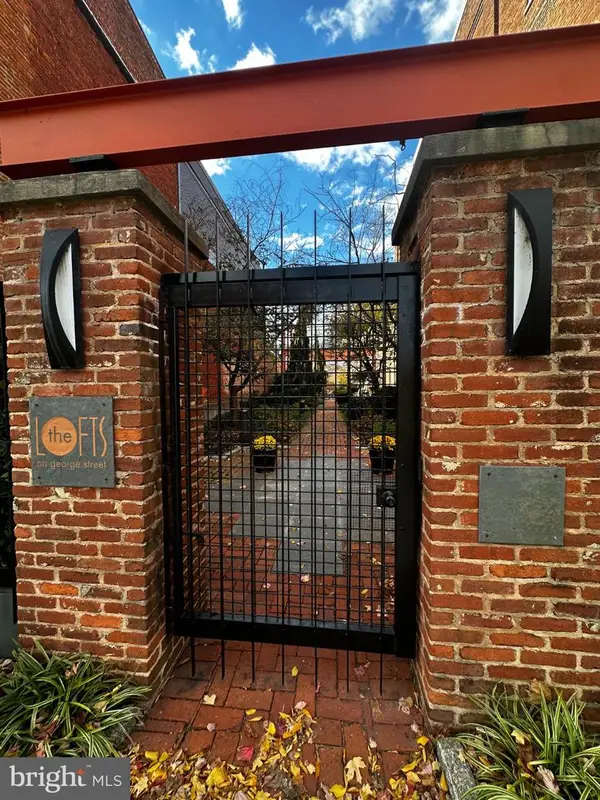 $279,900Coming Soon1 beds 2 baths1,840 sq. ft.
232 N George St #101, YORK, PA 17401
MLS# PAYK2115070Listed by: IRON VALLEY REAL ESTATE OF YORK COUNTY - Coming Soon
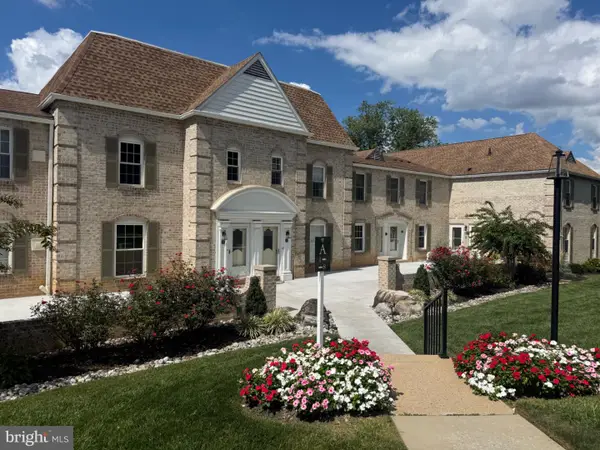 $249,900Coming Soon3 beds 3 baths1,416 sq. ft.
1000 Country Club Rd #6, YORK, PA 17403
MLS# PAYK2113556Listed by: HOWARD HANNA REAL ESTATE SERVICES-YORK


Protect your home and budget from life's surprises with an Assurant Home Warranty, backed by a partner that supports you through every step of homeownership. Explore Plans.
© 2026 Better Homes and Gardens Real Estate LLC. An Anywhere Real Estate company. All rights reserved. Better Homes and Gardens® Real Estate is a registered trademark owned by Meredith Operations Corporation, licensed to Better Homes and Gardens Real Estate LLC and used with permission. Better Homes and Gardens Real Estate LLC fully supports the principles of the Fair Housing Act and the Equal Opportunity Act. Listing information is deemed reliable but is not guaranteed accurate.
Each office is independently owned and operated.
Any services or products provided by third parties are not provided by, affiliated with or related to Better Homes and Gardens Real Estate LLC, or its affiliated companies.