
80 E Beaver St, York, PA 17406
Local realty services provided by:Better Homes and Gardens Real Estate Community Realty
80 E Beaver St,York, PA 17406
$199,900
- 3 Beds
- 3 Baths
- 1,784 sq. ft.
- Townhouse
- Active
Listed by: emillie h. albrecht
Office: real of pennsylvania
MLS#:PAYK2104296
Source:BRIGHTMLS
Price summary
- Price:$199,900
- Price per sq. ft.:$112.05
- Monthly HOA dues:$150
About this home
Adorable and affordable townhome in the Buttonwood Subdivision in Eastern Schools. 3-4 bedroom, 2.5 bath, huge eat in kitchen with island with a see through into the very nice size living room. Primary suite features a private bath with double bowl sinks and walk in closet. Several closets, a finished basement with a family room and flex room. Conveniently located for a commute to York or Lancaster, also close to parks, schools and shopping. Condo fee is $160 a month-- come live maintenance free!
Contact an agent
Home facts
- Year built:2004
- Listing ID #:PAYK2104296
- Added:1 day(s) ago
- Updated:May 29, 2026 at 11:50 PM
Rooms and interior
- Bedrooms:3
- Total bathrooms:3
- Full bathrooms:2
- Half bathrooms:1
- Flooring:Carpet, Laminated, Rough-In
- Bathrooms Description:Primary Bath(s)
- Kitchen Description:Carpet, Dishwasher, Disposal, Kitchen - Eat-In, Microwave, Refrigerator
- Bedroom Description:Carpet, Primary Bedroom
- Basement:Yes
- Basement Description:Full, Fully Finished, Heated, Partially Finished
- Living area:1,784 sq. ft.
Heating and cooling
- Cooling:Central A/C
- Heating:Forced Air, Natural Gas
Structure and exterior
- Roof:Architectural Shingle
- Year built:2004
- Building area:1,784 sq. ft.
- Lot Features:Backs - Open Common Area
- Architectural Style:Side-by-Side
- Construction Materials:Vinyl Siding
- Exterior Features:Deck(s), Sidewalks, Street Lights
- Foundation Description:Concrete Perimeter
- Levels:2 Stories
Schools
- High school:EASTERN YORK
Utilities
- Water:Public
- Sewer:Public Sewer
Finances and disclosures
- Price:$199,900
- Price per sq. ft.:$112.05
- Tax amount:$4,215 (2018)
Features and amenities
- Laundry features:Dryer - Gas
- Amenities:Cable TV Available, Carbon Monoxide Detector(s), Carpet, Double Pane Windows, Smoke Detector
Parking
- Parking description:Asphalt Driveway
New listings near 80 E Beaver St
- New
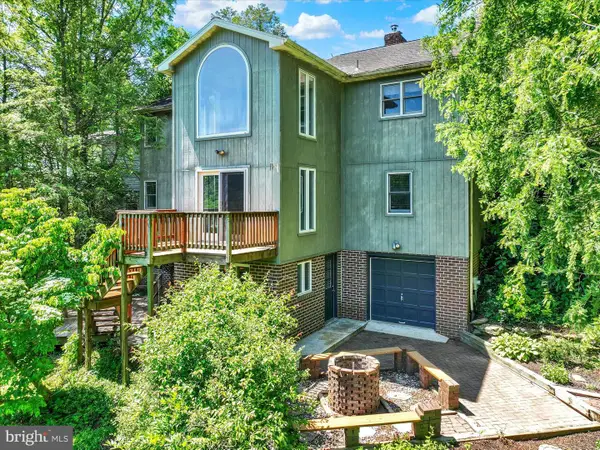 $390,000Active3 beds 2 baths2,154 sq. ft.
329 Shasta Dr, YORK, PA 17402
MLS# PAYK2104384Listed by: BERKSHIRE HATHAWAY HOMESERVICES HOMESALE REALTY - Coming Soon
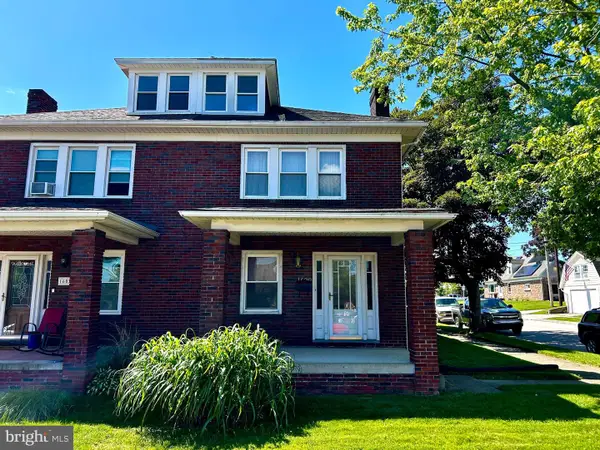 $234,500Coming Soon4 beds 1 baths
1600 3rd Ave, YORK, PA 17403
MLS# PAYK2103866Listed by: BERKSHIRE HATHAWAY HOMESERVICES HOMESALE REALTY - Coming Soon
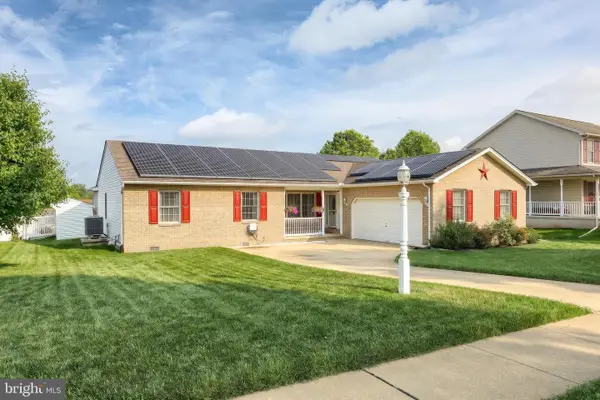 $430,000Coming Soon4 beds 3 baths
1837 Dorchester Dr, YORK, PA 17408
MLS# PAYK2104248Listed by: BERKSHIRE HATHAWAY HOMESERVICES HOMESALE REALTY - New
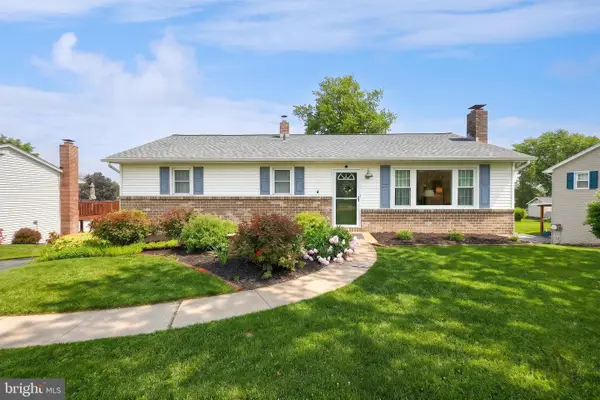 $272,000Active4 beds 2 baths1,755 sq. ft.
221 Perry Ave, YORK, PA 17408
MLS# PAYK2104510Listed by: KELLER WILLIAMS KEYSTONE REALTY - New
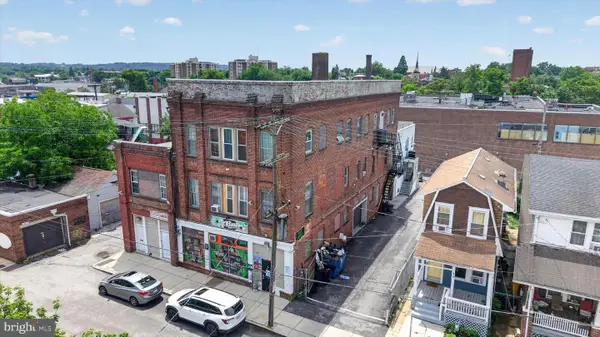 $799,000Active14 beds -- baths13,140 sq. ft.
22 N State St, YORK, PA 17403
MLS# PAYK2104470Listed by: LIME HOUSE 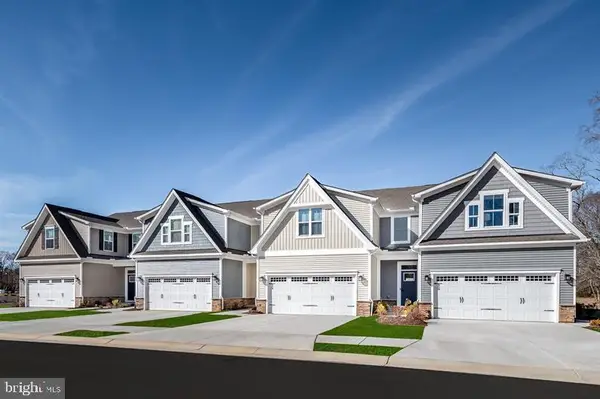 $430,645Pending3 beds 4 baths2,861 sq. ft.
656 Jack Nicholas Cir, YORK, PA 17403
MLS# PAYK2104476Listed by: NVR, INC.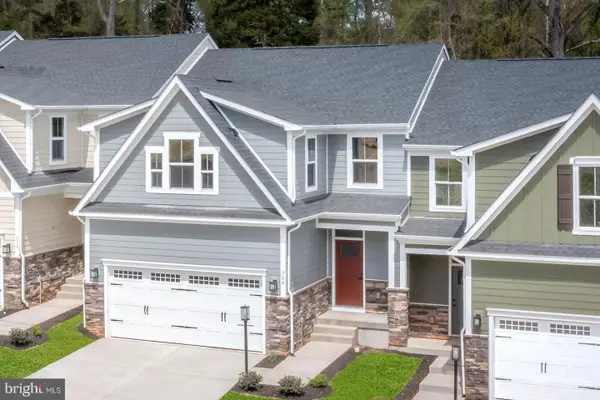 $397,495Pending3 beds 3 baths2,800 sq. ft.
703 Jack Nicklaus Cir, YORK, PA 17403
MLS# PAYK2104482Listed by: NVR, INC.- Coming Soon
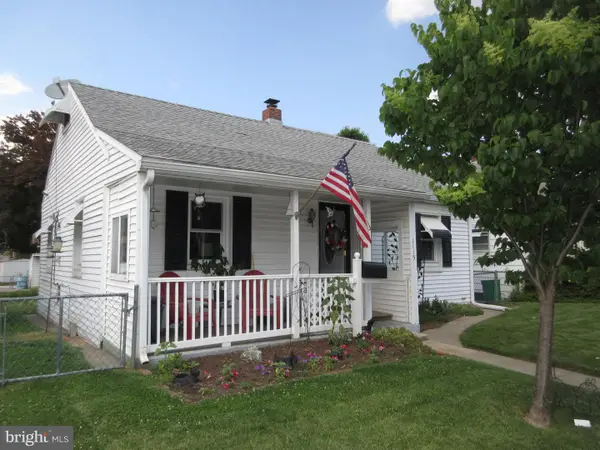 $149,500Coming Soon2 beds 1 baths
1115 E Prospect St, YORK, PA 17403
MLS# PAYK2103954Listed by: BERKSHIRE HATHAWAY HOMESERVICES HOMESALE REALTY - Coming Soon
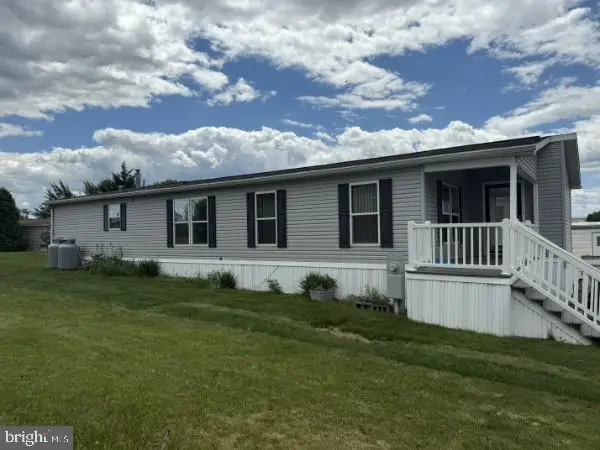 $134,900Coming Soon3 beds 2 baths
124 Lisa Cir, YORK, PA 17406
MLS# PAYK2104474Listed by: IRON VALLEY REAL ESTATE OF YORK COUNTY


Protect your home and budget from life's surprises with an Assurant Home Warranty, backed by a partner that supports you through every step of homeownership. Explore Plans.
© 2026 Better Homes and Gardens Real Estate LLC. An Anywhere Real Estate company. All rights reserved. Better Homes and Gardens® Real Estate is a registered trademark owned by Meredith Operations Corporation, licensed to Better Homes and Gardens Real Estate LLC and used with permission. Better Homes and Gardens Real Estate LLC fully supports the principles of the Fair Housing Act and the Equal Opportunity Act. Listing information is deemed reliable but is not guaranteed accurate.
Each office is independently owned and operated.
Any services or products provided by third parties are not provided by, affiliated with or related to Better Homes and Gardens Real Estate LLC, or its affiliated companies.