
801 E 10th Ave, York, PA 17402
Local realty services provided by:Better Homes and Gardens Real Estate Reserve
801 E 10th Ave,York, PA 17402
$232,900
- 2 Beds
- 1 Baths
- 1,008 sq. ft.
- Single family
- Pending
Listed by: c martin heaps
Office: howard hanna real estate services
MLS#:PAYK2110374
Source:BRIGHTMLS
Price summary
- Price:$232,900
- Price per sq. ft.:$231.05
About this home
Sweet, move in ready home here ready for a new owner. This very nice home has been meticulously taken care of in years past and it shows inside and out. Brick exterior and all wood trim work has been wrapped so it is free from any painting. Roof is newer and in good condition. The detached garage has an epoxy coated floor, has electric and a door opener. Nicely fenced in rear yard for that playful puppy. Inside, you'll step into a nice sized living room with a brick fireplace and wood floors, to the left is a dining room that leads to a kitchen . Beyond the kitchen is a first floor laundry with access to the back yard. Newer replacement windows throughout. Upstairs there are 2 spacious bedrooms with a nice full bath. Fresh paint throughout. The basement is very clean, dry and nice with a rough in for plumbing. All new HVAC within the last year too. Driveway and garage is to the left of the home. And guess what? The total taxes are low, like $255.00 per month. Sellers homeowners insurance was only $50.00 a month. Talk about inexpensive living??? Why pay rent? This truly is a move in ready home that has been absolutely maintained and updated over the years. No disappointments here, come see for yourself....
Contact an agent
Home facts
- Year built:1949
- Subdivision & Development:NONE AVAILABLE
- Listing ID #:PAYK2110374
- Added:59 day(s) ago
- Updated:October 25, 2026 at 08:16 AM
Rooms and interior
- Bedrooms:2
- Total bathrooms:1
- Full bathrooms:1
- Rooms Total:7
- Flooring:Carpet, Hardwood
- Dining Description:Dining Room
- Kitchen Description:Oven/Range - Gas, Refrigerator
- Basement:Yes
- Basement Description:Full
- Living area:1,008 sq. ft.
Heating and cooling
- Cooling:Central A/C
- Heating:Central, Natural Gas
Structure and exterior
- Roof:Architectural Shingle
- Year built:1949
- Building area:1,008 sq. ft.
- Lot area:0.09 Acres
- Lot Features:Landscaping, Rear Yard
- Architectural Style:Cape Cod
- Construction Materials:Brick
- Foundation Description:Block
- Levels:1 1/2 Story
Utilities
- Water:Public
- Sewer:Public Sewer
Finances and disclosures
- Price:$232,900
- Price per sq. ft.:$231.05
- Tax amount:$3,060 (2026)
Features and amenities
- Laundry features:Dryer, Laundry, Washer
- Amenities:Insulated Windows, Replacement Windows
Parking
- Parking description:Detached Garage, Garage - Front Entry, Garage Door Opener, On Street
- Garage:Yes
- Garage spaces:1
New listings near 801 E 10th Ave
- Coming Soon
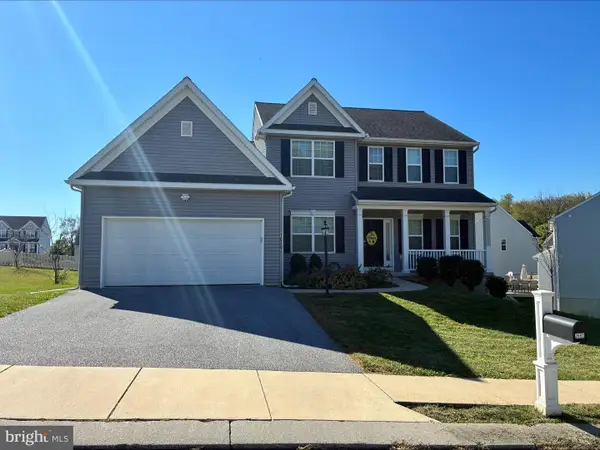 $479,995Coming Soon4 beds 3 baths2,720 sq. ft.
2660 Friends Cir, YORK, PA 17408
MLS# PAYK2114202Listed by: COLDWELL BANKER REALTY - Coming Soon
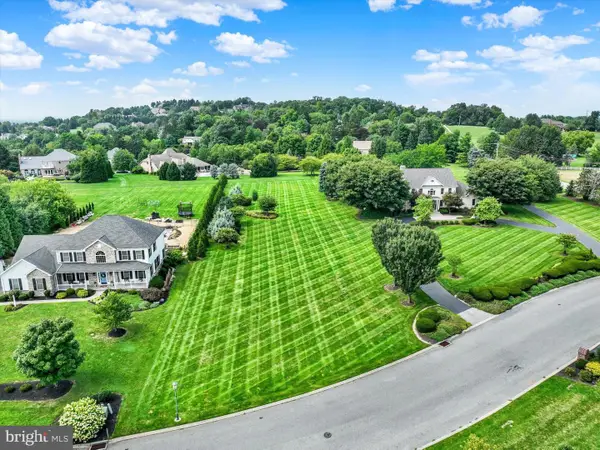 $274,900Coming Soon0.98 Acres
735 Rosewood Ln, YORK, PA 17403
MLS# PAYK2114126Listed by: BERKSHIRE HATHAWAY HOMESERVICES HOMESALE REALTY - Coming Soon
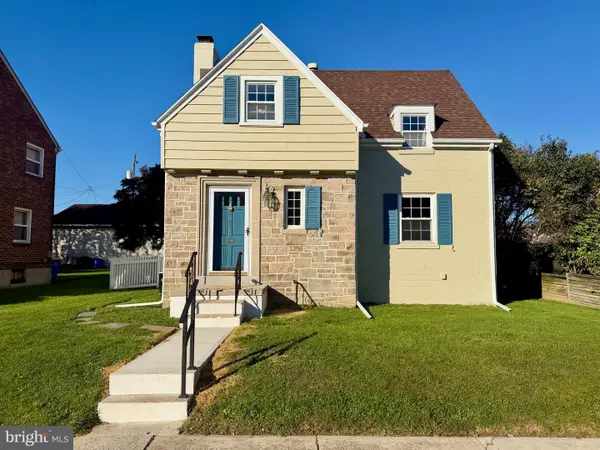 $214,900Coming Soon2 beds 1 baths1,268 sq. ft.
710 S Ogontz St, YORK, PA 17403
MLS# PAYK2114182Listed by: THE EXCHANGE REAL ESTATE COMPANY LLC - Coming Soon
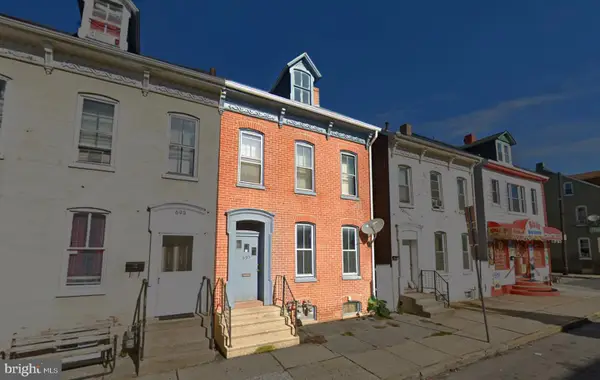 $179,900Coming Soon2 beds -- baths1,948 sq. ft.
695 E Philadelphia St, YORK, PA 17403
MLS# PAYK2114070Listed by: COMMERICAL INDUSTRIAL REALTY CO, INC. - Coming Soon
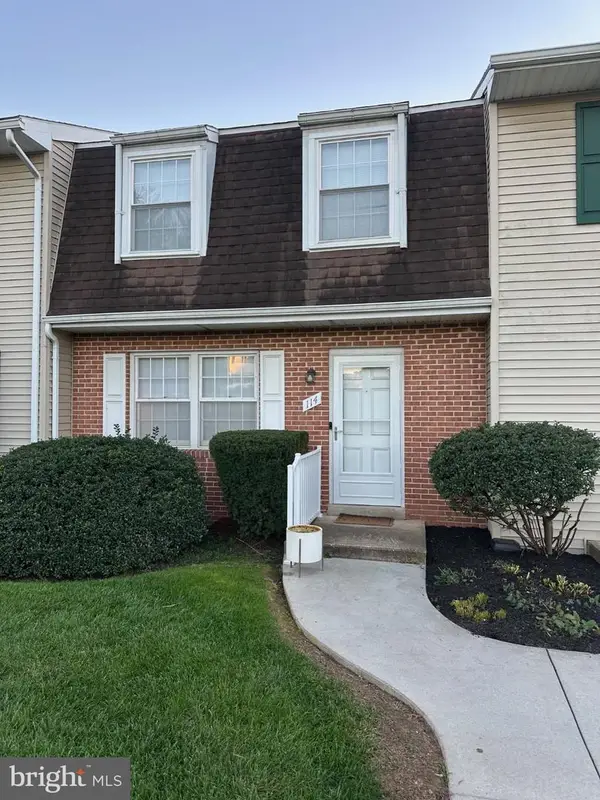 $189,900Coming Soon4 beds 3 baths1,770 sq. ft.
114 Dew Drop Ct #114, YORK, PA 17403
MLS# PAYK2113532Listed by: REAL OF PENNSYLVANIA - Coming Soon
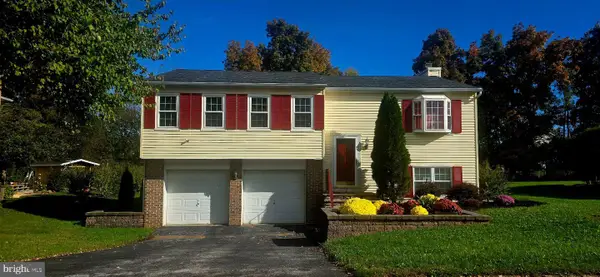 $339,900Coming Soon3 beds 2 baths1,808 sq. ft.
1737 Rainbow Cir, YORK, PA 17408
MLS# PAYK2114100Listed by: CORE PARTNERS REALTY - Coming Soon
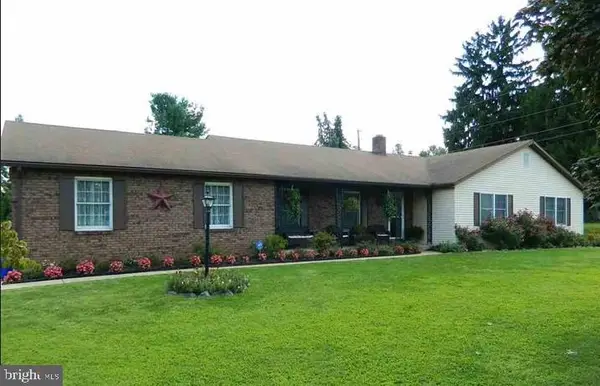 $414,900Coming Soon3 beds 2 baths2,184 sq. ft.
2398 Marlborough Dr, YORK, PA 17403
MLS# PAYK2113980Listed by: BERKSHIRE HATHAWAY HOMESERVICES HOMESALE REALTY - Coming Soon
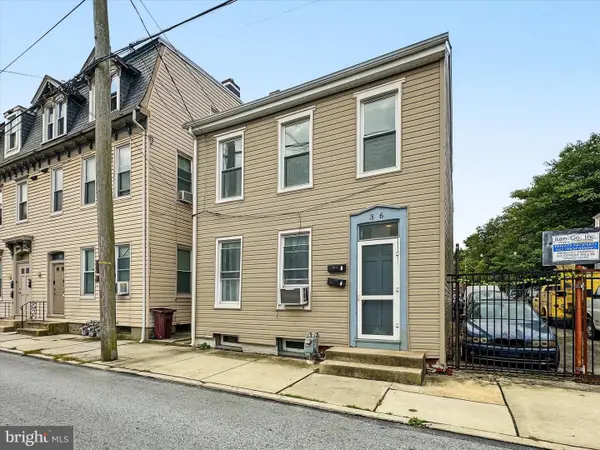 $199,995Coming Soon4 beds -- baths1,844 sq. ft.
Address Withheld By Seller, YORK, PA 17401
MLS# PAYK2112636Listed by: KELLER WILLIAMS KEYSTONE REALTY - Coming SoonOpen Sun, 1 to 3pm
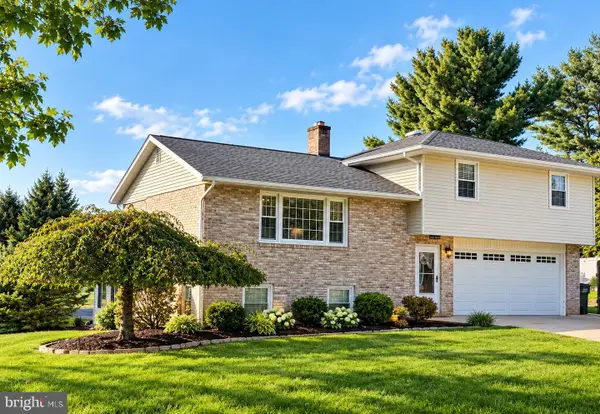 $379,000Coming Soon3 beds 3 baths1,922 sq. ft.
7 Sherry Dr, YORK, PA 17404
MLS# PAYK2113708Listed by: FIRST CAPITOL PROPERTY MANAGEMENT - Coming Soon
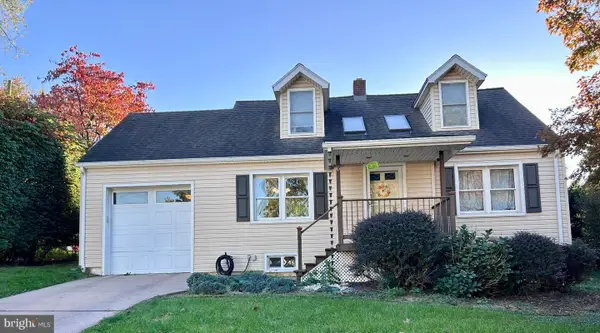 $269,900Coming Soon3 beds 2 baths1,870 sq. ft.
6 Ridgeway Dr, YORK, PA 17404
MLS# PAYK2113876Listed by: IRON VALLEY REAL ESTATE HANOVER


Protect your home and budget from life's surprises with an Assurant Home Warranty, backed by a partner that supports you through every step of homeownership. Explore Plans.
© 2026 Better Homes and Gardens Real Estate LLC. An Anywhere Real Estate company. All rights reserved. Better Homes and Gardens® Real Estate is a registered trademark owned by Meredith Operations Corporation, licensed to Better Homes and Gardens Real Estate LLC and used with permission. Better Homes and Gardens Real Estate LLC fully supports the principles of the Fair Housing Act and the Equal Opportunity Act. Listing information is deemed reliable but is not guaranteed accurate.
Each office is independently owned and operated.
Any services or products provided by third parties are not provided by, affiliated with or related to Better Homes and Gardens Real Estate LLC, or its affiliated companies.