
815 Texas Ave, York, PA 17404
Local realty services provided by:Better Homes and Gardens Real Estate Community Realty
815 Texas Ave,York, PA 17404
$265,000
- 3 Beds
- 3 Baths
- 2,400 sq. ft.
- Single family
- Coming Soon
Upcoming open houses
- Sun, Oct 1801:00 pm - 03:00 pm
Listed by: susan spahr
Office: core partners realty
MLS#:PAYK2113560
Source:BRIGHTMLS
Price summary
- Price:$265,000
- Price per sq. ft.:$110.42
About this home
Welcome to 815 Texas Avenue, a beautifully maintained Dutch Colonial Revival home offering timeless mid-century character and an extensive list of recent modern upgrades! Perched to capture sweeping, elevated views of the York City skyline and the historic York Fairgrounds (including a front-row seat to seasonal fireworks!), this 3-bedroom home delivers space, charm, and total peace of mind. Pull directly into the attached garage, step inside, and instantly feel the comfort of a home with solid bones, major modern upgrades already complete, and just enough room for your own cosmetic touches to truly make it yours. Whether you're enjoying a quiet moment alone or gathering family around the table in the formal dining room, every main-floor space feels bright, open, and full of potential. Architectural charm touches every corner, from the smooth curve of the arched doorways to the rich warmth of hardwood floors and classic built-in bookshelves ready for your favorite reads. Sunlight pours into the main level through huge picture windows framing those incredible views.
Downstairs, the finished lower-level family room features a cozy gas fireplace ideal for crisp autumn evenings. With 3 bedrooms, 1 full bathroom, and 2 conveniently located half bathrooms, there is plenty of room for everyone to spread out.
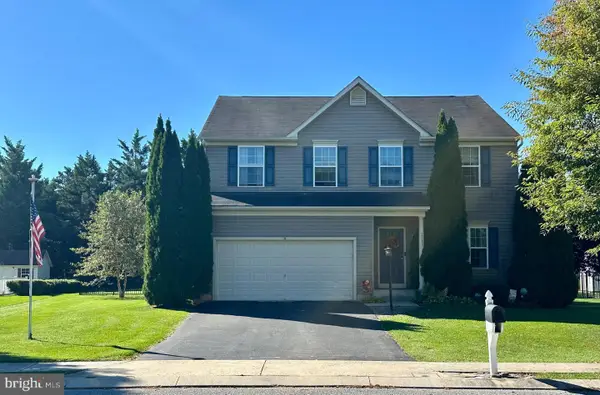
Outdoor spaces abound for entertaining and relaxation. The front profile features an attached 1-car garage, a handsome retaining wall (added in 2020), and vibrant native plant landscaping. Accessible from the back of the home, a large side terrace offers a great outdoor gathering spot with gorgeous city vistas. Out back, enjoy a quiet afternoon on the rear porch under the awning, overlooking a nice-sized flat yard.
Best of all, living here means total peace of mind. With a comprehensive list of major upgrades, including a new HVAC system, water heater, fresh LVP flooring, new windows, updated plumbing, a 200-amp electrical panel with a whole-house surge protector, an air scrubber, and modern appliances, you won't have to worry about a thing. All that's left is to move in, bring your design ideas for a few cosmetic finishes, and start making memories in a home built to last....
Contact an agent
Home facts
- Year built:1954
- Subdivision & Development:THE AVENUES
- Listing ID #:PAYK2113560
- Updated:October 14, 2026 at 05:46 AM
Rooms and interior
- Bedrooms:3
- Total bathrooms:3
- Full bathrooms:1
- Half bathrooms:2
- Flooring:Hardwood
- Dining Description:Dining Area, Dining Room, Formal/Separate Dining Room
- Kitchen Description:Breakfast Area, Built-Ins, Carpet, Dishwasher, Kitchen - Table Space, Refrigerator, Stove
- Bedroom Description:Carpet
- Basement:Yes
- Basement Description:Connecting Stairway, Full, Outside Entrance, Partially Finished, Sump Pump
- Living area:2,400 sq. ft.
Heating and cooling
- Cooling:Central A/C
- Heating:90% Forced Air, Natural Gas
Structure and exterior
- Roof:Architectural Shingle
- Year built:1954
- Building area:2,400 sq. ft.
- Lot area:0.26 Acres
- Lot Features:Interior, Landscaping, Middle Of Block, Rear Yard
- Architectural Style:Dutch
- Construction Materials:Aluminum Siding, Brick, Stick Built
- Exterior Features:Awning(s), Patio(s), Porch(es), Sidewalks, Stone Retaining Walls, Terrace
- Foundation Description:Active Radon Mitigation, Block
- Levels:2 Stories
Schools
- High school:WILLIAM PENN
Utilities
- Water:Public
- Sewer:Public Sewer
Finances and disclosures
- Price:$265,000
- Price per sq. ft.:$110.42
- Tax amount:$6,787 (2026)
Features and amenities
- Laundry features:Washer/Dryer Hookups Only
- Amenities:200+ Amp Service, Bay/Bow Windows, Built-Ins, Carpet, Exterior Cameras, Security System, Surveillance Sys
Parking
- Parking description:Asphalt Driveway, Attached Garage, Garage - Front Entry, Inside Access
- Garage:Yes
- Garage spaces:1
New listings near 815 Texas Ave
- Coming Soon
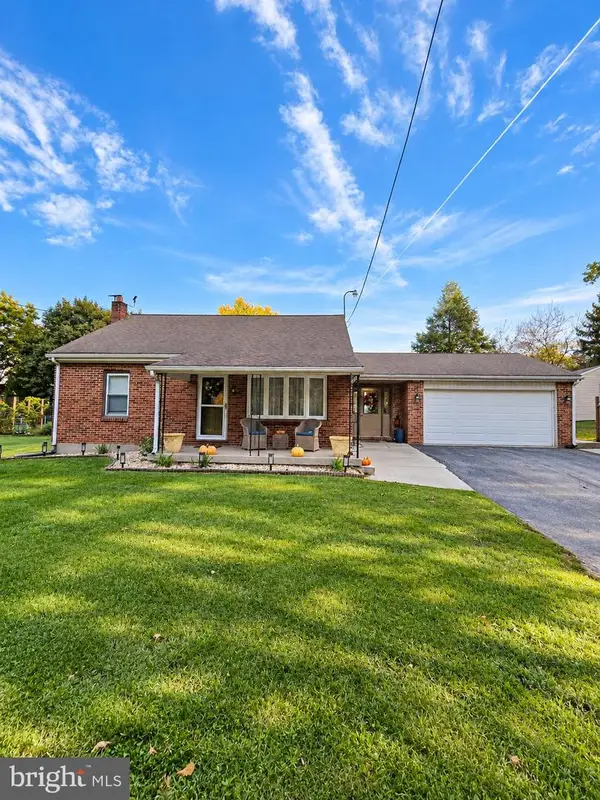 $284,900Coming Soon3 beds 2 baths1,491 sq. ft.
1031 Trinity Rd, YORK, PA 17408
MLS# PAYK2113636Listed by: HOUSE BROKER REALTY LLC - Coming Soon
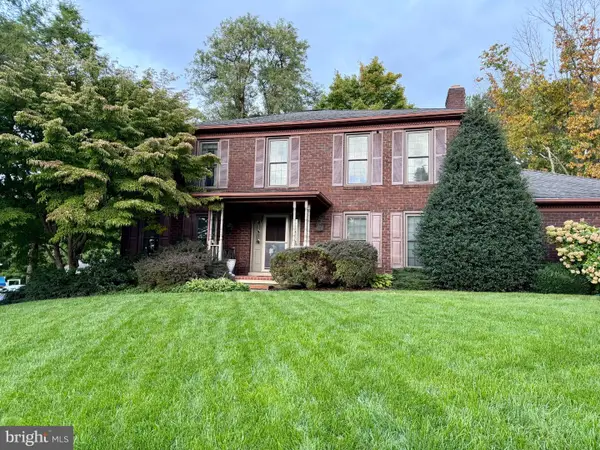 $489,900Coming Soon4 beds 3 baths3,800 sq. ft.
525 Eton Ln, YORK, PA 17402
MLS# PAYK2113576Listed by: BERKSHIRE HATHAWAY HOMESERVICES HOMESALE REALTY - Coming Soon
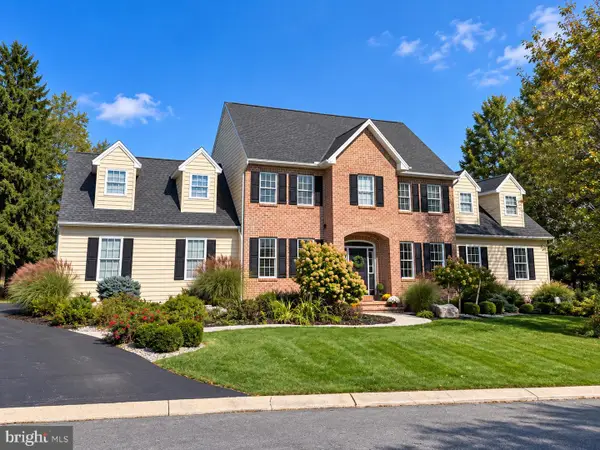 $625,000Coming Soon4 beds 3 baths4,547 sq. ft.
10 Burning Tree Ct, YORK, PA 17404
MLS# PAYK2113582Listed by: INCH & CO. REAL ESTATE, LLC - Coming Soon
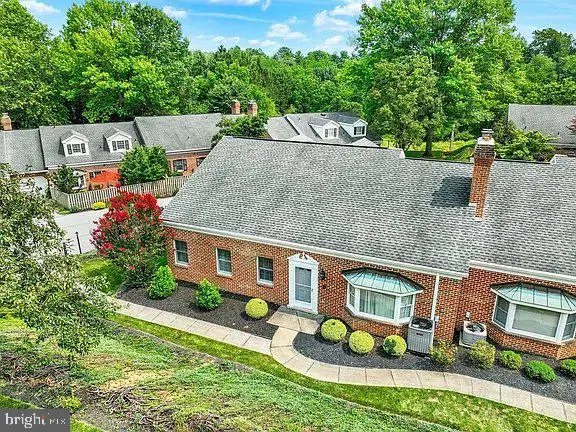 $309,900Coming Soon3 beds 3 baths1,839 sq. ft.
2032 Wyntre Brooke Dr S, YORK, PA 17403
MLS# PAYK2113540Listed by: HOWARD HANNA REAL ESTATE SERVICES-YORK - Coming Soon
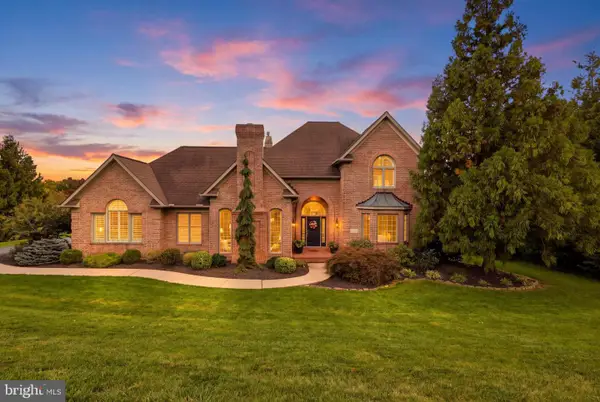 $879,900Coming Soon5 beds 5 baths6,684 sq. ft.
1460 S Wyndham Dr, YORK, PA 17403
MLS# PAYK2113544Listed by: KELLER WILLIAMS KEYSTONE REALTY - Coming SoonOpen Sat, 12am to 2pm
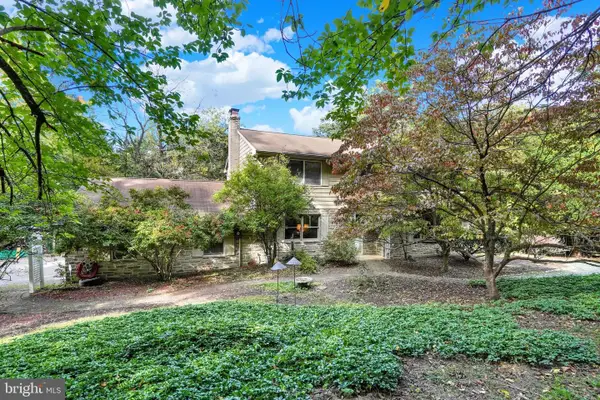 $600,000Coming Soon3 beds 4 baths2,672 sq. ft.
5352 River Dr, YORK, PA 17406
MLS# PAYK2112208Listed by: KELLER WILLIAMS KEYSTONE REALTY - Coming Soon
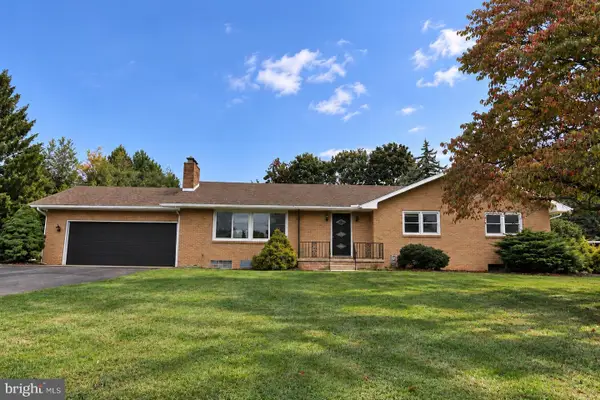 $349,900Coming Soon3 beds 2 baths2,400 sq. ft.
325 Donna Ln, YORK, PA 17403
MLS# PAYK2112720Listed by: LPT REALTY, LLC - Coming Soon
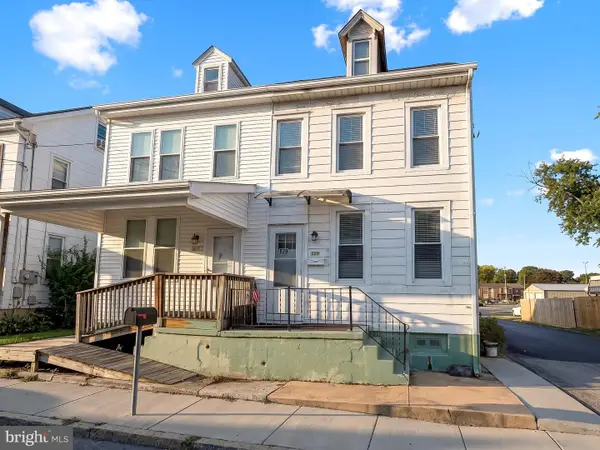 $189,900Coming Soon4 beds 2 baths1,386 sq. ft.
829 E Poplar St, YORK, PA 17403
MLS# PAYK2112702Listed by: EXP REALTY, LLC - Coming Soon
 $445,000Coming Soon4 beds 4 baths2,588 sq. ft.
3131 S King Richards Ct, YORK, PA 17408
MLS# PAYK2113280Listed by: INCH & CO. REAL ESTATE, LLC


Protect your home and budget from life's surprises with an Assurant Home Warranty, backed by a partner that supports you through every step of homeownership. Explore Plans.
© 2026 Better Homes and Gardens Real Estate LLC. An Anywhere Real Estate company. All rights reserved. Better Homes and Gardens® Real Estate is a registered trademark owned by Meredith Operations Corporation, licensed to Better Homes and Gardens Real Estate LLC and used with permission. Better Homes and Gardens Real Estate LLC fully supports the principles of the Fair Housing Act and the Equal Opportunity Act. Listing information is deemed reliable but is not guaranteed accurate.
Each office is independently owned and operated.
Any services or products provided by third parties are not provided by, affiliated with or related to Better Homes and Gardens Real Estate LLC, or its affiliated companies.