
836 Elham Dr, York, PA 17406
Local realty services provided by:Better Homes and Gardens Real Estate Valley Partners
Listed by: debra n. berkheimer
Office: keller williams keystone realty
MLS#:PAYK2107310
Source:BRIGHTMLS
Price summary
- Price:$369,000
- Price per sq. ft.:$183.58
About this home
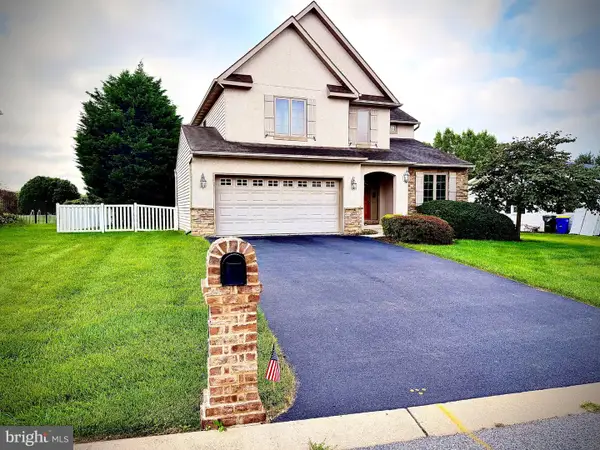
Welcome home to this beautifully maintained 4-bedroom, 3-bath residence in the desirable Eastern York School District! Situated on a generous 0.72-acre lot, this home offers the perfect combination of space, comfort, and convenience for a growing family.
Step inside to discover a spacious, thoughtfully designed floor plan featuring a stunning kitchen with granite countertops, abundant cabinetry, and plenty of room for cooking, entertaining, and gathering with family and friends. The adjoining living areas provide a warm and welcoming atmosphere for everyday living.
The finished lower level expands your living space with a cozy fireplace, making it the ideal spot for movie nights, game days, a home office, or a recreation room.
Outside, enjoy the large yard with plenty of room for children, pets, gardening, or outdoor entertaining.
Conveniently located just minutes from local shopping, grocery stores, restaurants, a nearby golf course, scenic walking trails, and the river, you'll enjoy easy access to recreation and everyday amenities while still appreciating the peaceful setting.
Don't miss this opportunity to own a beautiful home that offers the space your family needs and the location you've been looking for. Schedule your private showing today!...
Contact an agent
Home facts
- Year built:1979
- Subdivision & Development:WINDSOR HEIGHTS
- Listing ID #:PAYK2107310
- Added:62 day(s) ago
- Updated:September 08, 2026 at 07:43 AM
Rooms and interior
- Bedrooms:4
- Total bathrooms:3
- Full bathrooms:2
- Half bathrooms:1
- Flooring:Carpet, Ceramic Tile, Hardwood, Laminated, Tile/Brick
- Basement:Yes
- Basement Description:Fully Finished, Garage Access, Interior Access, Outside Entrance, Rear Entrance
- Living area:2,010 sq. ft.
Heating and cooling
- Cooling:Central A/C
- Heating:Forced Air, Oil
Structure and exterior
- Roof:Architectural Shingle
- Year built:1979
- Building area:2,010 sq. ft.
- Lot area:0.72 Acres
- Architectural Style:Bi-level, Ranch/Rambler, Split Foyer
- Construction Materials:Brick, Stick Built, Vinyl Siding
- Foundation Description:Block
- Levels:1 1/2 Story
Utilities
- Water:Public
- Sewer:On Site Septic
Finances and disclosures
- Price:$369,000
- Price per sq. ft.:$183.58
- Tax amount:$5,938 (2025)
Features and amenities
- Amenities:200+ Amp Service
Parking
- Parking description:Asphalt Driveway, Attached Garage, Crushed Stone, Detached Garage, Garage - Side Entry, Garage Door Opener, Inside Access, Off Street, On Street
- Garage:Yes
- Garage spaces:3
New listings near 836 Elham Dr
- Coming Soon
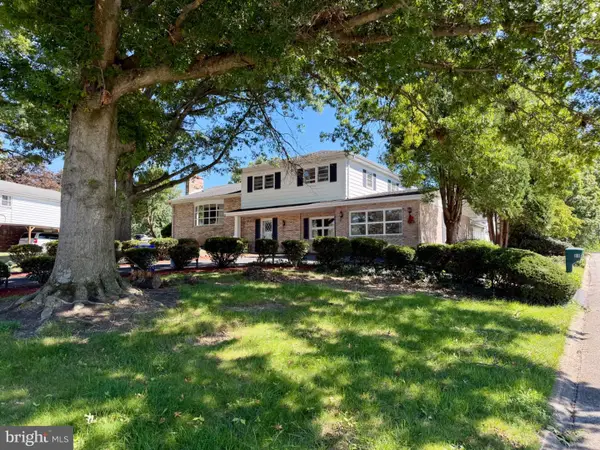 $685,000Coming Soon5 beds 3 baths5,389 sq. ft.
60 Crestwood, YORK, PA 17402
MLS# PAYK2111410Listed by: MYLIN PROPERTIES - Coming Soon
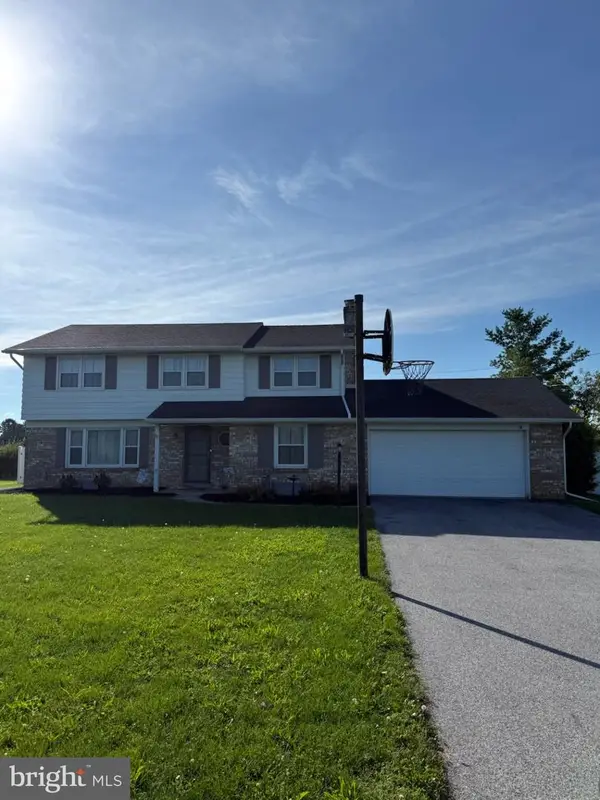 $369,999Coming Soon4 beds 3 baths2,016 sq. ft.
4840 Darlington, YORK, PA 17408
MLS# PAYK2111000Listed by: REAL OF PENNSYLVANIA - Coming SoonOpen Fri, 3 to 7pm
 $225,000Coming Soon3 beds 3 baths1,344 sq. ft.
226 Bruaw Dr, YORK, PA 17406
MLS# PAYK2111376Listed by: KELLER WILLIAMS REALTY - Coming Soon
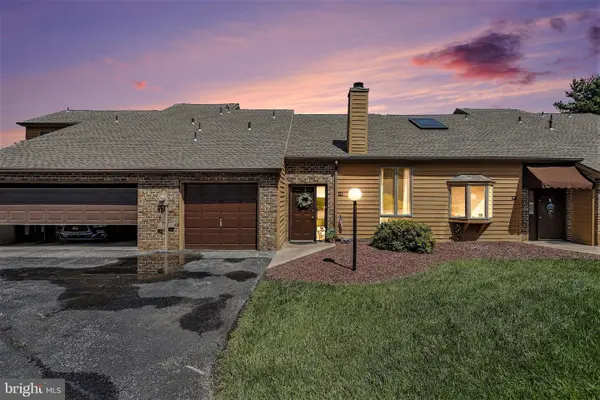 $209,900Coming Soon2 beds 2 baths1,127 sq. ft.
98 Westview Mnr #98, YORK, PA 17408
MLS# PAYK2109956Listed by: IRON VALLEY REAL ESTATE OF YORK COUNTY - Coming Soon
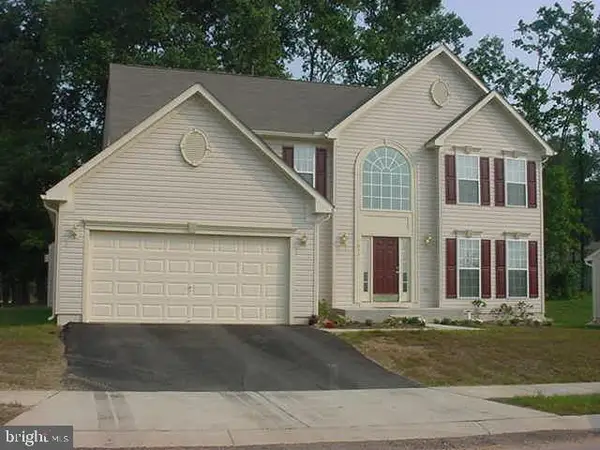 $534,900Coming Soon4 beds 3 baths4,033 sq. ft.
7619 Seneca Ridge Dr, YORK, PA 17403
MLS# PAYK2111270Listed by: E HALE REALTY REAL ESTATE BROKERAGE - Coming SoonOpen Sun, 1 to 3pm
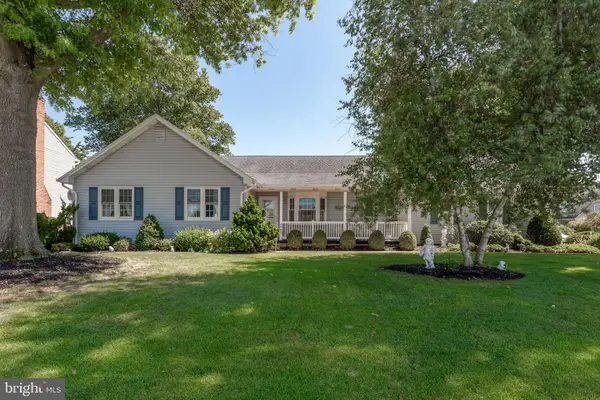 $325,000Coming Soon3 beds 2 baths2,266 sq. ft.
2980 Sunset Ln, YORK, PA 17408
MLS# PAYK2111288Listed by: CENTURY 21 HOME ADVISORS - Coming Soon
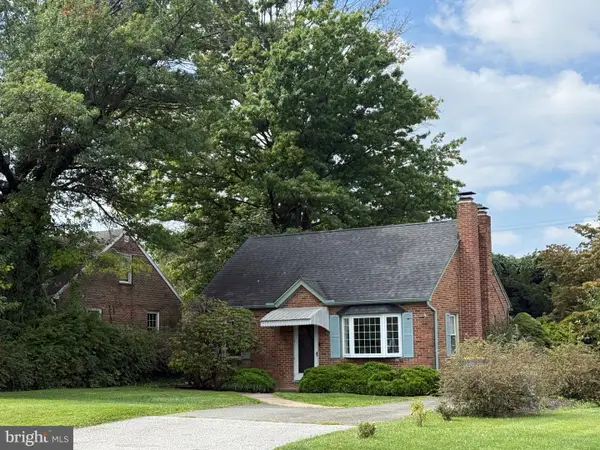 $209,995Coming Soon3 beds 2 baths1,141 sq. ft.
172 Edgewood Rd, YORK, PA 17402
MLS# PAYK2111100Listed by: KELLER WILLIAMS KEYSTONE REALTY - Coming Soon
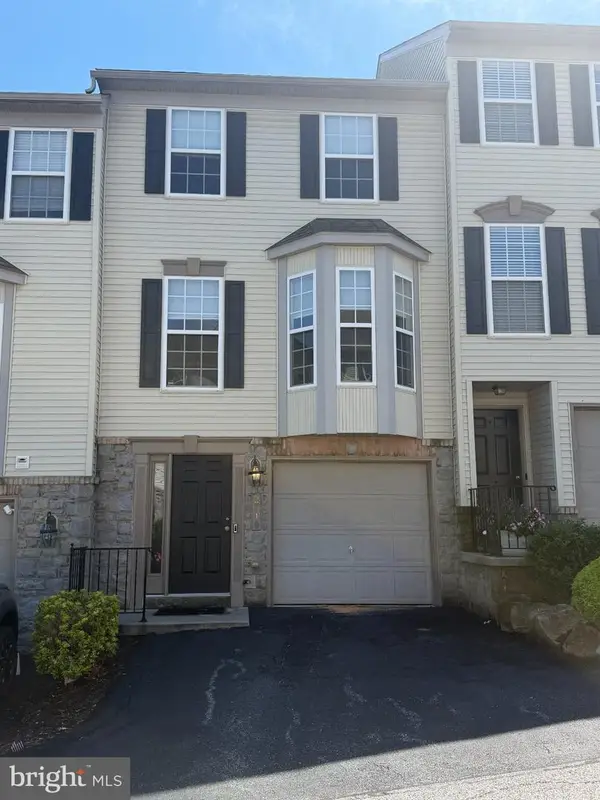 $229,900Coming Soon3 beds 2 baths1,308 sq. ft.
2710 Equestrian Dr, YORK, PA 17402
MLS# PAYK2111142Listed by: KELLER WILLIAMS KEYSTONE REALTY - Coming Soon
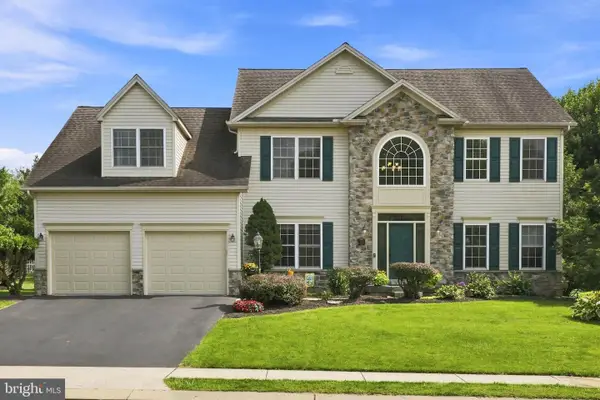 $575,000Coming Soon4 beds 3 baths3,767 sq. ft.
1510 Glenleigh Dr, YORK, PA 17404
MLS# PAYK2111156Listed by: BERKSHIRE HATHAWAY HOMESERVICES HOMESALE REALTY - Coming SoonOpen Sun, 1 to 3pm
 $460,000Coming Soon4 beds 3 baths2,299 sq. ft.
891 Solarlight Dr, YORK, PA 17402
MLS# PAYK2111128Listed by: THE EXCHANGE REAL ESTATE COMPANY LLC


Protect your home and budget from life's surprises with an Assurant Home Warranty, backed by a partner that supports you through every step of homeownership. Explore Plans.
© 2026 Better Homes and Gardens Real Estate LLC. An Anywhere Real Estate company. All rights reserved. Better Homes and Gardens® Real Estate is a registered trademark owned by Meredith Operations Corporation, licensed to Better Homes and Gardens Real Estate LLC and used with permission. Better Homes and Gardens Real Estate LLC fully supports the principles of the Fair Housing Act and the Equal Opportunity Act. Listing information is deemed reliable but is not guaranteed accurate.
Each office is independently owned and operated.
Any services or products provided by third parties are not provided by, affiliated with or related to Better Homes and Gardens Real Estate LLC, or its affiliated companies.