
6520 Granville Rd, Zionsville, PA 18092
Local realty services provided by:Better Homes and Gardens Real Estate Cassidon Realty
6520 Granville Rd,Zionsville, PA 18092
$939,000
- 5 Beds
- 5 Baths
- 4,539 sq. ft.
- Single family
- Pending
Listed by: robert a sheesley
Office: howard hanna the frederick group
MLS#:PALH2014938
Source:BRIGHTMLS
Price summary
- Price:$939,000
- Price per sq. ft.:$206.87
- Monthly HOA dues:$45.83
About this home
Discover elevated spacious living in this exceptional Zionsville residence, perfectly nestled in the peaceful countryside and within the highly-regarded EAST PENN school District. This magnificent property offers a true retreat on 3.57 private acres, where panoramic views and serene surroundings create an idyllic escape from the everyday. A dramatic 38-foot center hall foyer, complete with a grand staircase, provides a stunning first impression and sets the tone for over 4500 square feet of meticulously designed living space. This expansive home boasts five bedrooms, three full baths, and two half baths, providing ample room for comfort and privacy. At the heart of the home, a gourmet kitchen awaits, featuring elegant granite countertops, abundant workspace, a convenient butler's pantry, a gas range, and double wall ovens. This culinary haven seamlessly connects to a dining area, and opens to a large deck and patio, extending the living space outdoors. The vaulted family room, warmed by a cozy fireplace, offers an inviting atmosphere for relaxation and gathering. A dedicated first-floor office provides an ideal work-from-home environment for busy professionals. The residence also includes dual powder rooms, dual staircases, and a three-car garage for ultimate convenience. The expansive and private lot offers long-distance panoramic views, creating a relaxing sanctuary while remaining within easy reach of nearby towns, shopping, and essential commuter routes. Two Amish-built shed garages provide additional storage solutions. The walk-out basement presents an exciting opportunity for future expansion, already roughed-in for a future bath, allowing for personalized customization. Additional highlights include a whole house generator, 3 car garage, two detached storage sheds. Space, privacy, and elegance come together in a location that's increasing hard to find. Schedule your private showing today and experience the possibilities for yourself. ASK about the assumable VA mortgage that may be available with a 3.635 interest rate!...
Contact an agent
Home facts
- Year built:2015
- Subdivision & Development:BROOKSHIRE
- Listing ID #:PALH2014938
- Added:187 day(s) ago
- Updated:October 14, 2026 at 08:26 AM
Rooms and interior
- Bedrooms:5
- Total bathrooms:5
- Full bathrooms:3
- Half bathrooms:2
- Flooring:Carpet, Hardwood, Tile/Brick
- Dining Description:Dining Room
- Bathrooms Description:Bathroom 2, Bathroom 3, Half Bath, Primary Bathroom
- Bedroom Description:Primary Bedroom
- Basement:Yes
- Basement Description:Full, Side Entrance, Walkout Level
- Living area:4,539 sq. ft.
Heating and cooling
- Cooling:Central A/C
- Heating:Forced Air, Propane - Leased
Structure and exterior
- Roof:Architectural Shingle
- Year built:2015
- Building area:4,539 sq. ft.
- Lot area:3.57 Acres
- Architectural Style:Colonial
- Construction Materials:Stone, Stucco, Vinyl Siding
- Exterior Features:Deck(s), Patio(s)
- Foundation Description:Concrete Perimeter
- Levels:2 Stories
Schools
- High school:EMMAUS
- Middle school:EYER
- Elementary school:SHOEMAKER
Utilities
- Water:Well
- Sewer:On Site Septic
Finances and disclosures
- Price:$939,000
- Price per sq. ft.:$206.87
- Tax amount:$1,316 (2026)
Parking
- Parking description:Attached Garage, Garage - Side Entry, Garage Door Opener
- Garage:Yes
- Garage spaces:3
New listings near 6520 Granville Rd
 $459,900Pending3 beds 2 baths2,654 sq. ft.
6771 Tollgate Rd, ZIONSVILLE, PA 18092
MLS# PALH2016716Listed by: BHHS FOX & ROACH-MACUNGIE $2,580,000Active6 beds 9 baths14,217 sq. ft.
6271 Batman Road, Upper Milford Twp, PA 18092
MLS# 783385Listed by: NZO REALTY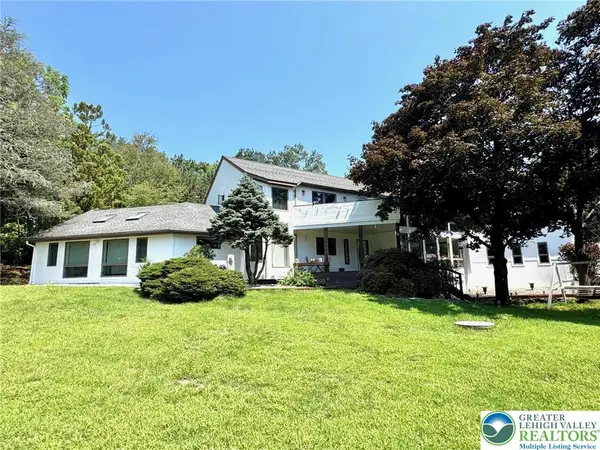 $699,900Active4 beds 3 baths4,348 sq. ft.
5061 Wendi Drive W, Upper Milford Twp, PA 18092
MLS# 783193Listed by: BHHS REGENCY REAL ESTATE- Open Sat, 1 to 4pm
 $829,000Active6 beds 4 baths3,120 sq. ft.
7701 Chestnut St, ZIONSVILLE, PA 18092
MLS# PALH2016262Listed by: REALTY ONE GROUP SUPREME 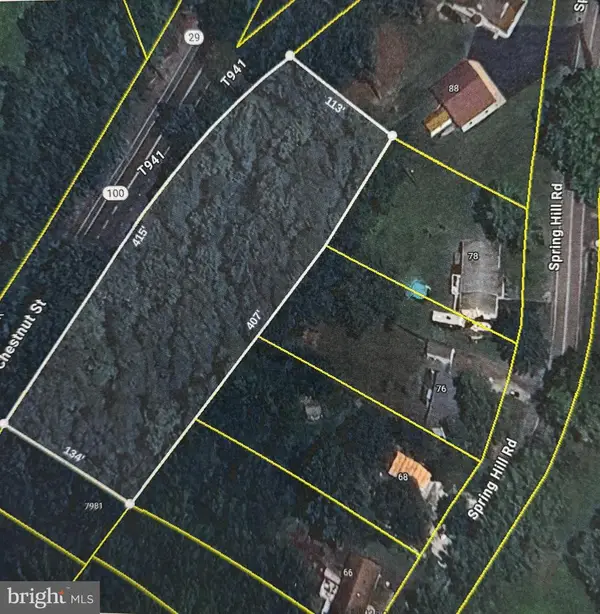 $139,000Active4.74 Acres
0 Chestnut St, HEREFORD, PA 18056
MLS# PABK2064734Listed by: BHHS FOX & ROACH-MACUNGIE


Protect your home and budget from life's surprises with an Assurant Home Warranty, backed by a partner that supports you through every step of homeownership. Explore Plans.
© 2026 Better Homes and Gardens Real Estate LLC. An Anywhere Real Estate company. All rights reserved. Better Homes and Gardens® Real Estate is a registered trademark owned by Meredith Operations Corporation, licensed to Better Homes and Gardens Real Estate LLC and used with permission. Better Homes and Gardens Real Estate LLC fully supports the principles of the Fair Housing Act and the Equal Opportunity Act. Listing information is deemed reliable but is not guaranteed accurate.
Each office is independently owned and operated.
Any services or products provided by third parties are not provided by, affiliated with or related to Better Homes and Gardens Real Estate LLC, or its affiliated companies.