
D70 Opalo St, Mirabella Village And Club, Bayamon, PR 00961
Local realty services provided by:Better Homes and Gardens Real Estate Atchley Properties
Listed by: marylyn c. salva sandoval
Office: re/max-zone: zona metro & isla realty
MLS#:PR9124534
Source:MFRMLS
Price summary
- Price:$549,000
- Price per sq. ft.:$243.35
- Monthly HOA dues:$232
About this home
Excellent opportunity to own a corner property in Mirabella Village & Club, Bayamón, a guard-gated community with 24/7 security and resort-style amenities. Located just near the common areas, the community offers adult and children’s swimming pools, jacuzzi, tennis court, gym, children’s park, half basketball court, and an enclosed activities hall. The residence, with some 2,256 sf structure in a 356 sm lots, features a family room, Principal Suite, Junior Principal Suite, and a spacious backyard with excellent potential for a terrace and private swimming pool. Immeddiate access to PR-29 (West Main Ave.) and located 2-4 miles from PR-5, PR-2, PR-22 and Plaza del Sol. This property is being offered as a Short Sale with a potentially expedited approval process. It is sold AS IS and requires some repairs that can be completed prior to a financed closing. All offers are subject to lender approval and might not be subject to appraisal. No interior photos are available for public distribution....
Contact an agent
Home facts
- Year built:2008
- Subdivision & Development:MIRABELLA VILLAGE AND CLUB, HATO TEJAS WARD
- Listing ID #:PR9124534
- Updated:September 30, 2026 at 10:42 AM
Rooms and interior
- Bedrooms:4
- Total bathrooms:4
- Full bathrooms:3
- Half bathrooms:1
- Flooring:Ceramic Tile
- Dining Description:Living Room/Dining Room Combo
- Bedroom Description:High Ceilings, Primary Bedroom Upstairs, Walk-In Closet(s)
- Living area:2,256 sq. ft.
Heating and cooling
- Cooling:Mini-Split Unit(s), Wall/Window Unit(s)
- Heating:Electric, Propane
Structure and exterior
- Roof:Concrete
- Year built:2008
- Building area:2,256 sq. ft.
- Lot area:0.08 Acres
- Lot Features:Cleared, Corner Lot, Level
- Construction Materials:Concrete
- Foundation Description:Slab
- Levels:2 Story
Utilities
- Water:Public, Water Connected
- Sewer:Public, Public Sewer, Sewer Connected
Finances and disclosures
- Price:$549,000
- Price per sq. ft.:$243.35
- Tax amount:$1,354 (2026)
Features and amenities
- Laundry features:Electric Dryer Hookup, Inside, Laundry Room, Laundry Upper Level, Washer Hookup
- Amenities:BB/HS Internet Available, Basketball Court, Cable Available, Ceiling Fans(s), Clubhouse, Fitness Center, Gated, High Ceilings, Living Room/Dining Room Combo, Maintenance, Park, Phone Available, Pickleball Court(s), Playground, Pool, Primary Bedroom Upstairs, Recreation Facilities, Security, Tennis Court(s), Underground Utilities, Walk-In Closet(s)
- Pool features:Pool, Public Pool
Parking
- Parking description:Attached Garage
- Garage:Yes
- Garage spaces:2
 The information being provided by Stellar Mls is for the consumer's personal, non-commercial use and may not be used for any purpose other than to identify prospective properties consumer may be interested in purchasing. Any information relating to real estate for sale referenced on this web site comes from the Internet Data Exchange (IDX) program of the Stellar Mls. Better Homes and Gardens Real Estate Atchley Properties is not a Multiple Listing Service (MLS), nor does it offer MLS access. This website is a service of Better Homes and Gardens Real Estate Atchley Properties, a broker participant of Stellar Mls. This web site may reference real estate listing(s) held by a brokerage firm other than the broker and/or agent who owns this web site.
The accuracy of all information, regardless of source, including but not limited to open house information, square footages and lot sizes, is deemed reliable but not guaranteed and should be personally verified through personal inspection by and/or with the appropriate professionals. The data contained herein is copyrighted by Stellar Mls and is protected by all applicable copyright laws. Any unauthorized dissemination of this information is in violation of copyright laws and is strictly prohibited.
Properties in listings may have been sold or may no longer be available.
Copyright 2026 Stellar Mls. All rights reserved.
The information being provided by Stellar Mls is for the consumer's personal, non-commercial use and may not be used for any purpose other than to identify prospective properties consumer may be interested in purchasing. Any information relating to real estate for sale referenced on this web site comes from the Internet Data Exchange (IDX) program of the Stellar Mls. Better Homes and Gardens Real Estate Atchley Properties is not a Multiple Listing Service (MLS), nor does it offer MLS access. This website is a service of Better Homes and Gardens Real Estate Atchley Properties, a broker participant of Stellar Mls. This web site may reference real estate listing(s) held by a brokerage firm other than the broker and/or agent who owns this web site.
The accuracy of all information, regardless of source, including but not limited to open house information, square footages and lot sizes, is deemed reliable but not guaranteed and should be personally verified through personal inspection by and/or with the appropriate professionals. The data contained herein is copyrighted by Stellar Mls and is protected by all applicable copyright laws. Any unauthorized dissemination of this information is in violation of copyright laws and is strictly prohibited.
Properties in listings may have been sold or may no longer be available.
Copyright 2026 Stellar Mls. All rights reserved.New listings near D70 Opalo St, Mirabella Village And Club
- New
 $163,500Active3 beds 2 baths694 sq. ft.
T1 Jacinto, BAYAMON, PR 00956
MLS# PR9124546Listed by: MARES - MANAGEMENT REALTY EXPERT - New
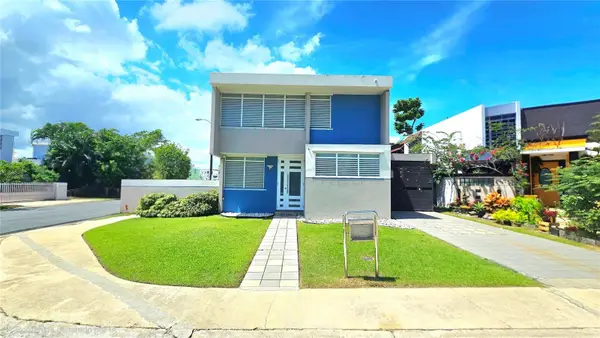 $450,000Active4 beds 3 baths1,698 sq. ft.
Plaza 2 Quintas Del Rio #C6, BAYAMON, PR 00961
MLS# PR9124471Listed by: JOSE ROSARIO REAL ESTATE - New
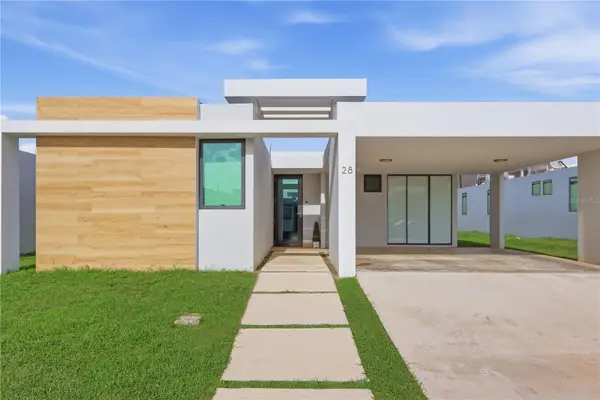 $795,000Active3 beds 3 baths1,595 sq. ft.
28 Calle Volga, BAYAMON, PR 00959
MLS# PR9124133Listed by: ALEXANDRA AMADOR BOUTIQUE RE 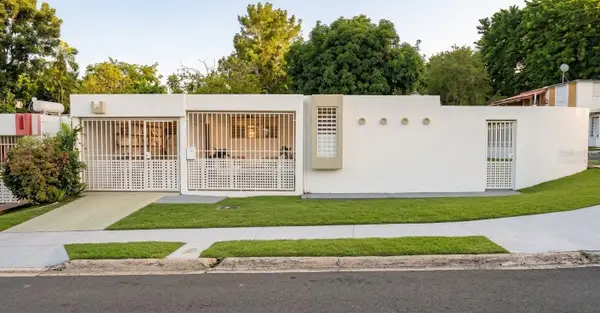 $145,000Pending3 beds 2 baths1,000 sq. ft.
F-1 Calle 7 Urb El Cortijo, BAYAMON, PR 00956
MLS# PR9124235Listed by: EXP REALTY PUERTO RICO- New
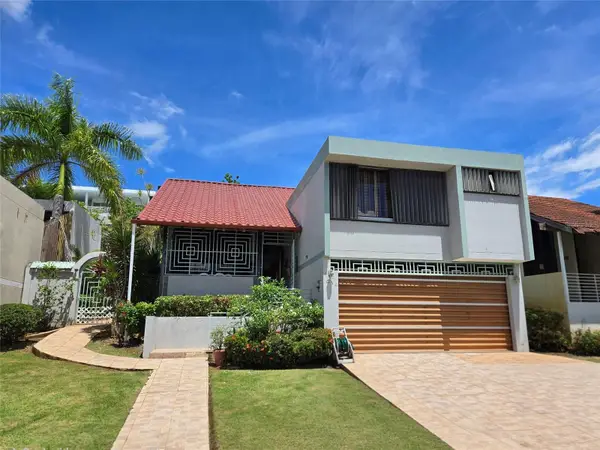 $365,000Active4 beds 4 baths2,000 sq. ft.
Address Withheld By Seller, BAYAMON, PR 00957
MLS# PR9124317Listed by: CINTRON REAL ESTATE  $198,000Active4 beds 3 baths3,782 sq. ft.
Calle 1 J8 Urb Jardines De Caparra, J8 Calle 1, Pr, Bayamn P, BAYAMON, PR 00959
MLS# PR9124286Listed by: KELLER WILLIAMS GRAND HOMES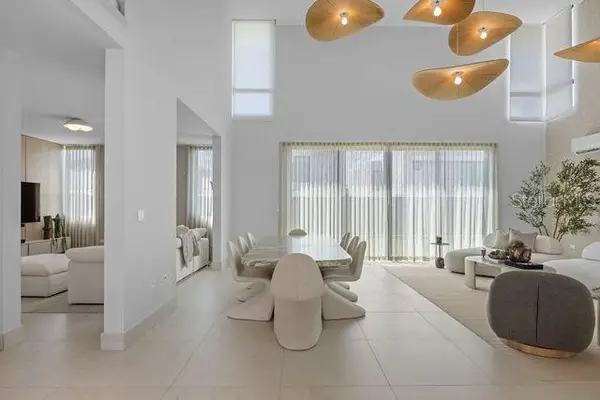 $1,795,000Active4 beds 5 baths3,500 sq. ft.
Everglade Riviera Parkview #49, BAYAMON, PR 00959
MLS# PR9124255Listed by: ILIA MARTINEZ & ASSOCIATES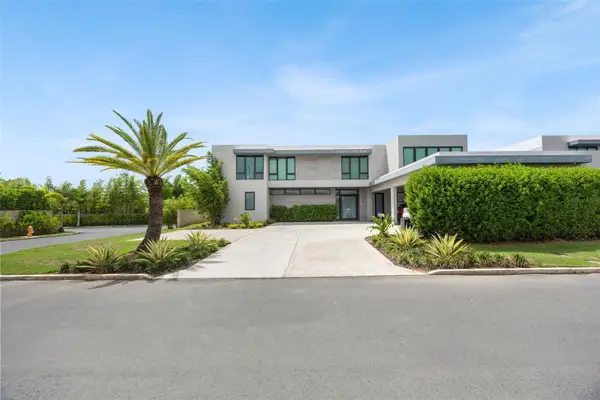 $3,650,000Active6 beds 7 baths6,986 sq. ft.
15 Riviera Reserve, BAYAMON, PR 00959
MLS# PR9124228Listed by: CAMILA REFOJOS LIANO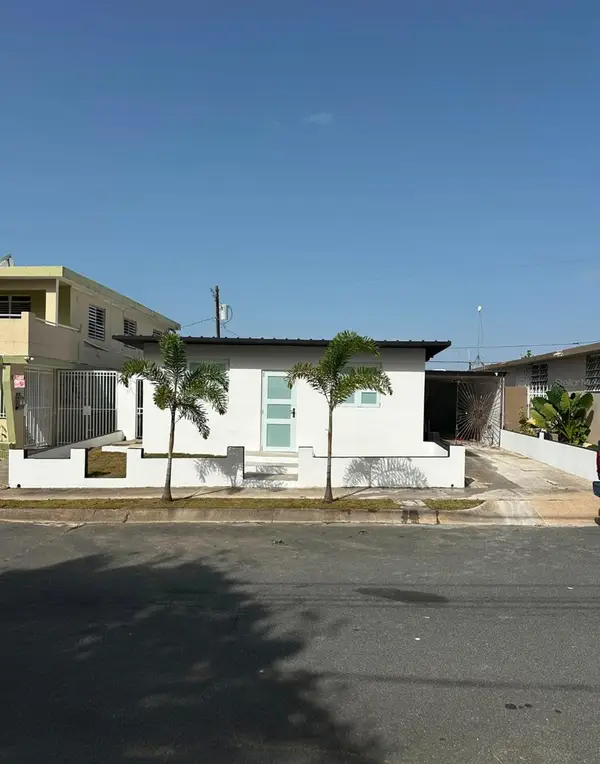 $255,000Active3 beds 2 baths1,000 sq. ft.
Address Withheld By Seller, BAYAMON, PR 00956
MLS# PR9124120Listed by: REALTY OF AMERICA LLC


Protect your home and budget from life's surprises with an Assurant Home Warranty, backed by a partner that supports you through every step of homeownership. Explore Plans.
© 2026 Better Homes and Gardens Real Estate LLC. An Anywhere Real Estate company. All rights reserved. Better Homes and Gardens® Real Estate is a registered trademark owned by Meredith Operations Corporation, licensed to Better Homes and Gardens Real Estate LLC and used with permission. Better Homes and Gardens Real Estate LLC fully supports the principles of the Fair Housing Act and the Equal Opportunity Act. Listing information is deemed reliable but is not guaranteed accurate.
Each office is independently owned and operated.
Any services or products provided by third parties are not provided by, affiliated with or related to Better Homes and Gardens Real Estate LLC, or its affiliated companies.