
4531 Isla Verde Avenue #PH3A, Carolina, PR 00979
Local realty services provided by:Better Homes and Gardens Real Estate Thomas Group
4531 Isla Verde Avenue #PH3A,Carolina, PR 00979
$5,000,000
- 4 Beds
- 4 Baths
- 4,366 sq. ft.
- Condominium
- Active
Listed by: oriana juvelier
Office: puerto rico sotheby's int. realty
MLS#:PR9124591
Source:MFRMLS
Price summary
- Price:$5,000,000
- Price per sq. ft.:$1,145.32
About this home
Set directly on Isla Verde Beach, this two-story penthouse commands unobstructed northern views of the Atlantic from nearly every room. Four bedrooms, four bathrooms, and approximately 4,366 square feet unfold across a main residence and a fully reimagined rooftop level.
The main floor was renovated in 2023 and is offered turn-key, with light oak-effect porcelain flooring carrying the warmth of wood. Living, dining, and family rooms open into one another beneath double-height windows facing the water. The custom designer kitchen is fitted with premium appliances and contemporary finishes throughout.
The primary suite takes in ocean views of its own, with a generous walk-in closet and a spa-style bath centered on a freestanding tub. Three additional bedrooms complete the level, one appointed with a private infrared sauna.
The rooftop is where this penthouse distinguishes itself. Rebuilt in its entirety in 2026 and reached by a sculptural spiral staircase, the level opens into a full entertainment floor: a lounge with a bar, fridge, ice maker, and grill; a sofa arrangement set as a private theater around an 85-inch screen; and built-in speakers throughout. Glass doors give onto a private terrace with a plunge pool, fire pit, and layered lounge and dining areas, framed by beach, city, and sunset views over San Juan. Living green walls wrap the terrace on automated irrigation, staying lush with virtually no maintenance, while integrated LED lighting carries the space into evening. A full bathroom serves the level.
Plaza Atlantico holds only two residences per floor, with direct beach access, a fitness center, full backup generator and water cistern, 24-hour security, and three garage parking spaces. Directly on the sand, minutes from SJU, and a short drive to Condado Beach and Old San Juan.
Monthly Condo Fee: $1,250....
Contact an agent
Home facts
- Year built:1987
- Subdivision & Development:ISLA VERDE
- Listing ID #:PR9124591
- Added:1 day(s) ago
- Updated:October 01, 2026 at 05:53 PM
Rooms and interior
- Bedrooms:4
- Total bathrooms:4
- Full bathrooms:4
- Flooring:Ceramic Tile, Marble, Wood
- Kitchen Description:Bar Fridge, Built-In Oven, Convection Oven, Cooktop, Dishwasher, Disposal, Dry Bar, Freezer, Ice Maker, Microwave, Range Hood, Refrigerator, Stone Counters, Wet Bar, Wine Refrigerator
- Bedroom Description:High Ceilings, Primary Bedroom Main Floor, Walk-In Closet(s)
- Basement Description:Block, Concrete Perimeter
- Living area:4,366 sq. ft.
Heating and cooling
- Cooling:Central Air, Mini-Split Unit(s), Zoned
- Central air:Yes
Structure and exterior
- Roof:Concrete
- Year built:1987
- Building area:4,366 sq. ft.
- Construction Materials:Block, Concrete
- Foundation Description:Block, Concrete Perimeter, Slab
- Levels:2 Story
Utilities
- Water:Public, Water Connected
- Sewer:Public Sewer, Sewer Connected
Finances and disclosures
- Price:$5,000,000
- Price per sq. ft.:$1,145.32
- Tax amount:$6,505 (2026)
Features and amenities
- Appliances:Bar Fridge, Built-in Oven, Convection Oven, Cooktop, Dishwasher, Disposal, Dryer, Freezer, Ice Maker, Microwave, Range Hood, Refrigerator, Washer, Wine Refrigerator
- Laundry features:Dryer, Inside, Laundry Room, Washer
- Amenities:Built-In Features, Cable Available, Dry Bar, Fiber Optics, High Ceilings, Open Floorplan, Phone Available, Primary Bedroom Main Floor, Sauna, Smart Home, Stone Counters, Thermostat, Walk-In Closet(s), Wet Bar, Window Treatments
- Pool features:Private Pool
Parking
- Parking description:Attached Garage
- Garage:Yes
- Garage spaces:3
 The information being provided by Stellar Mls is for the consumer's personal, non-commercial use and may not be used for any purpose other than to identify prospective properties consumer may be interested in purchasing. Any information relating to real estate for sale referenced on this web site comes from the Internet Data Exchange (IDX) program of the Stellar Mls. Better Homes and Gardens Real Estate Thomas Group is not a Multiple Listing Service (MLS), nor does it offer MLS access. This website is a service of Better Homes and Gardens Real Estate Thomas Group, a broker participant of Stellar Mls. This web site may reference real estate listing(s) held by a brokerage firm other than the broker and/or agent who owns this web site.
The accuracy of all information, regardless of source, including but not limited to open house information, square footages and lot sizes, is deemed reliable but not guaranteed and should be personally verified through personal inspection by and/or with the appropriate professionals. The data contained herein is copyrighted by Stellar Mls and is protected by all applicable copyright laws. Any unauthorized dissemination of this information is in violation of copyright laws and is strictly prohibited.
Properties in listings may have been sold or may no longer be available.
Copyright 2026 Stellar Mls. All rights reserved.
The information being provided by Stellar Mls is for the consumer's personal, non-commercial use and may not be used for any purpose other than to identify prospective properties consumer may be interested in purchasing. Any information relating to real estate for sale referenced on this web site comes from the Internet Data Exchange (IDX) program of the Stellar Mls. Better Homes and Gardens Real Estate Thomas Group is not a Multiple Listing Service (MLS), nor does it offer MLS access. This website is a service of Better Homes and Gardens Real Estate Thomas Group, a broker participant of Stellar Mls. This web site may reference real estate listing(s) held by a brokerage firm other than the broker and/or agent who owns this web site.
The accuracy of all information, regardless of source, including but not limited to open house information, square footages and lot sizes, is deemed reliable but not guaranteed and should be personally verified through personal inspection by and/or with the appropriate professionals. The data contained herein is copyrighted by Stellar Mls and is protected by all applicable copyright laws. Any unauthorized dissemination of this information is in violation of copyright laws and is strictly prohibited.
Properties in listings may have been sold or may no longer be available.
Copyright 2026 Stellar Mls. All rights reserved.New listings near 4531 Isla Verde Avenue #PH3A
- Coming Soon
 $205,000Coming Soon3 beds 1 baths1,400 sq. ft.
4G 55 Metropolis, CAROLINA, PR 00987
MLS# PR9124413Listed by: MI CASITAPR.COM 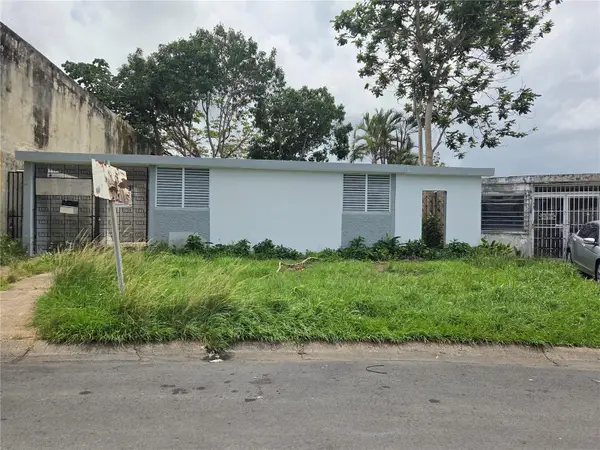 $240,000Pending4 beds 2 baths1,500 sq. ft.
CALLE 1 BLQ A #479 Rolling Hills, CAROLINA, PR 00985
MLS# PR9124194Listed by: IVETTE ASENCIO DIAZ- New
 $350,000Active2 beds 1 baths770 sq. ft.
6000 Ave Isla Verde #305B, CAROLINA, PR 00979
MLS# PR9124434Listed by: TEAM REALTY - New
 $885,000Active2 beds 3 baths1,446 sq. ft.
PR187 Ave. Isla Verde #602, CAROLINA, PR 00979
MLS# PR9124182Listed by: MARIA E COLON - New
 $134,900Active3 beds 1 baths721 sq. ft.
0 Modesta #402, SAN JUAN, PR 00924
MLS# PR9124429Listed by: EFFECTIVE REALTY - New
 $225,000Active3 beds 2 baths1,264 sq. ft.
COND Paseo Del Rey #F-302, CAROLINA, PR 00987
MLS# PR9124382Listed by: ECO REAL ESTATE 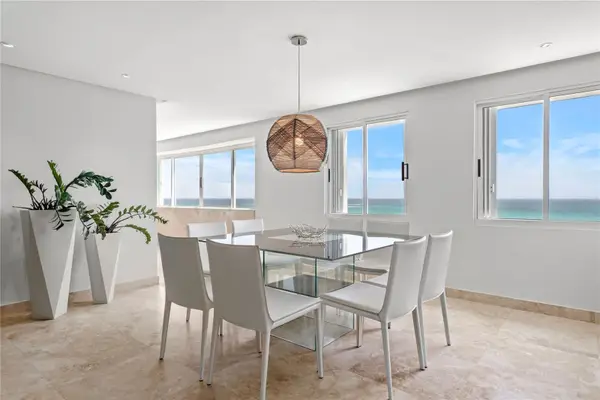 $1,175,000Active3 beds 3 baths1,882 sq. ft.
3307 Isla Verde Avenue #1102, CAROLINA, PR 00979
MLS# PR9124241Listed by: WOW REAL ESTATE PR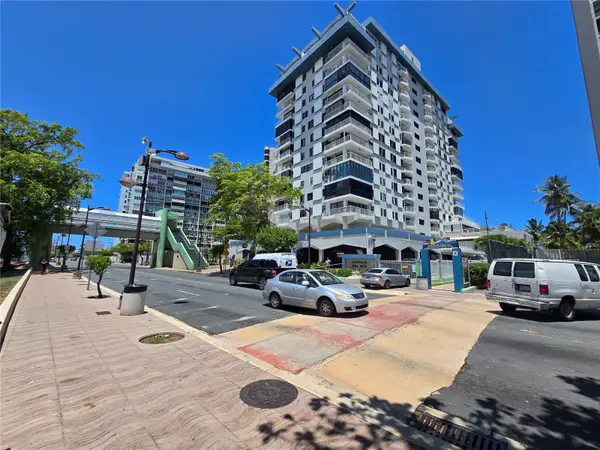 $295,000Pending2 beds 1 baths620 sq. ft.
4633 Ave Isla Verde Cond. Castillo Del Mar #9, CAROLINA, PR 00979
MLS# PR9123910Listed by: NELSON BIAGGI CORREDOR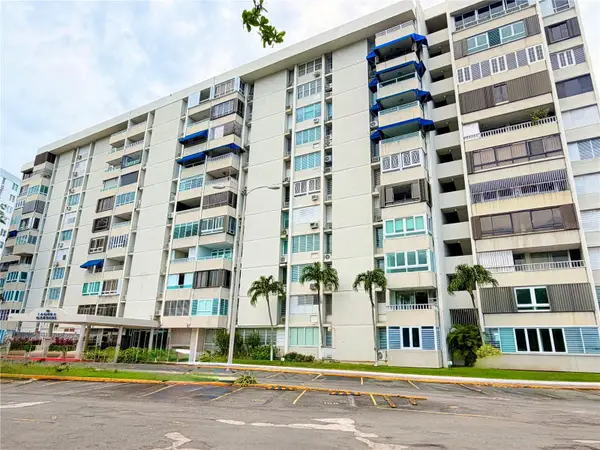 $242,000Active3 beds 2 baths1,000 sq. ft.
Cond. Laguna Gardens 2 Ave Laguna #7A, CAROLINA, PR 00979
MLS# PR9124105Listed by: SHE BUILDS REALTY


Protect your home and budget from life's surprises with an Assurant Home Warranty, backed by a partner that supports you through every step of homeownership. Explore Plans.
© 2026 Better Homes and Gardens Real Estate LLC. An Anywhere Real Estate company. All rights reserved. Better Homes and Gardens® Real Estate is a registered trademark owned by Meredith Operations Corporation, licensed to Better Homes and Gardens Real Estate LLC and used with permission. Better Homes and Gardens Real Estate LLC fully supports the principles of the Fair Housing Act and the Equal Opportunity Act. Listing information is deemed reliable but is not guaranteed accurate.
Each office is independently owned and operated.
Any services or products provided by third parties are not provided by, affiliated with or related to Better Homes and Gardens Real Estate LLC, or its affiliated companies.