
98 CALLE DIXN MATOS Urb. El Mirador, Coamo, PR 00769
Local realty services provided by:Better Homes and Gardens Real Estate Lifestyles Realty
98 CALLE DIXN MATOS Urb. El Mirador,Coamo, PR 00769
$485,000
- 3 Beds
- 3 Baths
- 2,900 sq. ft.
- Single family
- Active
Listed by: alex cintron vega
Office: cintron real estate
MLS#:PR9124274
Source:MFRMLS
Price summary
- Price:$485,000
- Price per sq. ft.:$138.57
About this home
Located on Dixón Matos Street in El Mirador Urbanization of Coamo, this spectacular and attractive residence sits atop a beautiful hill, offering privacy, comfort, and elegance—all in one place—complemented by relaxing mountain views. The property features approximately 3,500 sq. ft. of living space situated on a spacious 1-cuerda lot (3,930 m²). Its layout includes 3 bedrooms (a spacious master suite with a bathroom and walk-in closet), 2.5 bathrooms, a foyer, living room, sitting room, kitchen, dining room, breakfast nook, laundry area, and a spacious family room with high ceilings that offers the versatility to be converted into a fourth bedroom. Additionally, there are 3 extra storage closets. Its split-level design ensures a comfortable, functional layout with multiple access points, making it ideal for both young families and older adults. Exterior features include a two-car carport, a gazebo with space for 2 additional vehicles, an electric gate, and full perimeter fencing—all set on a large lot that provides privacy and ample space to enjoy the surroundings. The home is in excellent condition and includes mini-split air conditioning units in the master bedroom, guest bedroom, and family room. The roof features a Danosa double-membrane sealing system that is currently under warranty. This is an excellent opportunity for those seeking a home that combines spaciousness, privacy, elegance, and beautiful mountain views within a pleasant residential setting in Coamo. Contact us to schedule a viewing and don't miss out on this opportunity....
Contact an agent
Home facts
- Year built:2002
- Subdivision & Development:SANTA CATALINA WARD
- Listing ID #:PR9124274
- Added:3 day(s) ago
- Updated:September 21, 2026 at 07:54 PM
Rooms and interior
- Bedrooms:3
- Total bathrooms:3
- Full bathrooms:2
- Half bathrooms:1
- Flooring:Ceramic Tile
- Dining Description:Eat In Kitchen, Living Room/Dining Room Combo
- Kitchen Description:Cooktop, Eat-in Kitchen, Exhaust Fan, Refrigerator
- Bedroom Description:High Ceilings, Primary Bedroom Main Floor
- Basement Description:Concrete Perimeter
- Living area:2,900 sq. ft.
Heating and cooling
- Cooling:Mini-Split Unit(s)
Structure and exterior
- Roof:Concrete
- Year built:2002
- Building area:2,900 sq. ft.
- Lot area:0.97 Acres
- Lot Features:Cleared, Landscaped, Private
- Architectural Style:Custom
- Construction Materials:Concrete
- Exterior Features:Balcony, Covered Porch/Patio, Outdoor Grill, Patio, Rear Porch
- Foundation Description:Concrete Perimeter
- Levels:2 Story
Utilities
- Water:Public, Water Connected
- Sewer:Septic Tank, Sewer Connected
Finances and disclosures
- Price:$485,000
- Price per sq. ft.:$138.57
Features and amenities
- Appliances:Cooktop, Exhaust Fan, Gas Water Heater, Refrigerator
- Laundry features:Laundry Room
- Amenities:BB/HS Internet Available, Cable Available, Ceiling Fans(s), Eat-in Kitchen, High Ceilings, Living Room/Dining Room Combo, Primary Bedroom Main Floor
- Pool features:Public Pool
Parking
- Parking description:Attached Garage, Driveway, Garage Door Opener, Garage Faces Side
- Garage:Yes
- Garage spaces:2
 The information being provided by Stellar Mls is for the consumer's personal, non-commercial use and may not be used for any purpose other than to identify prospective properties consumer may be interested in purchasing. Any information relating to real estate for sale referenced on this web site comes from the Internet Data Exchange (IDX) program of the Stellar Mls. Better Homes and Gardens Real Estate Lifestyles Realty is not a Multiple Listing Service (MLS), nor does it offer MLS access. This website is a service of Better Homes and Gardens Real Estate Lifestyles Realty, a broker participant of Stellar Mls. This web site may reference real estate listing(s) held by a brokerage firm other than the broker and/or agent who owns this web site.
The accuracy of all information, regardless of source, including but not limited to open house information, square footages and lot sizes, is deemed reliable but not guaranteed and should be personally verified through personal inspection by and/or with the appropriate professionals. The data contained herein is copyrighted by Stellar Mls and is protected by all applicable copyright laws. Any unauthorized dissemination of this information is in violation of copyright laws and is strictly prohibited.
Properties in listings may have been sold or may no longer be available.
Copyright 2026 Stellar Mls. All rights reserved.
The information being provided by Stellar Mls is for the consumer's personal, non-commercial use and may not be used for any purpose other than to identify prospective properties consumer may be interested in purchasing. Any information relating to real estate for sale referenced on this web site comes from the Internet Data Exchange (IDX) program of the Stellar Mls. Better Homes and Gardens Real Estate Lifestyles Realty is not a Multiple Listing Service (MLS), nor does it offer MLS access. This website is a service of Better Homes and Gardens Real Estate Lifestyles Realty, a broker participant of Stellar Mls. This web site may reference real estate listing(s) held by a brokerage firm other than the broker and/or agent who owns this web site.
The accuracy of all information, regardless of source, including but not limited to open house information, square footages and lot sizes, is deemed reliable but not guaranteed and should be personally verified through personal inspection by and/or with the appropriate professionals. The data contained herein is copyrighted by Stellar Mls and is protected by all applicable copyright laws. Any unauthorized dissemination of this information is in violation of copyright laws and is strictly prohibited.
Properties in listings may have been sold or may no longer be available.
Copyright 2026 Stellar Mls. All rights reserved.New listings near 98 CALLE DIXN MATOS Urb. El Mirador
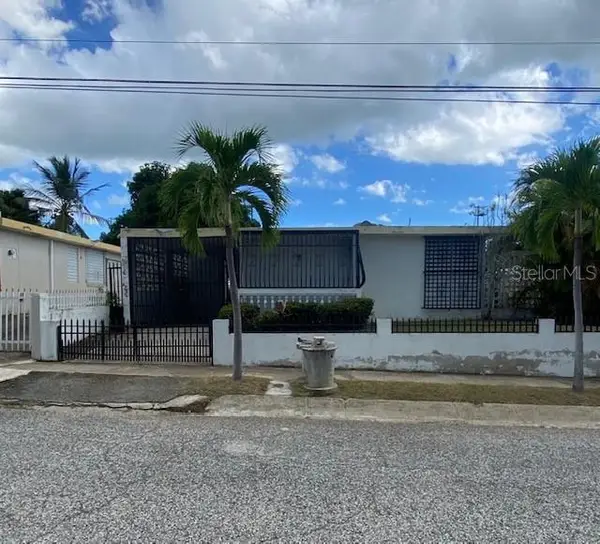 $119,000Pending3 beds 1 baths900 sq. ft.
2 Jardines De Coamo #H, COAMO, PR 00769
MLS# PR9123782Listed by: PRESTIGE REALTY- $119,000Pending3 beds 1 baths900 sq. ft.
2 Jardines De Coamo #H, COAMO, PR 00769
MLS# PR9123782Listed by: PRESTIGE REALTY - $119,000Pending3 beds 1 baths900 sq. ft.
2 Jardines De Coamo #H, COAMO, PR 00769
MLS# PR9123782Listed by: PRESTIGE REALTY  $310,000Active70 Acres
2565 Pr545, COAMO, PR 00769
MLS# PR9120550Listed by: MARICELLE RIVERA RIVERA $1,100,000Active9 beds 9 baths6,000 sq. ft.
545 Sector Toro, COAMO, PR 00769
MLS# PR9119742Listed by: TEAM REALTY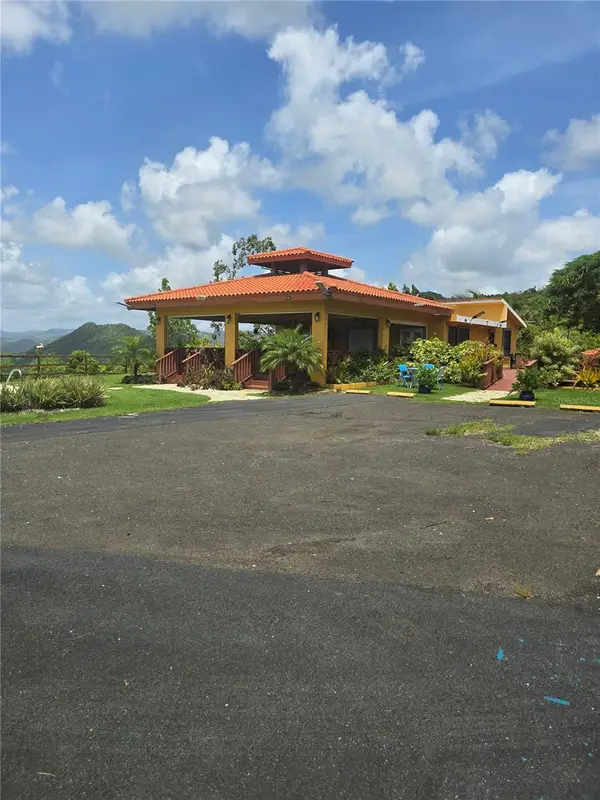 $1,200,000Active33.02 Acres
Bo Pulguillas, Carr. 723, COAMO, PR 00769
MLS# PR9119513Listed by: NELSON BIAGGI CORREDOR $400,000Pending5 beds 3 baths1,150 sq. ft.
150 Santa Catalina, COAMO, PR 00769
MLS# PR9119682Listed by: EFFECTIVE REALTY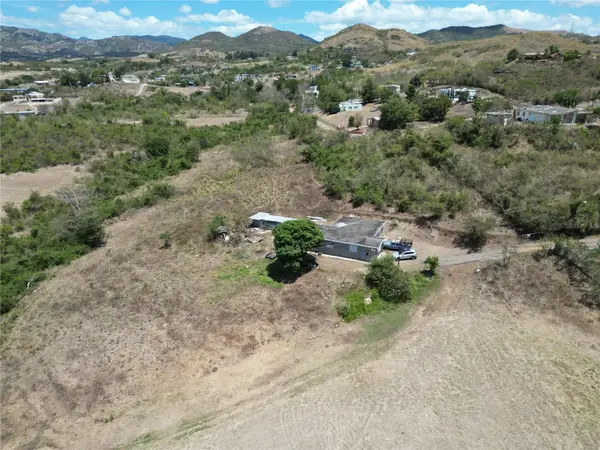 $1,995,000Active129.74 Acres
14 Los Llanos Ward, COAMO, PR 00769
MLS# PR9118857Listed by: ARK REAL ESTATE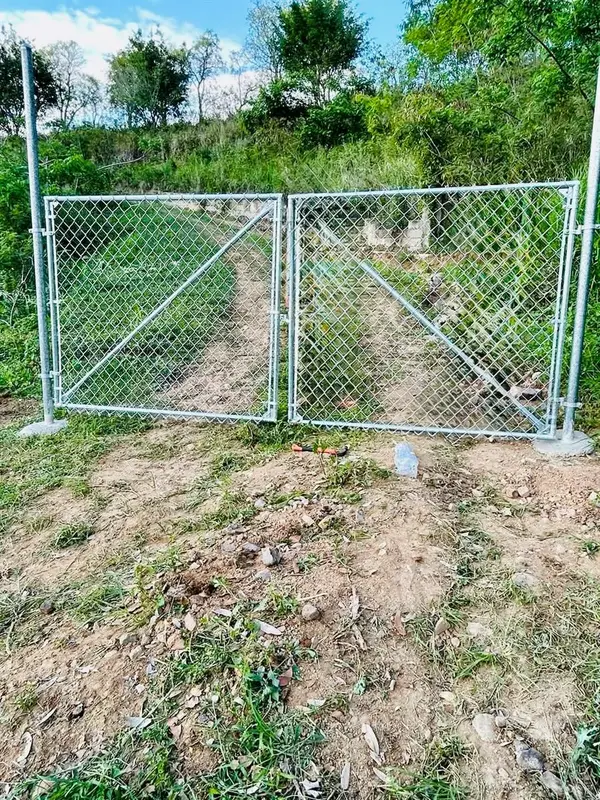 $89,356Active4.97 Acres
14 Route #KM 41.0, COAMO, PR 00769
MLS# PR9118307Listed by: HELO CONSULTING GROUP


Protect your home and budget from life's surprises with an Assurant Home Warranty, backed by a partner that supports you through every step of homeownership. Explore Plans.
© 2026 Better Homes and Gardens Real Estate LLC. An Anywhere Real Estate company. All rights reserved. Better Homes and Gardens® Real Estate is a registered trademark owned by Meredith Operations Corporation, licensed to Better Homes and Gardens Real Estate LLC and used with permission. Better Homes and Gardens Real Estate LLC fully supports the principles of the Fair Housing Act and the Equal Opportunity Act. Listing information is deemed reliable but is not guaranteed accurate.
Each office is independently owned and operated.
Any services or products provided by third parties are not provided by, affiliated with or related to Better Homes and Gardens Real Estate LLC, or its affiliated companies.