
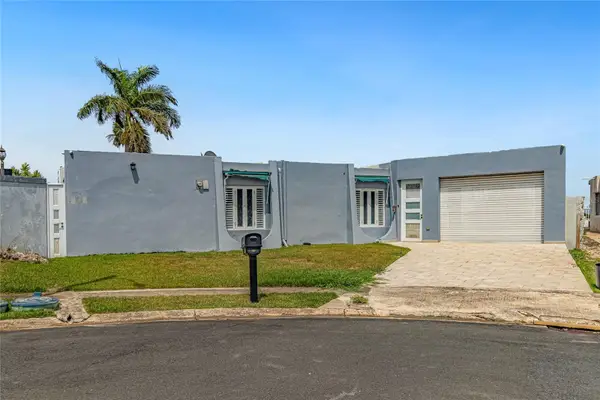
30 Calle Arenas, Dorado, PR 00646
Local realty services provided by:Better Homes and Gardens Real Estate Lifestyles Realty
Listed by: erin pelling
Office: pelling luxury real estate
MLS#:PR9122553
Source:MFRMLS
Price summary
- Price:$1,500,000
- Price per sq. ft.:$420.88
- Monthly HOA dues:$1,200
About this home
Let's address the elephant in the room: this is not Dorado Beach. We know. You know. The guard at the gate knows. But before you scroll past, hear us out. This fully renovated 4-bedroom, 3-bath Spanish Revival sits in Dorado Reef — which, if you squint at a map, is basically Dorado Beach's cooler, more financially responsible neighbor. Same coastline. Same breeze. Suspiciously similar vibes. The home itself is stunning. Head-to-toe renovation completed in 2025/2026 — kitchen, all three bathrooms, and custom-built cabinetry in every single closet. The kitchen is wrapped in Crema Marfil marble and it does not hold back: counter-to-ceiling marble behind the range, counter-to-ceiling marble above the sink, a full waterfall edge on the island with stone cascading down both sides, an open shelf above the sink, and a dedicated coffee station. This is the kitchen you describe at a dinner party — the one they ask to see photos of. The Mediterranean and Spanish Revival aesthetic runs through the bones of this place — the palette, the proportions, the feeling that you've arrived somewhere. Some styles age. This one just gets better. Infrastructure worth mentioning: full whole-property propane generator, because sleeping through a grid outage is a lifestyle upgrade. Brand new 600-gallon stainless steel cistern installed in 2026 with a 1 HP pressure pump. Water independence, delivered. Now — the plot twist. If you're a Dorado Beach Resort member, you can walk to the resort along the beach, on your feet, for free, every single day, while your Dorado Beach-address neighbors are still paying off the premium for those three extra words on their deed. That address upgrade costs roughly $3-5 million dollars. For a zip code. We're not judging — we're just saying you could also buy a yacht and still have money left over. The community itself offers not one but two resident beach access points, a community pool, tennis courts, and a pickleball court currently in the works. The property opens directly onto a large shared green space — the kind where neighbors bring their dogs out, soccer balls are kicked, and neighbors actually stop to talk to each other. Your own private yard is right there too, for the days you'd rather not. This is the smart money move dressed in Spanish Revival clothing. And it is gorgeous. Listed by owner. Seller is a licensed real estate broker....
Contact an agent
Home facts
- Year built:1993
- Subdivision & Development:DORADO REEF
- Listing ID #:PR9122553
- Added:85 day(s) ago
- Updated:September 29, 2026 at 05:32 PM
Rooms and interior
- Bedrooms:4
- Total bathrooms:3
- Full bathrooms:3
- Flooring:Tile
- Dining Description:Living Room/Dining Room Combo
- Kitchen Description:Built-In Oven, Convection Oven, Cooktop, Dishwasher, Disposal, Kitchen Reverse Osmosis System, Kitchen/Family Room Combo, Microwave, Range, Refrigerator, Stone Counters
- Bedroom Description:Primary Bedroom Upstairs, Walk-In Closet(s)
- Basement Description:Concrete Perimeter
- Living area:2,700 sq. ft.
Heating and cooling
- Cooling:Mini-Split Unit(s)
Structure and exterior
- Roof:Tile
- Year built:1993
- Building area:2,700 sq. ft.
- Lot area:0.1 Acres
- Construction Materials:Block
- Exterior Features:Awning(s), Balcony, Courtyard, Garden, Lighting, Outdoor Grill, Sidewalk
- Foundation Description:Concrete Perimeter
- Levels:2 Story
Utilities
- Water:Public, Water Connected
- Sewer:Public Sewer
Finances and disclosures
- Price:$1,500,000
- Price per sq. ft.:$420.88
Features and amenities
- Appliances:Built-in Oven, Convection Oven, Cooktop, Dishwasher, Disposal, Dryer, Electric Water Heater, Irrigation Equipment, Kitchen Reverse Osmosis System, Microwave, Range, Refrigerator, Washer
- Laundry features:Dryer, Laundry Upper Level, Washer
- Amenities:Ceiling Fans(s), Clubhouse, Crown Molding, Gated, Irrigation Equipment, Kitchen/Family Room Combo, Living Room/Dining Room Combo, Maintenance, Open Floorplan, Park, Pickleball Court(s), Playground, Pool, Primary Bedroom Upstairs, Stone Counters, Tennis Court(s), Walk-In Closet(s), Window Treatments
- Pool features:Pool, Public Pool
Parking
- Garage:Yes
- Garage spaces:1
 The information being provided by Stellar Mls is for the consumer's personal, non-commercial use and may not be used for any purpose other than to identify prospective properties consumer may be interested in purchasing. Any information relating to real estate for sale referenced on this web site comes from the Internet Data Exchange (IDX) program of the Stellar Mls. Better Homes and Gardens Real Estate Lifestyles Realty is not a Multiple Listing Service (MLS), nor does it offer MLS access. This website is a service of Better Homes and Gardens Real Estate Lifestyles Realty, a broker participant of Stellar Mls. This web site may reference real estate listing(s) held by a brokerage firm other than the broker and/or agent who owns this web site.
The accuracy of all information, regardless of source, including but not limited to open house information, square footages and lot sizes, is deemed reliable but not guaranteed and should be personally verified through personal inspection by and/or with the appropriate professionals. The data contained herein is copyrighted by Stellar Mls and is protected by all applicable copyright laws. Any unauthorized dissemination of this information is in violation of copyright laws and is strictly prohibited.
Properties in listings may have been sold or may no longer be available.
Copyright 2026 Stellar Mls. All rights reserved.
The information being provided by Stellar Mls is for the consumer's personal, non-commercial use and may not be used for any purpose other than to identify prospective properties consumer may be interested in purchasing. Any information relating to real estate for sale referenced on this web site comes from the Internet Data Exchange (IDX) program of the Stellar Mls. Better Homes and Gardens Real Estate Lifestyles Realty is not a Multiple Listing Service (MLS), nor does it offer MLS access. This website is a service of Better Homes and Gardens Real Estate Lifestyles Realty, a broker participant of Stellar Mls. This web site may reference real estate listing(s) held by a brokerage firm other than the broker and/or agent who owns this web site.
The accuracy of all information, regardless of source, including but not limited to open house information, square footages and lot sizes, is deemed reliable but not guaranteed and should be personally verified through personal inspection by and/or with the appropriate professionals. The data contained herein is copyrighted by Stellar Mls and is protected by all applicable copyright laws. Any unauthorized dissemination of this information is in violation of copyright laws and is strictly prohibited.
Properties in listings may have been sold or may no longer be available.
Copyright 2026 Stellar Mls. All rights reserved.New listings near 30 Calle Arenas
- New
 $7,200,000Active4 beds 7 baths5,000 sq. ft.
264 Dorado Beach East, DORADO, PR 00646
MLS# PR9124543Listed by: THE COLECTIVO GROUP LLC - New
 $315,000Active3 beds 2 baths3,431 sq. ft.
Calle 2 Urbanizacin Quintas De Dorado, DORADO, PR 00646
MLS# PR9124498Listed by: BLUE RIBBON REAL ESTATE - New
 $6,999,000Active5 beds 5 baths3,541 sq. ft.
The Enclave 200 Plantation Drive #11, DORADO, PR 00646
MLS# PR9123551Listed by: APEX LUXURY REALTY - New
 $340,000Active4 beds 3 baths1,747 sq. ft.
202 Fernando De Aragon, DORADO, PR 00646
MLS# PR9124353Listed by: CHRISTIAN ORTIZ TORRES - New
 $10,500,000Active3 beds 4 baths3,935 sq. ft.
3332-3333 West Beach Residences #3332-3333, DORADO, PR 00646
MLS# PR9124345Listed by: THE COLECTIVO GROUP LLC - New
 $637,000Active3 beds 3 baths2,478 sq. ft.
Address Withheld By Seller, DORADO, PR 00646
MLS# PR9123789Listed by: UTROPICO REAL ESTATE - New
 $36,000,000Active4 beds 5 baths11,000 sq. ft.
200 Dorado Beach Dr. West Beach Residences #3141-3142, DORADO, PR 00646
MLS# PR9124411Listed by: THE COLECTIVO GROUP LLC - New
 $10,400,000Active5 beds 6 baths5,270 sq. ft.
9 The Enclave, DORADO, PR 00646
MLS# PR9124266Listed by: ISLAND & KEY - New
 $18,750,000Active5 beds 6 baths5,600 sq. ft.
14 East Beach, DORADO, PR 00646
MLS# PR9124294Listed by: PUERTO RICO SOTHEBY'S INT. REALTY - New
 $4,950,000Active5 beds 8 baths6,000 sq. ft.
406 Dorado Beach East, DORADO, PR 00646
MLS# PR9124358Listed by: CORCORAN PUERTO RICO


Protect your home and budget from life's surprises with an Assurant Home Warranty, backed by a partner that supports you through every step of homeownership. Explore Plans.
© 2026 Better Homes and Gardens Real Estate LLC. An Anywhere Real Estate company. All rights reserved. Better Homes and Gardens® Real Estate is a registered trademark owned by Meredith Operations Corporation, licensed to Better Homes and Gardens Real Estate LLC and used with permission. Better Homes and Gardens Real Estate LLC fully supports the principles of the Fair Housing Act and the Equal Opportunity Act. Listing information is deemed reliable but is not guaranteed accurate.
Each office is independently owned and operated.
Any services or products provided by third parties are not provided by, affiliated with or related to Better Homes and Gardens Real Estate LLC, or its affiliated companies.