
354 Camino Del Cupey, Dorado, PR 00646
Local realty services provided by:Better Homes and Gardens Real Estate Thomas Group
Listed by: maria colon rodriguez
Office: maria e colon
MLS#:PR9121053
Source:MFRMLS
Price summary
- Price:$1,350,000
- Price per sq. ft.:$563.67
- Monthly HOA dues:$395
About this home
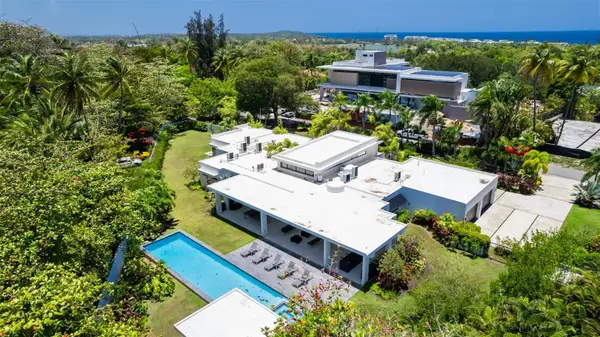
This exceptional single-story corner residence, situated on a generous 805-square-meter lot within the premier gated community of Sabanera de Dorado, masterfully combines exclusivity with modern elegance. It has 2,395 square feet, the home features soaring high ceilings and a recently remodeled, fully equipped kitchen that serves as the heart of its open-concept living, dining, and family areas. The 3 spacious bedrooms and 3.5 bathrooms are complemented by a private outdoor oasis, which includes a wrap-around yard, 2 covered terraces, and a refreshing salted pool and jacuzzi highlighted by a custom stainless steel sculpture by Felipe Jiménez. Designed for total peace of mind and convenience, the property also offers a two-car garage, a 20k power generator, and 24/7 security in one of the region’s most high-demand locations.
Contact an agent
Home facts
- Year built:2007
- Subdivision & Development:SABANERA DE DORADO
- Listing ID #:PR9121053
- Added:1 day(s) ago
- Updated:August 23, 2026 at 03:52 PM
Rooms and interior
- Bedrooms:3
- Total bathrooms:4
- Full bathrooms:3
- Half bathrooms:1
- Flooring:Tile
- Dining Description:Eat In Kitchen, Living Room/Dining Room Combo
- Kitchen Description:Convection Oven, Dishwasher, Eat-in Kitchen, Freezer, Microwave, Range Hood, Refrigerator, Stone Counters
- Bedroom Description:High Ceilings, Primary Bedroom Main Floor, Walk-In Closet(s)
- Basement Description:Concrete Perimeter
- Living area:2,395 sq. ft.
Heating and cooling
- Cooling:Central Air, Mini-Split Unit(s)
- Heating:Natural Gas, Solar
- Central air:Yes
Structure and exterior
- Roof:Concrete
- Year built:2007
- Building area:2,395 sq. ft.
- Lot area:0.05 Acres
- Lot Features:Corner Lot, Landscaped, Paved, Sidewalk
- Architectural Style:Contemporary, Traditional
- Construction Materials:Concrete
- Exterior Features:Garden, Patio
- Foundation Description:Concrete Perimeter
- Levels:1 Story
Utilities
- Water:Public, Water Available
- Sewer:Public Sewer, Sewer Connected
Finances and disclosures
- Price:$1,350,000
- Price per sq. ft.:$563.67
Features and amenities
- Appliances:Convection Oven, Dishwasher, Freezer, Microwave, Range Hood, Refrigerator, Solar Hot Water
- Laundry features:In Kitchen
- Amenities:Basketball Court, Ceiling Fans(s), Eat-in Kitchen, Electricity Available, Fitness Center, Gated, High Ceilings, Living Room/Dining Room Combo, Maintenance, Open Floorplan, Park, Pickleball Court(s), Playground, Pool, Primary Bedroom Main Floor, Recreation Facilities, Stone Counters, Tennis Court(s), Trail(s), Walk-In Closet(s)
- Pool features:Outside Bath Access, Pool, Private Pool, Salt Water
Parking
- Parking description:2 Car Carport, Attached Garage
- Garage:Yes
- Garage spaces:2
- Carport spaces:2
 The information being provided by Stellar Mls is for the consumer's personal, non-commercial use and may not be used for any purpose other than to identify prospective properties consumer may be interested in purchasing. Any information relating to real estate for sale referenced on this web site comes from the Internet Data Exchange (IDX) program of the Stellar Mls. Better Homes and Gardens Real Estate Thomas Group is not a Multiple Listing Service (MLS), nor does it offer MLS access. This website is a service of Better Homes and Gardens Real Estate Thomas Group, a broker participant of Stellar Mls. This web site may reference real estate listing(s) held by a brokerage firm other than the broker and/or agent who owns this web site.
The accuracy of all information, regardless of source, including but not limited to open house information, square footages and lot sizes, is deemed reliable but not guaranteed and should be personally verified through personal inspection by and/or with the appropriate professionals. The data contained herein is copyrighted by Stellar Mls and is protected by all applicable copyright laws. Any unauthorized dissemination of this information is in violation of copyright laws and is strictly prohibited.
Properties in listings may have been sold or may no longer be available.
Copyright 2026 Stellar Mls. All rights reserved.
The information being provided by Stellar Mls is for the consumer's personal, non-commercial use and may not be used for any purpose other than to identify prospective properties consumer may be interested in purchasing. Any information relating to real estate for sale referenced on this web site comes from the Internet Data Exchange (IDX) program of the Stellar Mls. Better Homes and Gardens Real Estate Thomas Group is not a Multiple Listing Service (MLS), nor does it offer MLS access. This website is a service of Better Homes and Gardens Real Estate Thomas Group, a broker participant of Stellar Mls. This web site may reference real estate listing(s) held by a brokerage firm other than the broker and/or agent who owns this web site.
The accuracy of all information, regardless of source, including but not limited to open house information, square footages and lot sizes, is deemed reliable but not guaranteed and should be personally verified through personal inspection by and/or with the appropriate professionals. The data contained herein is copyrighted by Stellar Mls and is protected by all applicable copyright laws. Any unauthorized dissemination of this information is in violation of copyright laws and is strictly prohibited.
Properties in listings may have been sold or may no longer be available.
Copyright 2026 Stellar Mls. All rights reserved.New listings near 354 Camino Del Cupey
 $675,000Pending3 beds 3 baths2,211 sq. ft.
E 12 Dorado Del Mar, DORADO, PR 00646
MLS# PR9123368Listed by: ARK REAL ESTATE $1,700,000Active6 beds 5 baths3,235 sq. ft.
KENNEDY CALLE Bo. Mamaeyal Sector Kikita #91-A, DORADO, PR 00646
MLS# PR9123065Listed by: CARIBBEAN REALTY- New
 $19,500,000Active4 beds 6 baths13,000 sq. ft.
1 Dorado Beach Estates, DORADO, PR 00646
MLS# PR9123402Listed by: LUXURY COLLECTION REAL ESTATE - New
 $1,795,000Active4 beds 4 baths3,048 sq. ft.
134 Camino De La Cana, DORADO, PR 00646
MLS# PR9123367Listed by: DORADO BEACH REALTY  $685,000Active2 beds 2 baths1,154 sq. ft.
Dorado del Mar Blvd Ocean Villas #39, DORADO, PR 00646
MLS# PR9122706Listed by: LUXURY COLLECTION REAL ESTATE $265,000Pending3 beds 3 baths1,500 sq. ft.
J4 Valle del Toa Valle Dorado, DORADO, PR 00646
MLS# PR9123294Listed by: LA ROSA REALTY PUERTO RICO $1,900,000Active4 beds 3 baths2,364 sq. ft.
53 Calle Arrecife, DORADO, PR 00646
MLS# PR9123178Listed by: UNIQUE PROPERTIES & R.E. SERVICES PSC $750,000Active4 beds 5 baths2,700 sq. ft.
91 Villas De Golf East, DORADO, PR 00646
MLS# PR9123157Listed by: AIRE REAL ESTATE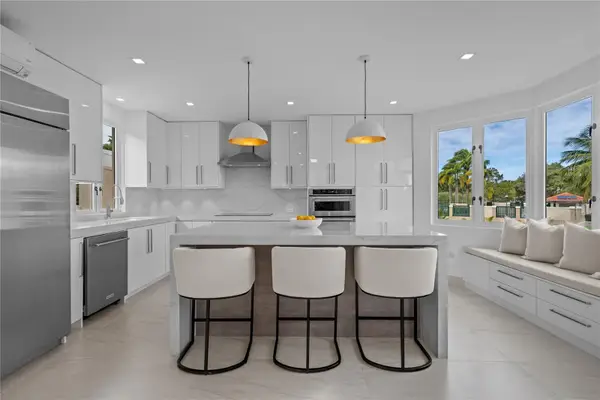 $1,795,000Active3 beds 3 baths2,732 sq. ft.
86 Lakeside Villas #Y4, DORADO, PR 00646
MLS# PR9123010Listed by: CLEAR OCEAN GROUP


Protect your home and budget from life's surprises with an Assurant Home Warranty, backed by a partner that supports you through every step of homeownership. Explore Plans.
© 2026 Better Homes and Gardens Real Estate LLC. An Anywhere Real Estate company. All rights reserved. Better Homes and Gardens® Real Estate is a registered trademark owned by Meredith Operations Corporation, licensed to Better Homes and Gardens Real Estate LLC and used with permission. Better Homes and Gardens Real Estate LLC fully supports the principles of the Fair Housing Act and the Equal Opportunity Act. Listing information is deemed reliable but is not guaranteed accurate.
Each office is independently owned and operated.
Any services or products provided by third parties are not provided by, affiliated with or related to Better Homes and Gardens Real Estate LLC, or its affiliated companies.