
5 Salt Lane, Dorado, PR 00646
Local realty services provided by:Better Homes and Gardens Real Estate Synergy
Listed by: amanda grover
Office: amanda grover
MLS#:PR9124199
Source:MFRMLS
Price summary
- Price:$6,250,000
- Price per sq. ft.:$1,436.78
- Monthly HOA dues:$925
About this home
5 Salt Lane is located in “The Estates” section of The Isles at Dorado Beach, known for its larger lots and floorplans, greater privacy, phenomenal water views and a consistent breeze. As you enter the property, there is an immediate sense of space. Nearly 15-foot ceilings give the main living space a wonderful sense of volume, while the single-level layout creates an easy, natural flow from one room to the next. The living and dining areas flow into the kitchen, and an entire wall of glass doors disappears into the walls, allowing the expansive living area to open completely toward the pool and the landscape beyond. The bedrooms are spread throughout the home, creating little pockets of privacy and making the house feel much more intimate. The primary suite opens directly to the outdoors, creating a private connection to the pool. Its bathroom feels like a private retreat, with a freestanding tub, four showerheads, double vanities, walk-in closet, and a double outdoor shower tucked away in complete privacy.
But it is the backyard that sets this home apart. The pool seems to disappear into the landscape, and the lake begins just beyond the lawn. There are no homes directly behind you, just water, mountains, open space and sky. The prevailing breeze moves in from the east, and with nothing blocking the property’s exposure, it finds its way through the outdoor spaces throughout the day.
This is a house made for living outside. Long lunches become afternoon swims. Evenings naturally move toward the outdoor kitchen and pool. And then, as the sun begins to set, everything changes. The sky turns shades of pink and orange, the light softens, and the house takes on an entirely different feeling, a feeling that you have arrived somewhere truly special. And those are the moments that are priceless.
Built in 2022 with four ensuite bedrooms, a heated saltwater infinity-edge pool, outdoor kitchen, full backup generator, 900-gallon water cistern, water softener system, solar water heater and two-car garage with golf cart space and a Tesla charger, the home offers every modern convenience. Beautifully furnished and offered with furniture negotiable....
Contact an agent
Home facts
- Year built:2022
- Subdivision & Development:THE ISLES AT DORADO BEACH
- Listing ID #:PR9124199
- Added:1 day(s) ago
- Updated:September 18, 2026 at 03:49 PM
Rooms and interior
- Bedrooms:4
- Total bathrooms:6
- Full bathrooms:4
- Half bathrooms:2
- Flooring:Tile
- Dining Description:Eat In Kitchen, Living Room/Dining Room Combo
- Kitchen Description:Built-In Oven, Convection Oven, Cooktop, Dishwasher, Disposal, Eat-in Kitchen, Exhaust Fan, Freezer, Ice Maker, Microwave, Range, Range Hood, Refrigerator, Water Softener
- Bedroom Description:High Ceilings, Primary Bedroom Main Floor, Walk-In Closet(s)
- Basement Description:Concrete Perimeter
- Living area:4,350 sq. ft.
Heating and cooling
- Cooling:Central Air, Mini-Split Unit(s)
- Central air:Yes
Structure and exterior
- Roof:Concrete
- Year built:2022
- Building area:4,350 sq. ft.
- Lot area:0.31 Acres
- Lot Features:Landscaped
- Architectural Style:Contemporary
- Construction Materials:Concrete
- Exterior Features:Covered Porch/Patio, Garden, Lighting, Outdoor Grill, Outdoor Kitchen, Outdoor Shower, Patio
- Foundation Description:Concrete Perimeter
- Levels:1 Story
Utilities
- Water:Public, Water Available, Water Connected
- Sewer:Public, Public Sewer, Sewer Connected
Finances and disclosures
- Price:$6,250,000
- Price per sq. ft.:$1,436.78
Features and amenities
- Appliances:Built-in Oven, Convection Oven, Cooktop, Dishwasher, Disposal, Dryer, Exhaust Fan, Freezer, Ice Maker, Microwave, Range, Range Hood, Refrigerator, Solar Hot Water, Washer, Water Softener
- Laundry features:Dryer, Electric Dryer Hookup, Laundry Room, Washer, Washer Hookup
- Amenities:Built-In Features, Cable Available, Ceiling Fans(s), Eat-in Kitchen, Electricity Available, Fiber Optics, High Ceilings, Living Room/Dining Room Combo, Open Floorplan, Primary Bedroom Main Floor, Thermostat, Walk-In Closet(s), Window Treatments
- Pool features:Chlorine Free, Heated, In Ground, Infinity, Pool/Deck, Private Pool, Salt Water
Parking
- Parking description:Attached Garage, Garage Door Opener, Golf Cart Garage
- Garage:Yes
- Garage spaces:3
 The information being provided by Stellar Mls is for the consumer's personal, non-commercial use and may not be used for any purpose other than to identify prospective properties consumer may be interested in purchasing. Any information relating to real estate for sale referenced on this web site comes from the Internet Data Exchange (IDX) program of the Stellar Mls. Better Homes and Gardens Real Estate Synergy is not a Multiple Listing Service (MLS), nor does it offer MLS access. This website is a service of Better Homes and Gardens Real Estate Synergy, a broker participant of Stellar Mls. This web site may reference real estate listing(s) held by a brokerage firm other than the broker and/or agent who owns this web site.
The accuracy of all information, regardless of source, including but not limited to open house information, square footages and lot sizes, is deemed reliable but not guaranteed and should be personally verified through personal inspection by and/or with the appropriate professionals. The data contained herein is copyrighted by Stellar Mls and is protected by all applicable copyright laws. Any unauthorized dissemination of this information is in violation of copyright laws and is strictly prohibited.
Properties in listings may have been sold or may no longer be available.
Copyright 2026 Stellar Mls. All rights reserved.
The information being provided by Stellar Mls is for the consumer's personal, non-commercial use and may not be used for any purpose other than to identify prospective properties consumer may be interested in purchasing. Any information relating to real estate for sale referenced on this web site comes from the Internet Data Exchange (IDX) program of the Stellar Mls. Better Homes and Gardens Real Estate Synergy is not a Multiple Listing Service (MLS), nor does it offer MLS access. This website is a service of Better Homes and Gardens Real Estate Synergy, a broker participant of Stellar Mls. This web site may reference real estate listing(s) held by a brokerage firm other than the broker and/or agent who owns this web site.
The accuracy of all information, regardless of source, including but not limited to open house information, square footages and lot sizes, is deemed reliable but not guaranteed and should be personally verified through personal inspection by and/or with the appropriate professionals. The data contained herein is copyrighted by Stellar Mls and is protected by all applicable copyright laws. Any unauthorized dissemination of this information is in violation of copyright laws and is strictly prohibited.
Properties in listings may have been sold or may no longer be available.
Copyright 2026 Stellar Mls. All rights reserved.New listings near 5 Salt Lane
- New
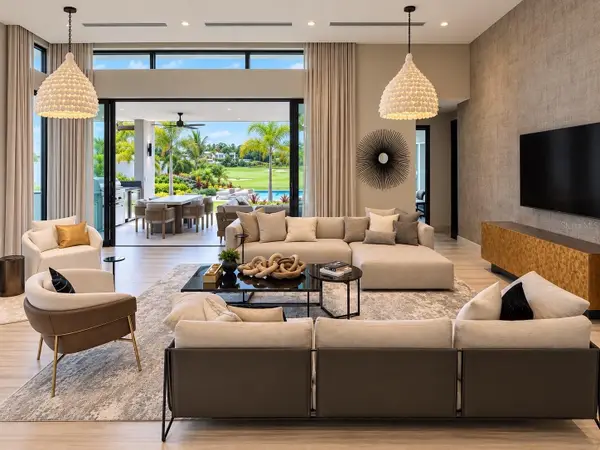 $6,100,000Active4 beds 6 baths3,827 sq. ft.
53 The Isles, DORADO, PR 00646
MLS# PR9124246Listed by: WOODSLUX REALTY - New
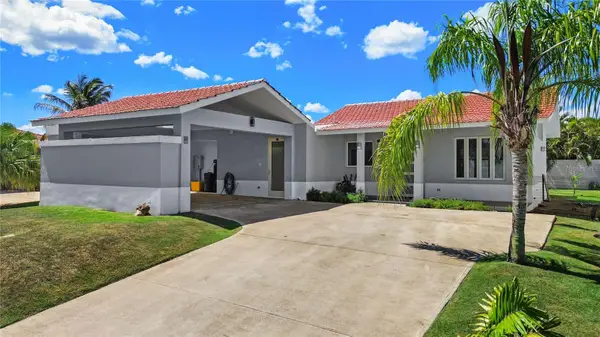 $1,450,000Active3 beds 4 baths2,900 sq. ft.
272 Camino De Guayacan, DORADO, PR 00646
MLS# PR9124208Listed by: DORADO BEACH REALTY - New
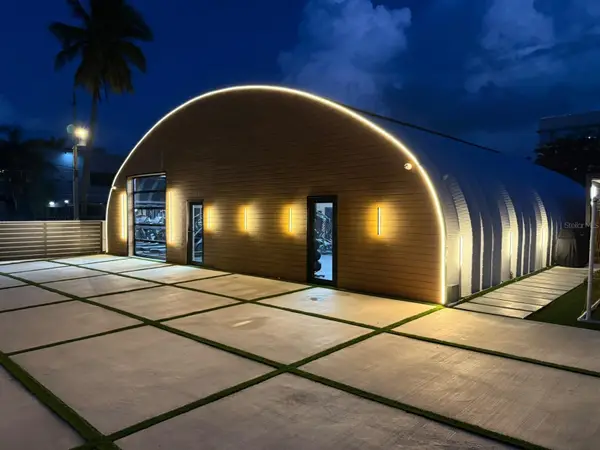 $5,500,000Active-- beds 1 baths4,000 sq. ft.
D79 Sardinera Beach, DORADO, PR 00646
MLS# PR9124130Listed by: THE COLECTIVO GROUP LLC - New
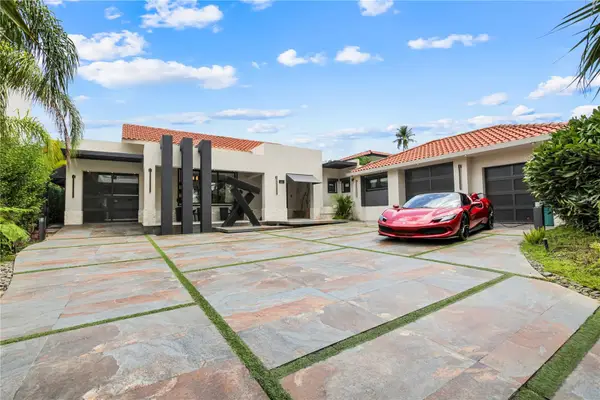 $5,800,000Active5 beds 7 baths5,000 sq. ft.
263 Dorado Beach East, DORADO, PR 00646
MLS# PR9124067Listed by: UNIQUE PROPERTIES & R.E. SERVICES PSC - New
 $225,000Active3 beds 2 baths897 sq. ft.
157-C 1st St Mameyal Comm., DORADO, PR 00646
MLS# PR9124040Listed by: PREMIER PROPERTIES 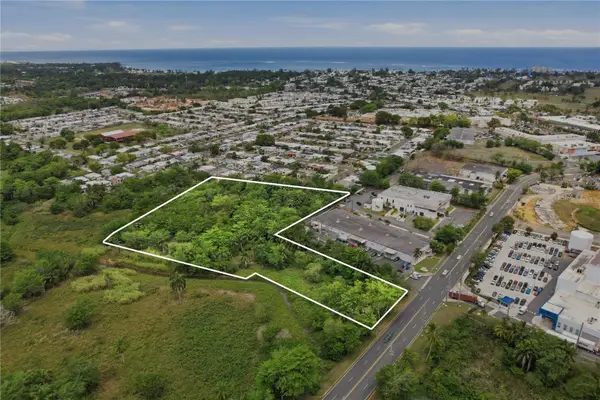 $2,679,500Active2.65 Acres
PR-696 Km 3.7, DORADO, PR 00646
MLS# PR9123991Listed by: BROKER GEORGE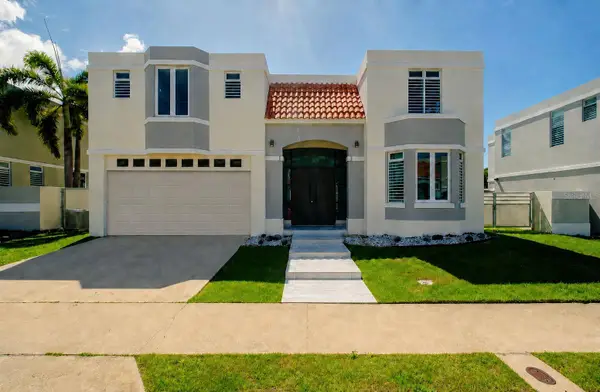 $1,200,000Active5 beds 3 baths4,030 sq. ft.
695 Mar del Norte Paseo Los Corales Ii, DORADO, PR 00646
MLS# PR9123954Listed by: PREMIER REALTY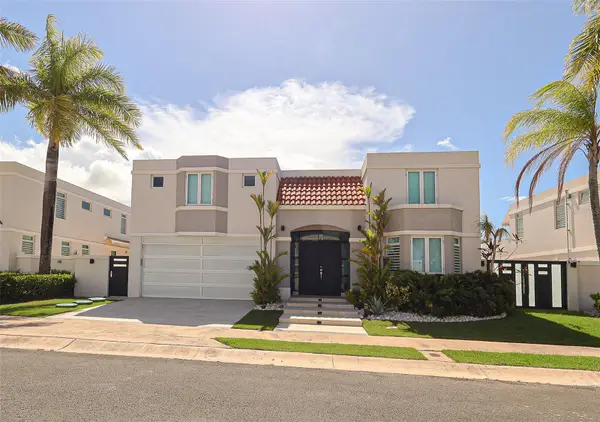 $1,150,000Active4 beds 4 baths2,785 sq. ft.
527 Mar Caribe St, DORADO, PR 00646
MLS# PR9123909Listed by: ALBERTO HERNANDEZ REAL ESTATE $900,000Active4 beds 5 baths2,933 sq. ft.
151 Vilas De Golf East #73, DORADO, PR 00646
MLS# PR9123911Listed by: BLUE CHIP INVESTMENTS, LLC


Protect your home and budget from life's surprises with an Assurant Home Warranty, backed by a partner that supports you through every step of homeownership. Explore Plans.
© 2026 Better Homes and Gardens Real Estate LLC. An Anywhere Real Estate company. All rights reserved. Better Homes and Gardens® Real Estate is a registered trademark owned by Meredith Operations Corporation, licensed to Better Homes and Gardens Real Estate LLC and used with permission. Better Homes and Gardens Real Estate LLC fully supports the principles of the Fair Housing Act and the Equal Opportunity Act. Listing information is deemed reliable but is not guaranteed accurate.
Each office is independently owned and operated.
Any services or products provided by third parties are not provided by, affiliated with or related to Better Homes and Gardens Real Estate LLC, or its affiliated companies.