
Q-5 Union St, Garden Hills Sur, Guaynabo, PR 00966
Local realty services provided by:Better Homes and Gardens Real Estate Synergy
Q-5 Union St, Garden Hills Sur,Guaynabo, PR 00966
$4,400,000
- 6 Beds
- 7 Baths
- 8,195 sq. ft.
- Single family
- Active
Listed by: pedro bello-lorie
Office: corcoran puerto rico
MLS#:PR9125790
Source:MFRMLS
Price summary
- Price:$4,400,000
- Price per sq. ft.:$386.85
- Monthly HOA dues:$300
About this home
A statement of elegance, comfort, and timeless design, an exceptional turn-key offering in Garden Hills. Set on a 1,172-square-meter corner lot, the estate spans approximately 11,374 total square feet, featuring 8,195 square feet of refined interior living space plus 3,179 square feet across the basement, terraces, balconies, garage, and utility areas.
The main level welcomes you into a grand living room with soaring ceilings, flowing effortlessly into formal dining, reading, and family rooms that open directly to the outdoor living spaces. A private guest suite is also conveniently located on this floor. At the heart of the home, a custom Snaidero chef’s kitchen is outfitted with top-of-the-line appliances, including Sub-Zero refrigeration and wine storage, a full suite of Wolf cooking equipment (induction cooktop, grill module, steam and convection ovens, warming drawer, and extraction), a Scotsman ice machine, and a Stiebel water heater. Designed for effortless entertaining, the culinary wing also includes a separate caterer’s kitchen with gas cooking, two walk-in pantries, a built-in workstation, a dedicated coffee station, and a sunlit breakfast room.
Upstairs, the private quarters feature five main bedrooms, a home office, a gym, and a laundry room, plus a flexible utility space easily adaptable as a sixth bedroom or expanded wellness suite. The expansive primary suite serves as a true retreat, complete with custom his-and-her walk-in closets by California Closets.
Designed for resort-style indoor-outdoor living, the grounds feature a covered terrace, an outdoor wet bar with Monogram refrigeration and ice maker, an integrated Klipsch sound system, and sun decks overlooking the sparkling pool. A dedicated pool cabana with a half bath and outdoor shower adds convenience, while mature mango and guava trees frame the back patio in lush privacy.
Engineered for complete comfort and security, the residence is equipped with an Enphase solar energy system (47 panels), a 60kW diesel generator, a 100-gallon Universal solar water heater, a Universal water softener and purifier, a Pentair pool system, Valcor and AirMaster windows, an ADT security system, and a private elevator servicing every level from the basement to the roof. Renovated and expanded in the year 2000 and renovated again in both 2021 and 2025 to keep it up to date and match today's needs.
Ideally situated in Garden Hills with rapid access to premier schools, fine dining, shopping, and main roads, this residence delivers unmatched quality and move-in-ready luxury. Contact us today for full details or showing requests....
Contact an agent
Home facts
- Year built:2000
- Subdivision & Development:GARDEN HILLS SUR
- Listing ID #:PR9125790
- Added:1 day(s) ago
- Updated:November 17, 2026 at 10:40 PM
Rooms and interior
- Bedrooms:6
- Total bathrooms:7
- Full bathrooms:4
- Half bathrooms:3
- Flooring:Marble, Tile
- Dining Description:Eat In Kitchen, Formal Dining Room
- Kitchen Description:Bar Fridge, Built-In Oven, Dishwasher, Disposal, Dry Bar, Eat-in Kitchen, Exhaust Fan, Freezer, Ice Maker, Kitchen Reverse Osmosis System, Microwave, Refrigerator, Stone Counters, Water Filtration System, Water Softener, Wine Refrigerator
- Bedroom Description:High Ceilings, Primary Bedroom Upstairs
- Living area:8,195 sq. ft.
Heating and cooling
- Cooling:Central Air, Mini-Split Unit(s)
- Central air:Yes
Structure and exterior
- Roof:Concrete
- Year built:2000
- Building area:8,195 sq. ft.
- Lot area:0.29 Acres
- Lot Features:Corner Lot
- Architectural Style:Contemporary
- Construction Materials:Concrete
- Exterior Features:Balcony
- Foundation Description:Slab
- Levels:Three Or More Story
Utilities
- Water:Public, Water Connected
- Sewer:Public Sewer
Finances and disclosures
- Price:$4,400,000
- Price per sq. ft.:$386.85
- Tax amount:$2,344
Features and amenities
- Appliances:Bar Fridge, Built-in Oven, Dishwasher, Disposal, Dryer, Exhaust Fan, Freezer, Ice Maker, Kitchen Reverse Osmosis System, Microwave, Refrigerator, Solar Hot Water, Washer, Water Filtration System, Water Softener, Wine Refrigerator
- Laundry features:Dryer, Laundry Room, Washer
- Amenities:Accessibility Features, Built-In Features, Cable Connected, Cathedral Ceiling(s), Ceiling Fans(s), Dry Bar, Eat-in Kitchen, Elevator, Gated, High Ceilings, Primary Bedroom Upstairs, Stone Counters, Thermostat
- Pool features:In Ground, Private Pool
Parking
- Parking description:Attached Garage
- Garage:Yes
- Garage spaces:3
 The information being provided by Stellar Mls is for the consumer's personal, non-commercial use and may not be used for any purpose other than to identify prospective properties consumer may be interested in purchasing. Any information relating to real estate for sale referenced on this web site comes from the Internet Data Exchange (IDX) program of the Stellar Mls. Better Homes and Gardens Real Estate Synergy is not a Multiple Listing Service (MLS), nor does it offer MLS access. This website is a service of Better Homes and Gardens Real Estate Synergy, a broker participant of Stellar Mls. This web site may reference real estate listing(s) held by a brokerage firm other than the broker and/or agent who owns this web site.
The accuracy of all information, regardless of source, including but not limited to open house information, square footages and lot sizes, is deemed reliable but not guaranteed and should be personally verified through personal inspection by and/or with the appropriate professionals. The data contained herein is copyrighted by Stellar Mls and is protected by all applicable copyright laws. Any unauthorized dissemination of this information is in violation of copyright laws and is strictly prohibited.
Properties in listings may have been sold or may no longer be available.
Copyright 2026 Stellar Mls. All rights reserved.
New listings near Q-5 Union St, Garden Hills Sur
- Coming Soon
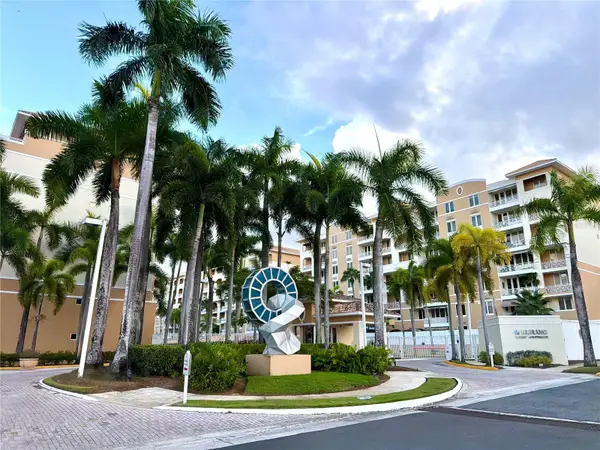 $705,000Coming Soon3 beds 3 baths1,835 sq. ft.
1 Palma Real #5A1, GUAYNABO, PR 00969
MLS# PR9125681Listed by: THE RODE COLLECTION - New
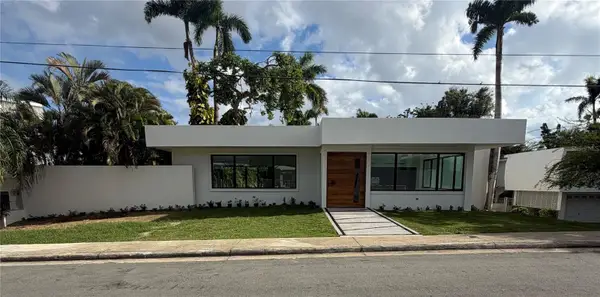 $3,995,000Active4 beds 6 baths5,040 sq. ft.
35 J, GUAYNABO, PR 00966
MLS# PR9125660Listed by: MARIA E COLON 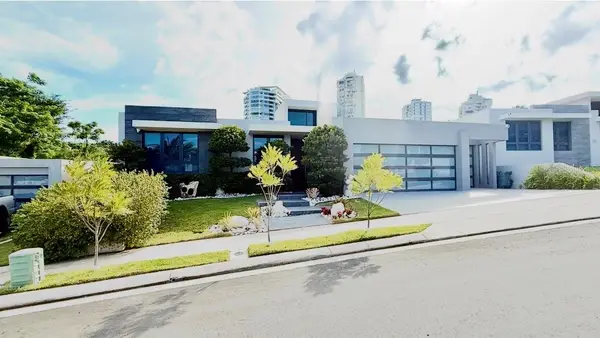 $2,300,000Active4 beds 6 baths2,889 sq. ft.
102 Las Casonas Arranda, GUAYNABO, PR 00966
MLS# PR9124600Listed by: BAEZ & ASSOCIATES REAL ESTATE- New
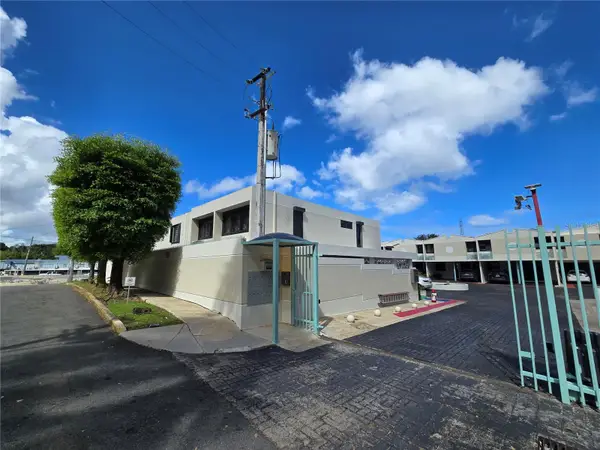 $420,000Active3 beds 3 baths1,362 sq. ft.
81 20 Road #8, GUAYNABO, PR 00966
MLS# PR9125702Listed by: PUERTO RICO HOMES 4 SALE - New
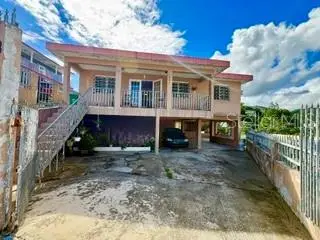 $180,000Active4 beds 3 baths1,500 sq. ft.
9 Villa Islea #85, GUAYNABO, PR 00969
MLS# PR9125605Listed by: PRESTIGE REALTY  $1,600,000Active6 beds 7 baths3,581 sq. ft.
2 Calle #1, GUAYNABO, PR 00965
MLS# PR9125467Listed by: ROCIO SANTIAGO REAL ESTATE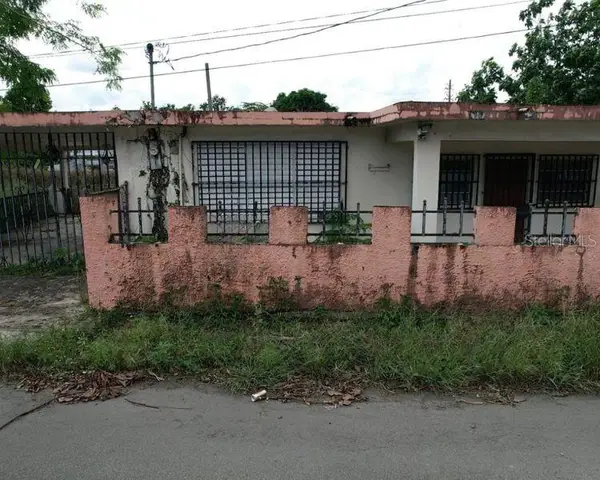 $260,000Pending3 beds 1 baths1,138 sq. ft.
633 Carr 833, Sta. Rosa 3, Guaynabo, GUAYNABO, PR 00971
MLS# PR9125541Listed by: KELLER WILLIAMS GRAND HOMES- $260,000Pending3 beds 1 baths1,138 sq. ft.
633 Carr 833, Sta. Rosa 3, Guaynabo, GUAYNABO, PR 00971
MLS# PR9125541Listed by: KELLER WILLIAMS GRAND HOMES - $260,000Pending3 beds 1 baths1,138 sq. ft.
633 Carr 833, Sta. Rosa 3, Guaynabo, GUAYNABO, PR 00971
MLS# PR9125541Listed by: KELLER WILLIAMS GRAND HOMES


Protect your home and budget from life's surprises with an Assurant Home Warranty, backed by a partner that supports you through every step of homeownership. Explore Plans.
© 2026 Better Homes and Gardens Real Estate LLC. An Anywhere Real Estate company. All rights reserved. Better Homes and Gardens® Real Estate is a registered trademark owned by Meredith Operations Corporation, licensed to Better Homes and Gardens Real Estate LLC and used with permission. Better Homes and Gardens Real Estate LLC fully supports the principles of the Fair Housing Act and the Equal Opportunity Act. Listing information is deemed reliable but is not guaranteed accurate.
Each office is independently owned and operated.
Any services or products provided by third parties are not provided by, affiliated with or related to Better Homes and Gardens Real Estate LLC, or its affiliated companies.