
PR 992 KM3.4 3 St Villas De Luquillo #D18, Luquillo, PR 00773
Local realty services provided by:Better Homes and Gardens Real Estate Synergy
Listed by: tammy davila
Office: tl realty
MLS#:PR9121632
Source:MFRMLS
Price summary
- Price:$1,350,000
- Price per sq. ft.:$410.58
- Monthly HOA dues:$60
About this home
Casa Encanto — A Tropical Masterpiece in the Heart of Luquillo
Set against the lush backdrop of El Yunque Rainforest, Casa Encanto stands as a rare fusion of natural beauty and refined Caribbean living. This distinguished 4-bedroom, 4-bath villa is enveloped by swaying palms, vibrant gardens, and an ambiance that feels both secluded and effortlessly serene.
The main residence offers three elegantly appointed bedrooms and three spa inspired bathrooms, while a private one bedroom in law suite—complete with a full kitchen and dedicated laundry—provides an exceptional opportunity for hosting or generating income without compromising privacy.
Outdoors, the property unfolds like a boutique resort. A shimmering swimming pool, soothing jacuzzi, and expansive covered terraces create a series of intimate and open-air spaces ideal for quiet mornings, sunset gatherings, or entertaining. Mature landscaping, curated lighting, and layered greenery enhance the home’s enchanting character, giving every corner a sense of discovery.
Beyond its beauty, Casa Encanto is a proven investment, generating over $75,000 annually in short term rental income from the independent suite—allowing owners to enjoy the main home while benefiting from consistent revenue.
Signature Features: • Solar system with Tesla Powerwalls • Water filtration system and cistern • Rainwater collection • Chef style kitchen • Storm shutters • Expansive outdoor living areas • Minutes from Luquillo Beach, El Yunque, RioMar golf/tennis club, and the iconic Kioskos
Nestled within a quiet, close community, Casa Encanto offers a lifestyle defined by privacy, elegance, and the timeless allure of the tropics.
Showing Requirements: Pre qualification letter and/or proof of funds....
Contact an agent
Home facts
- Year built:1991
- Subdivision & Development:VILLAS DE LUQUILLO
- Listing ID #:PR9121632
- Added:116 day(s) ago
- Updated:September 21, 2026 at 07:03 PM
Rooms and interior
- Bedrooms:4
- Total bathrooms:4
- Full bathrooms:4
- Flooring:Ceramic Tile
- Kitchen Description:Built-In Oven, Cooktop, Freezer, Ice Maker, Microwave, Range, Range Hood, Refrigerator, Solid Wood Cabinets
- Bedroom Description:High Ceilings, Primary Bedroom Upstairs, Walk-In Closet(s)
- Basement Description:Concrete Perimeter
- Living area:3,288 sq. ft.
Heating and cooling
- Cooling:Mini-Split Unit(s)
Structure and exterior
- Roof:Concrete
- Year built:1991
- Building area:3,288 sq. ft.
- Lot Features:Cul-de-sac, Irregular Lot, Near Golf Course, Private
- Construction Materials:Concrete
- Exterior Features:Balcony, Garden, Lighting, Outdoor Grill, Private Mailbox, Rain Barrel/Cistern(s), Sidewalk
- Foundation Description:Concrete Perimeter
- Levels:Three Or More Story
Utilities
- Water:Public, Water Connected
- Sewer:Septic Tank, Sewer Connected
Finances and disclosures
- Price:$1,350,000
- Price per sq. ft.:$410.58
Features and amenities
- Appliances:Built-in Oven, Cooktop, Dryer, Freezer, Ice Maker, Microwave, Range, Range Hood, Refrigerator, Washer
- Laundry features:Dryer, Laundry Closet, Washer
- Amenities:Built-In Features, Cable Connected, High Ceilings, Primary Bedroom Upstairs, Solid Wood Cabinets, Walk-In Closet(s)
- Pool features:Automatic Cleaner, In Ground, Lap, Pool/Deck, Private Pool, Self Cleaning
Parking
- Parking description:3 Car Carport
- Carport spaces:3
 The information being provided by Stellar Mls is for the consumer's personal, non-commercial use and may not be used for any purpose other than to identify prospective properties consumer may be interested in purchasing. Any information relating to real estate for sale referenced on this web site comes from the Internet Data Exchange (IDX) program of the Stellar Mls. Better Homes and Gardens Real Estate Synergy is not a Multiple Listing Service (MLS), nor does it offer MLS access. This website is a service of Better Homes and Gardens Real Estate Synergy, a broker participant of Stellar Mls. This web site may reference real estate listing(s) held by a brokerage firm other than the broker and/or agent who owns this web site.
The accuracy of all information, regardless of source, including but not limited to open house information, square footages and lot sizes, is deemed reliable but not guaranteed and should be personally verified through personal inspection by and/or with the appropriate professionals. The data contained herein is copyrighted by Stellar Mls and is protected by all applicable copyright laws. Any unauthorized dissemination of this information is in violation of copyright laws and is strictly prohibited.
Properties in listings may have been sold or may no longer be available.
Copyright 2026 Stellar Mls. All rights reserved.
The information being provided by Stellar Mls is for the consumer's personal, non-commercial use and may not be used for any purpose other than to identify prospective properties consumer may be interested in purchasing. Any information relating to real estate for sale referenced on this web site comes from the Internet Data Exchange (IDX) program of the Stellar Mls. Better Homes and Gardens Real Estate Synergy is not a Multiple Listing Service (MLS), nor does it offer MLS access. This website is a service of Better Homes and Gardens Real Estate Synergy, a broker participant of Stellar Mls. This web site may reference real estate listing(s) held by a brokerage firm other than the broker and/or agent who owns this web site.
The accuracy of all information, regardless of source, including but not limited to open house information, square footages and lot sizes, is deemed reliable but not guaranteed and should be personally verified through personal inspection by and/or with the appropriate professionals. The data contained herein is copyrighted by Stellar Mls and is protected by all applicable copyright laws. Any unauthorized dissemination of this information is in violation of copyright laws and is strictly prohibited.
Properties in listings may have been sold or may no longer be available.
Copyright 2026 Stellar Mls. All rights reserved.New listings near PR 992 KM3.4 3 St Villas De Luquillo #D18
- New
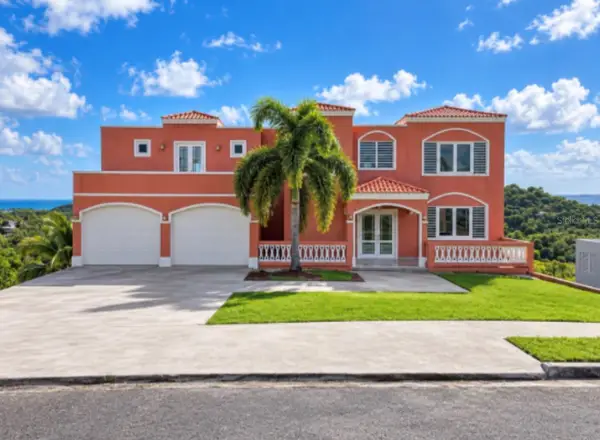 $794,500Active4 beds 5 baths3,181 sq. ft.
22 Mansiones De Terralinda, LUQUILLO, PR 00773
MLS# PR9124243Listed by: ANNETTE Y. CRUZ CASTRO - New
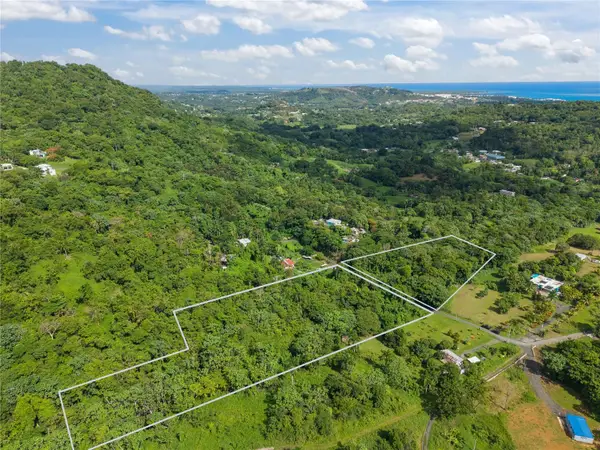 $200,000Active3.49 Acres
Mata De Platano, LUQUILLO, PR 00773
MLS# PR9124157Listed by: CARIBBEAN REALTY 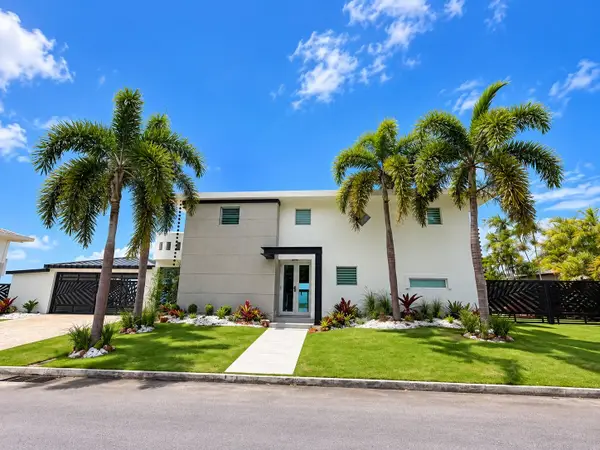 $1,225,000Active4 beds 4 baths4,800 sq. ft.
URB. HACIENDA MARGARITA Calle Carreta #86, LUQUILLO, PR 00773
MLS# PR9124060Listed by: SHE BUILDS REALTY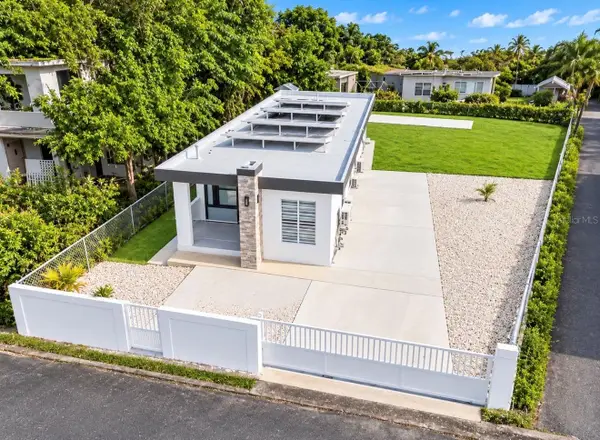 $320,000Active3 beds 2 baths1,235 sq. ft.
228 Bo. Pitahaya, LUQUILLO, PR 00773
MLS# PR9124028Listed by: ANNETTE Y. CRUZ CASTRO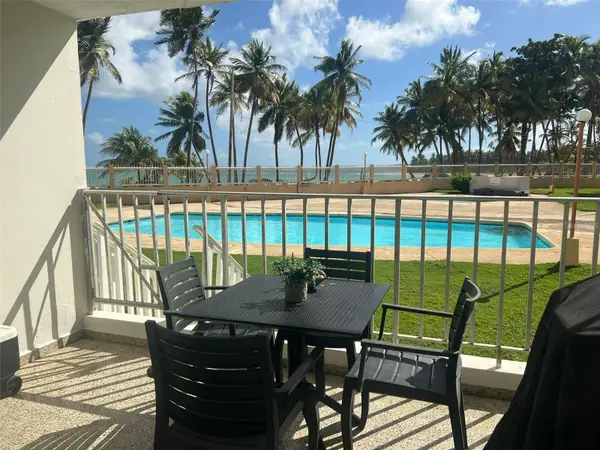 $375,000Active3 beds 1 baths1,013 sq. ft.
3 Ocean Drive St #108, LUQUILLO, PR 00773
MLS# PR9124039Listed by: EDUARDO PHILIPPE GONZALEZ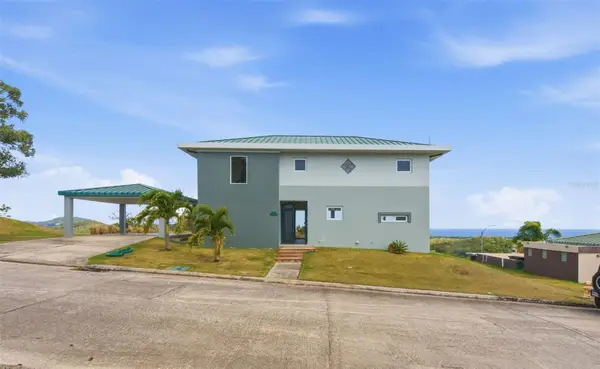 $695,000Active4 beds 3 baths2,500 sq. ft.
98 Hacienda Margarita, LUQUILLO, PR 00773
MLS# PR9123694Listed by: THE COLECTIVO GROUP LLC $210,375Active1 beds 1 baths685 sq. ft.
Condo Sandy Hills Matienzo Cintrn #4-C, LUQUILLO, PR 00773
MLS# PR9123619Listed by: ENTER REAL ESTATE NETWORK $1,800,000Active9 beds 10 baths4,400 sq. ft.
Carr 992 Km.hm 5, LUQUILLO, PR 00773
MLS# PR9123625Listed by: SIGNATURE REAL ESTATE LLC $1,075,000Active5 beds 7 baths2,867 sq. ft.
LOTE 15 Calle Robles, LUQUILLO, PR 00773
MLS# PR9123261Listed by: ARK REAL ESTATE $1,680,000Active-- beds -- baths75,002 sq. ft.
Calle 2 Carretera Oeste 169 #169, LUQUILLO, PR 00773
MLS# PR9123117Listed by: MYRNA I DE JESUS


Protect your home and budget from life's surprises with an Assurant Home Warranty, backed by a partner that supports you through every step of homeownership. Explore Plans.
© 2026 Better Homes and Gardens Real Estate LLC. An Anywhere Real Estate company. All rights reserved. Better Homes and Gardens® Real Estate is a registered trademark owned by Meredith Operations Corporation, licensed to Better Homes and Gardens Real Estate LLC and used with permission. Better Homes and Gardens Real Estate LLC fully supports the principles of the Fair Housing Act and the Equal Opportunity Act. Listing information is deemed reliable but is not guaranteed accurate.
Each office is independently owned and operated.
Any services or products provided by third parties are not provided by, affiliated with or related to Better Homes and Gardens Real Estate LLC, or its affiliated companies.