
2 Vendig Street, San Juan, PR 00907
Local realty services provided by:Better Homes and Gardens Real Estate Synergy
2 Vendig Street,San Juan, PR 00907
$18,500,000
- 8 Beds
- 11 Baths
- 9,728 sq. ft.
- Single family
- Active
Listed by: pedro bello-lorie, caroline johnson
Office: corcoran puerto rico
MLS#:PR9125561
Source:MFRMLS
Price summary
- Price:$18,500,000
- Price per sq. ft.:$1,901.73
About this home
The Most Exceptional Beachfront Estate in Condado Beach. Unlike any other, this is truly one of one. Set directly on the sand of Condado Beach's most coveted stretch of shoreline, this extraordinary oceanfront estate is an offering that rarely, if ever, comes to market. Across four levels with private elevator access, the residence offers eight en-suite bedrooms and ten bathrooms within a total of 9,728 square feet on a 400 square meter lot. Further distinguishing the property, its commercial-touristic zoning allows for the addition of two more levels, a remarkable opportunity to expand an already exceptional oceanfront residence. The main level is made for grand-scale entertaining. A spectacular chef's kitchen with Sub-Zero refrigeration, a professional Wolf gas range, quartzite countertops, and a walk-in pantry flows into living and dining spaces framed by floor-to-ceiling glass and uninterrupted Atlantic views. Opening directly from the living room, an expansive oceanfront terrace with a fully equipped outdoor kitchen and elegant lounge and dining areas is unlike anything seen in Condado.
The second floor is anchored by a spectacular primary suite with sweeping ocean views, dual walk-in closets, and a spa-inspired bath, joined by four additional en-suite bedrooms. The third level serves as a private guest residence with two bedrooms, a kitchenette, and a furnished rooftop terrace with panoramic ocean and city views, while the fourth-floor office crowns the home with rare privacy and a truly spectacular vantage point above Condado Beach. A separate service wing with a private staff or guest apartment, mudroom, IT room, and direct garage access completes the home. The true centerpiece is the beach level, conceived as a private oceanfront club, an amenity rarely found in Condado. An entertainment lounge, fitness studio, wet bar, and Harvia sauna open directly onto the sand through industrial-grade rolling doors, placing the shoreline just steps from your private entertaining spaces. Enhanced by a Lutron smart home system, premium appliances, refined finishes, two 600-gallon cisterns, and a natural gas generator, this is a legacy residence of exceptional distinction.
Rarely does an oceanfront estate of this caliber become available in one of San Juan's most coveted addresses....
Contact an agent
Home facts
- Year built:2005
- Subdivision & Development:CONDADO
- Listing ID #:PR9125561
- Added:1 day(s) ago
- Updated:November 07, 2026 at 05:06 PM
Rooms and interior
- Bedrooms:8
- Total bathrooms:11
- Full bathrooms:10
- Half bathrooms:1
- Flooring:Tile
- Dining Description:Eat In Kitchen, Living Room/Dining Room Combo
- Kitchen Description:Bar Fridge, Convection Oven, Cooktop, Dishwasher, Dry Bar, Eat-in Kitchen, Microwave, Range, Range Hood, Refrigerator, Solid Wood Cabinets, Stone Counters, Wine Refrigerator
- Bedroom Description:High Ceilings, Primary Bedroom Upstairs
- Living area:9,728 sq. ft.
Heating and cooling
- Cooling:Central Air, Mini-Split Unit(s)
- Central air:Yes
Structure and exterior
- Roof:Concrete
- Year built:2005
- Building area:9,728 sq. ft.
- Lot area:0.09 Acres
- Construction Materials:Concrete
- Exterior Features:Outdoor Grill, Outdoor Kitchen
- Foundation Description:Slab
- Levels:Three Or More Story
Utilities
- Water:Public, Water Connected
- Sewer:Public Sewer, Sewer Connected
Finances and disclosures
- Price:$18,500,000
- Price per sq. ft.:$1,901.73
Features and amenities
- Appliances:Bar Fridge, Convection Oven, Cooktop, Dishwasher, Dryer, Microwave, Range, Range Hood, Refrigerator, Solar Hot Water, Washer, Wine Refrigerator
- Laundry features:Dryer, Laundry Room, Washer
- Amenities:Accessibility Features, Cable Connected, Dry Bar, Eat-in Kitchen, Elevator, High Ceilings, Living Room/Dining Room Combo, Open Floorplan, Primary Bedroom Upstairs, Sauna, Solid Wood Cabinets, Stone Counters, Thermostat, Window Treatments
- Pool features:Public Pool
- Smart home:Yes
Parking
- Parking description:2 Car Carport, Attached Garage
- Garage:Yes
- Garage spaces:2
- Carport spaces:2
 The information being provided by Stellar Mls is for the consumer's personal, non-commercial use and may not be used for any purpose other than to identify prospective properties consumer may be interested in purchasing. Any information relating to real estate for sale referenced on this web site comes from the Internet Data Exchange (IDX) program of the Stellar Mls. Better Homes and Gardens Real Estate Synergy is not a Multiple Listing Service (MLS), nor does it offer MLS access. This website is a service of Better Homes and Gardens Real Estate Synergy, a broker participant of Stellar Mls. This web site may reference real estate listing(s) held by a brokerage firm other than the broker and/or agent who owns this web site.
The accuracy of all information, regardless of source, including but not limited to open house information, square footages and lot sizes, is deemed reliable but not guaranteed and should be personally verified through personal inspection by and/or with the appropriate professionals. The data contained herein is copyrighted by Stellar Mls and is protected by all applicable copyright laws. Any unauthorized dissemination of this information is in violation of copyright laws and is strictly prohibited.
Properties in listings may have been sold or may no longer be available.
Copyright 2026 Stellar Mls. All rights reserved.
New listings near 2 Vendig Street
- New
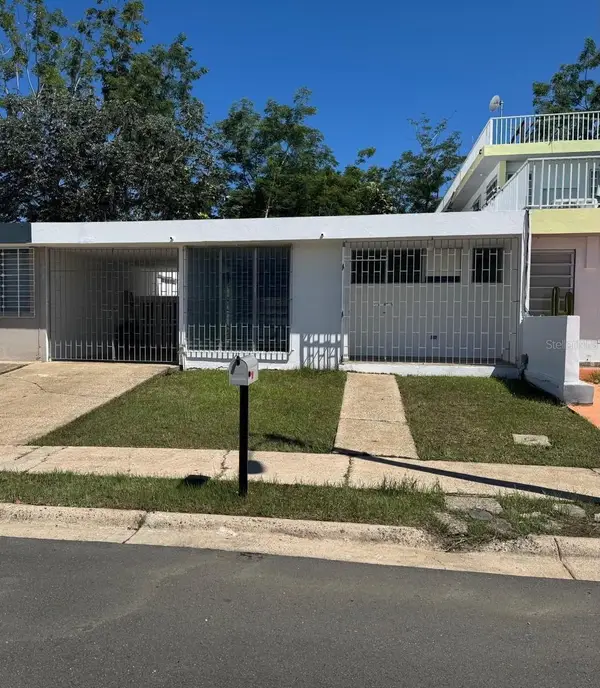 $195,000Active3 beds 2 baths3,396 sq. ft.
5 Blq D7, SAN JUAN, PR 00924
MLS# PR9125506Listed by: VANESSA SERRANO REAL ESTATE BROKER 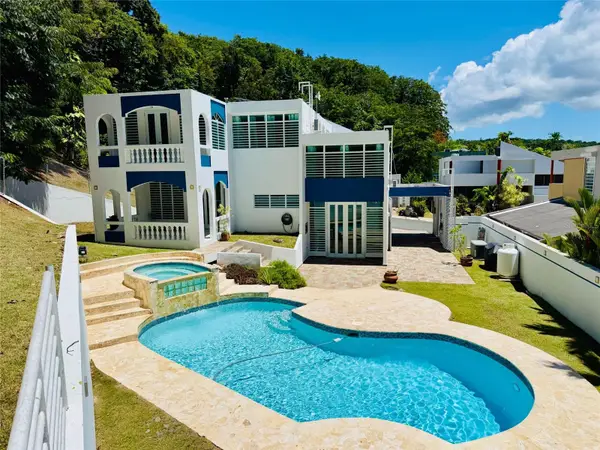 $675,000Active4 beds 3 baths2,172 sq. ft.
E-7 Plaza 12, SAN JUAN, PR 00926
MLS# PR9125277Listed by: GUILLERMO REQUEJO- New
 $750,000Active3 beds 2 baths1,034 sq. ft.
51 Calle Cruz #202, SAN JUAN, PR 00901
MLS# PR9125508Listed by: COLDWELL BANKER OF PR 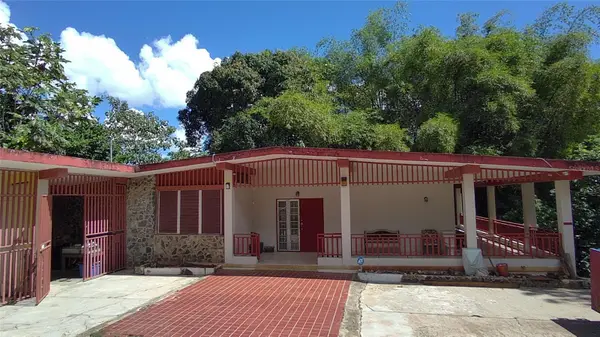 $465,000Active4 beds 5 baths3,200 sq. ft.
x 176 Road Calle Cuatro Calles, SAN JUAN, PR 00926
MLS# PR9124961Listed by: UNA REALTY $545,000Active6 beds 5 baths2,400 sq. ft.
8 Jardines De Romany, SAN JUAN, PR 00926
MLS# PR9124428Listed by: TEAM REALTY- New
 $379,000Active1 beds 1 baths575 sq. ft.
1123 Calle Seaview #5A, CONDADO, PR 00907
MLS# PR9125485Listed by: COLDWELL BANKER OF PR 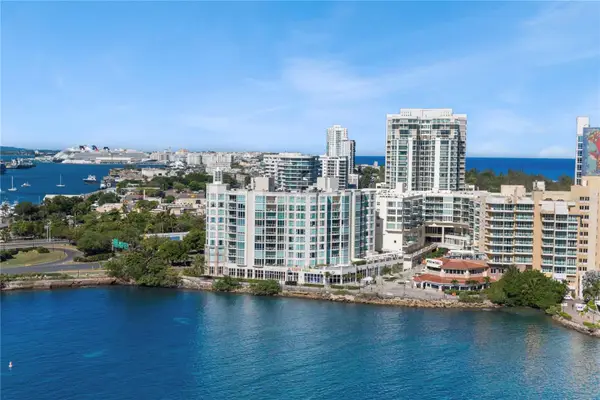 $3,000,000Active3 beds 3 baths2,751 sq. ft.
5 Ave Munoz Rivera #602, SAN JUAN, PR 00901
MLS# PR9125189Listed by: ARK REAL ESTATE- New
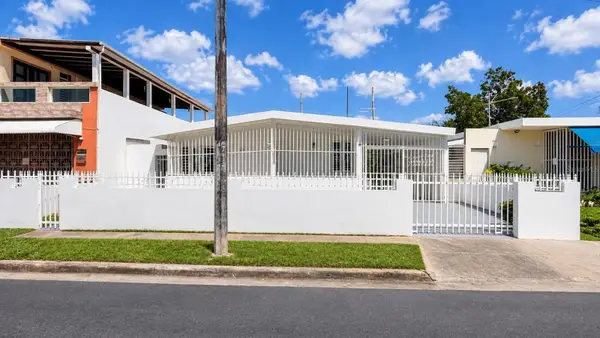 $250,000Active3 beds 2 baths1,200 sq. ft.
Carlos Bertero Country Club, SAN JUAN, PR 00926
MLS# PR9125444Listed by: BLUE PRINT REAL ESTATE, LLC - New
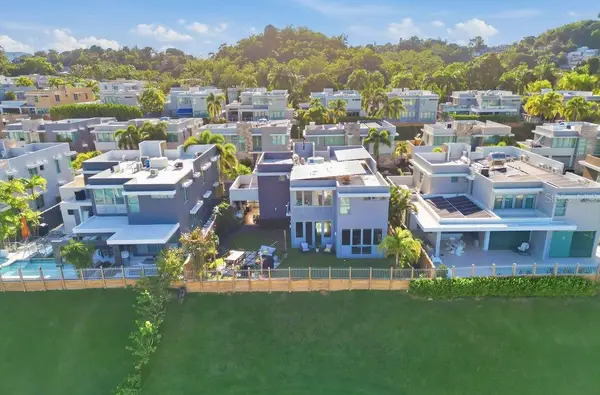 $1,425,000Active4 beds 4 baths3,082 sq. ft.
61 Aquamarina, SAN JUAN, PR 00926
MLS# PR9125428Listed by: CRISTINA CACERES


Protect your home and budget from life's surprises with an Assurant Home Warranty, backed by a partner that supports you through every step of homeownership. Explore Plans.
© 2026 Better Homes and Gardens Real Estate LLC. An Anywhere Real Estate company. All rights reserved. Better Homes and Gardens® Real Estate is a registered trademark owned by Meredith Operations Corporation, licensed to Better Homes and Gardens Real Estate LLC and used with permission. Better Homes and Gardens Real Estate LLC fully supports the principles of the Fair Housing Act and the Equal Opportunity Act. Listing information is deemed reliable but is not guaranteed accurate.
Each office is independently owned and operated.
Any services or products provided by third parties are not provided by, affiliated with or related to Better Homes and Gardens Real Estate LLC, or its affiliated companies.