
456 Calle Saldaa, San Juan, PR 00909
Local realty services provided by:Better Homes and Gardens Real Estate Lifestyles Realty
Listed by: richard holm lawrance
Office: puerto rico property sales
MLS#:PR9122752
Source:MFRMLS
Price summary
- Price:$995,000
- Price per sq. ft.:$284.29
About this home
This is one of the most unique houses in the Santurce Arts District of San Juan - only two short blocks from Ciudadela, 24 hour supermarket, 24 hour Planet Fitness and the Parque de Santurce.
The owner has retained the 'single family' layout as a grand residence - but also designed 'lockout' units that can be combined as residential, commercial, short term rental, or any combination since it has a special Santurce Zoning category that allows almost any use.
Originally built as a single-story house in 1915, the house was expended with two floors after the trolly lines brought development along Ponce de Leon Avenue and 'Parada 24' in the 1920's. Note the original 'Santurce Mosaics' that are emblematic of the era.
There were only two owners prior to the current renovation - so it still has original details. From the original building, you'll find museum-quality 'creole tiles' on the first floor. The expansion added an Art Deco beam to the first floor living room and a fantastic Art Deco stairway with classic terrazzo tiles. As a bonus, they retained some of the original 'creole' tiles on the 2nd floor's full-length balcony.
First Floor: Entry foyer leading to formal living room with half bathroom that also has the solar battery/inverter. There is a garage/work room with 'wet room' bathroom and the washer/dryer. The stairway to upper floors is an Art Deco classic. The semi-covered 'gazebo courtyard' has an 'indoor/outdoor' kitchen on one side and a 'casita' guest suite on the other side with king bed and ensuite bathroom - perfect as an 'in-law' suite or short term rental since it has a private entrance. The half bathroom in the great room also has the solar battery/inverter and a separate utility sink closet. The main space or 'great room' is very flexible and French doors can be opened to extend the space to the side terrace and the courtyard of the 'in-law suite'. It has been used for events with up to 100 guests.
Second Floor: Landing/lobby/dining room with door to the ront balcony. Full kitchen with door to the front balcony. An arch from the kitchen to the dining room has panels that can be closed to reveal a mural by local artist Sarah Urbain. Full bathroom. Two bedrooms that accommodate king beds. Back deck/living area with covered and open areas that are fully secured.
3rd Floor Penthouse: Designed as an 'urban oasis suite' with large bathroom, walk-in closet, kitchenette, living room and bedroom that accommodates a king bed. French doors lead from the living room to an outdoor dining area and gardens plus an outdoor living room beneath the solar panels.
The house is located in special Santurce zone ZU-G3 which allows residential, commercial or combined use. Property is not in a historic district or zone so does have restrictions on renovation.
Public transportation: Bus stop at the corner for Miramar, Old San Juan, Condado, Urban Train, Hato Rey, Plaza las Americas, etc. Bus stop 2 blocks for Convention Center District. Walk to Ocean Park Beach - 2,000 steps or about 12-15 minutes. This is a great 'walkable' neighborhood so you easily live without a car. The Santurce Arts District has the highest concentration of cultural venues in the Caribbean. Mauro Ballet School is behind the house, Bellas Artes Fine Arts Center is 3 blocks away and museums, theaters, galleries and more are within a few minutes walk....
Contact an agent
Home facts
- Year built:1925
- Subdivision & Development:SANTURCE
- Listing ID #:PR9122752
- Added:49 day(s) ago
- Updated:September 08, 2026 at 04:49 PM
Rooms and interior
- Bedrooms:4
- Total bathrooms:5
- Full bathrooms:4
- Half bathrooms:1
- Flooring:Tile, Travertine
- Dining Description:Living Room/Dining Room Combo
- Kitchen Description:Disposal, Microwave, Range
- Bedroom Description:High Ceilings, Primary Bedroom Main Floor, Primary Bedroom Upstairs, Walk-In Closet(s)
- Basement Description:Crawlspace
- Living area:3,500 sq. ft.
Heating and cooling
- Cooling:Mini-Split Unit(s)
Structure and exterior
- Roof:Concrete, Metal
- Year built:1925
- Building area:3,500 sq. ft.
- Lot area:0.04 Acres
- Construction Materials:Concrete
- Exterior Features:Balcony, Courtyard, Garden
- Levels:Three Or More Story
Utilities
- Water:Public, Water Connected
- Sewer:Public Sewer, Sewer Connected
Finances and disclosures
- Price:$995,000
- Price per sq. ft.:$284.29
- Tax amount:$2,248 (2026)
Features and amenities
- Appliances:Disposal, Dryer, Electric Water Heater, Microwave, Range
- Laundry features:Dryer, In Garage
- Amenities:Cable Connected, Ceiling Fans(s), Fiber Optics, High Ceilings, Living Room/Dining Room Combo, Primary Bedroom Main Floor, Primary Bedroom Upstairs, Walk-In Closet(s)
- Pool features:Public Pool
Parking
- Parking description:Attached Garage
- Garage:Yes
- Garage spaces:1
 The information being provided by Stellar Mls is for the consumer's personal, non-commercial use and may not be used for any purpose other than to identify prospective properties consumer may be interested in purchasing. Any information relating to real estate for sale referenced on this web site comes from the Internet Data Exchange (IDX) program of the Stellar Mls. Better Homes and Gardens Real Estate Lifestyles Realty is not a Multiple Listing Service (MLS), nor does it offer MLS access. This website is a service of Better Homes and Gardens Real Estate Lifestyles Realty, a broker participant of Stellar Mls. This web site may reference real estate listing(s) held by a brokerage firm other than the broker and/or agent who owns this web site.
The accuracy of all information, regardless of source, including but not limited to open house information, square footages and lot sizes, is deemed reliable but not guaranteed and should be personally verified through personal inspection by and/or with the appropriate professionals. The data contained herein is copyrighted by Stellar Mls and is protected by all applicable copyright laws. Any unauthorized dissemination of this information is in violation of copyright laws and is strictly prohibited.
Properties in listings may have been sold or may no longer be available.
Copyright 2026 Stellar Mls. All rights reserved.
The information being provided by Stellar Mls is for the consumer's personal, non-commercial use and may not be used for any purpose other than to identify prospective properties consumer may be interested in purchasing. Any information relating to real estate for sale referenced on this web site comes from the Internet Data Exchange (IDX) program of the Stellar Mls. Better Homes and Gardens Real Estate Lifestyles Realty is not a Multiple Listing Service (MLS), nor does it offer MLS access. This website is a service of Better Homes and Gardens Real Estate Lifestyles Realty, a broker participant of Stellar Mls. This web site may reference real estate listing(s) held by a brokerage firm other than the broker and/or agent who owns this web site.
The accuracy of all information, regardless of source, including but not limited to open house information, square footages and lot sizes, is deemed reliable but not guaranteed and should be personally verified through personal inspection by and/or with the appropriate professionals. The data contained herein is copyrighted by Stellar Mls and is protected by all applicable copyright laws. Any unauthorized dissemination of this information is in violation of copyright laws and is strictly prohibited.
Properties in listings may have been sold or may no longer be available.
Copyright 2026 Stellar Mls. All rights reserved.New listings near 456 Calle Saldaa
- New
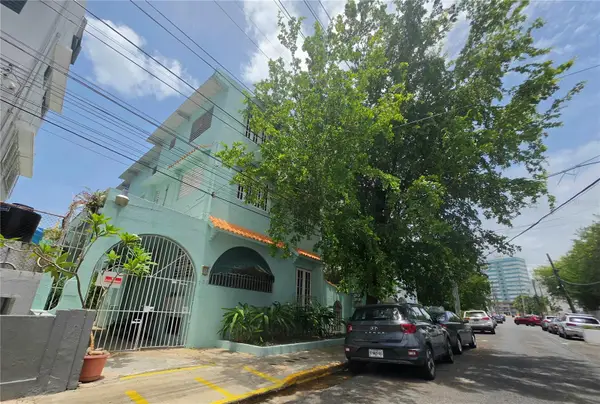 $1,400,000Active11 beds 6 baths3,618 sq. ft.
153 Del Parque Street #153, SAN JUAN, PR 00907
MLS# PR9123933Listed by: PUERTO RICO HOMES 4 SALE - New
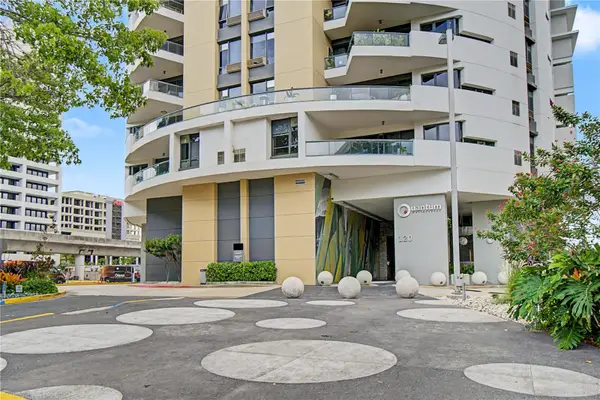 $680,000Active2 beds 2 baths1,809 sq. ft.
120 Ave Carlos E. Chardon #1904, SAN JUAN, PR 00918
MLS# PR9123994Listed by: MIRIAM SANCHEZ SALGADO - New
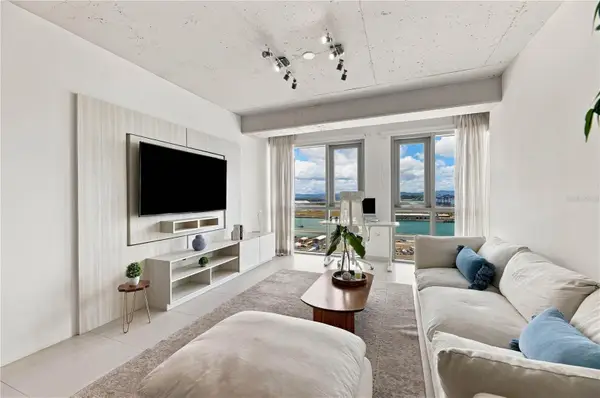 $625,000Active1 beds 1 baths746 sq. ft.
404 Ave. De La Constitucion #1406, SAN JUAN, PR 00901
MLS# PR9123957Listed by: PUERTO RICO SOTHEBY'S INT. REALTY - New
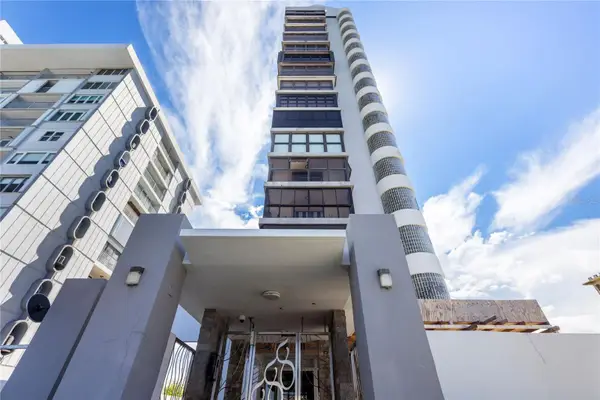 $2,950,000Active4 beds 4 baths3,000 sq. ft.
888 ASHFORD AVENUE Condo. Ashford Lagoon Plaza Condado #16, SAN JUAN, PR 00907
MLS# PR9123961Listed by: REALITY REALTY - New
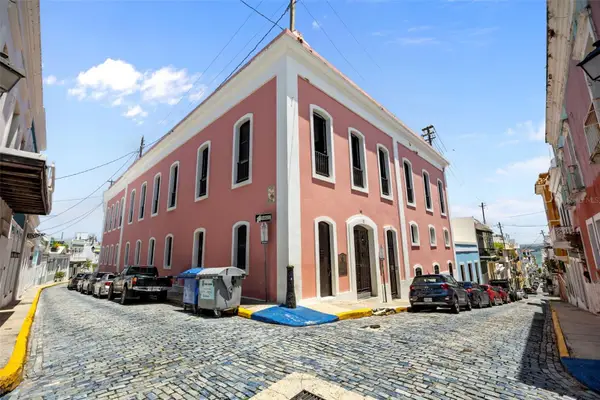 $625,000Active2 beds 1 baths837 sq. ft.
0 Calle San Justo #B3, SAN JUAN, PR 00901
MLS# PR9123927Listed by: NICOLE FRANCESCHINI - New
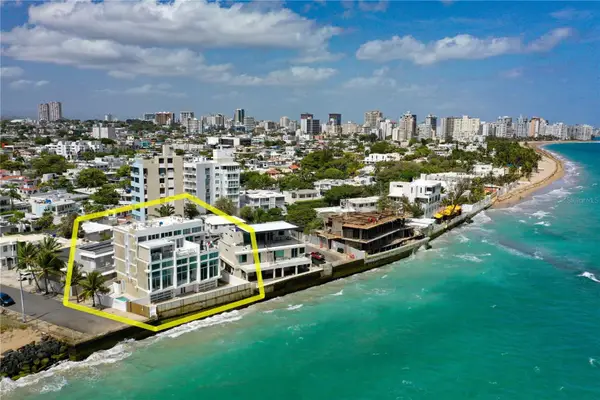 $4,500,000Active5 beds 6 baths5,000 sq. ft.
2 Rampla Del Almirante #A, SAN JUAN, PR 00907
MLS# PR9123930Listed by: HECTOR K RODRIGUEZ - New
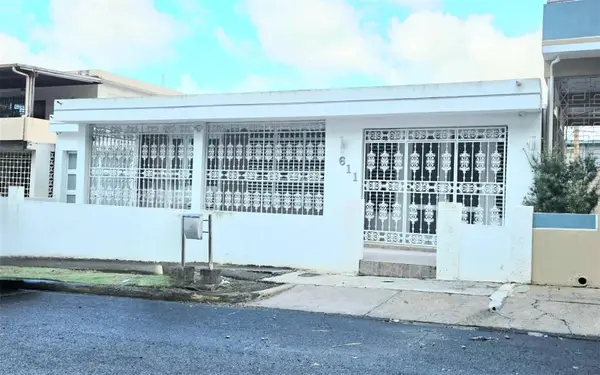 $325,000Active3 beds 2 baths1,706 sq. ft.
611 Olympic St Summit Hills, SAN JUAN, PR 00920
MLS# PR9123889Listed by: RE/MAX-ZONE: ZONA METRO & ISLA REALTY - New
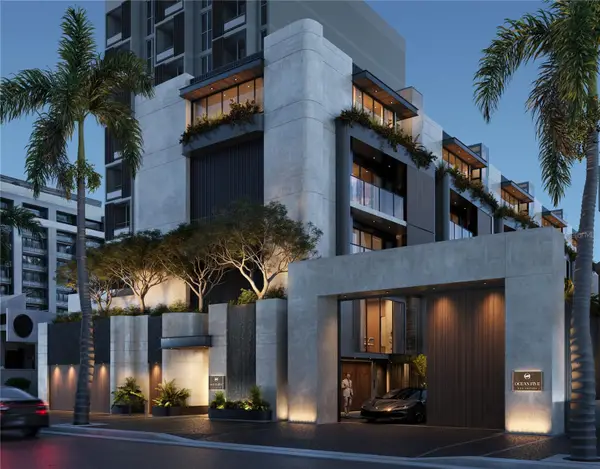 $5,650,000Active4 beds 7 baths4,260 sq. ft.
1409 Ashford Avenue #1, SAN JUAN, PR 00907
MLS# PR9123817Listed by: JOEL A KATZ - New
 $895,000Active5 beds 4 baths3,800 sq. ft.
Calle Onix 29 Urb. Bucare, GUAYNABO, PR 00969
MLS# PR9123912Listed by: MICORREDOR.COM - New
 $650,000Active1 beds 1 baths642 sq. ft.
404 Avenida De La Constitucion Avenue #1802, SAN JUAN, PR 00901
MLS# PR9123898Listed by: CARIBBEAN LUXURY RENTALS & SALES LLC


Protect your home and budget from life's surprises with an Assurant Home Warranty, backed by a partner that supports you through every step of homeownership. Explore Plans.
© 2026 Better Homes and Gardens Real Estate LLC. An Anywhere Real Estate company. All rights reserved. Better Homes and Gardens® Real Estate is a registered trademark owned by Meredith Operations Corporation, licensed to Better Homes and Gardens Real Estate LLC and used with permission. Better Homes and Gardens Real Estate LLC fully supports the principles of the Fair Housing Act and the Equal Opportunity Act. Listing information is deemed reliable but is not guaranteed accurate.
Each office is independently owned and operated.
Any services or products provided by third parties are not provided by, affiliated with or related to Better Homes and Gardens Real Estate LLC, or its affiliated companies.