
142 Ferry Rd, Bristol, RI 02809
Local realty services provided by:Better Homes and Gardens Real Estate The Masiello Group
142 Ferry Rd,Bristol, RI 02809
$1,200,000
- 3 Beds
- 3 Baths
- 2,680 sq. ft.
- Single family
- Active
Listed by: ryan fonseca
Office: century 21 topsail realty
MLS#:73553267
Source:MLSPIN
Price summary
- Price:$1,200,000
- Price per sq. ft.:$447.76
About this home
Tucked away at the corner of Ferry Road and Griswold Avenue, this distinctive New England Cape offers a rare combination of location, character, privacy, and an abundance of land in Historic Bristol, RI. Set back from the road and thoughtfully positioned to follow the natural curve of the lot, the home has an undeniable presence and exceptional curb appeal. Built in 1939, the main residence offers the warmth and character of a traditional Cape with generously proportioned rooms and a classic layout. A 2001 addition provides a comfortable open living room with gas fireplace and additional space for dining, along with a full bathroom connected to a first-floor bedroom, creating a flexible space for a first floor primary, guests or extended family. The expansive grounds feature mature landscaping, established trees, open lawns, and a level of privacy rarely found so close to town. Best of all, enjoy the ability to walk to Historic Downtown Bristol, with its restaurants, shops, waterfront, and vibrant year-round atmosphere. A truly special property with a setting that is difficult to replicate and the opportunity to create a home that reflects your own vision in one of Bristol's most coveted locations....
Contact an agent
Home facts
- Year built:1939
- Subdivision & Development:Ferry Rd | Blithewold
- Listing ID #:73553267
- Updated:August 28, 2026 at 11:58 AM
Rooms and interior
- Bedrooms:3
- Total bathrooms:3
- Full bathrooms:2
- Half bathrooms:1
- Rooms Total:8
- Flooring:Carpet, Flooring - Hardwood, Hardwood, Tile
- Dining Description:Hardwood, Window(s) - Picture
- Kitchen Description:Dining Area, Dishwasher, Disposal, Flooring - Hardwood, Gas Stove, Range, Range Hood, Refrigerator
- Living area:2,680 sq. ft.
Heating and cooling
- Cooling:Window Unit(s)
- Heating:Hot Water, Natural Gas, Radiant
Structure and exterior
- Roof:Rubber, Shingle
- Year built:1939
- Building area:2,680 sq. ft.
- Lot area:0.6 Acres
- Lot Features:Corner Lot, Level
- Architectural Style:Cape
- Construction Materials:Frame
- Exterior Features:Patio, Rain Gutters, Stone Wall, Storage
- Foundation Description:Slab
Schools
- High school:Mt Hope High
- Middle school:Kickemuit Middle
Utilities
- Water:Public
- Sewer:Public Sewer
Finances and disclosures
- Price:$1,200,000
- Price per sq. ft.:$447.76
- Tax amount:$10,088 (2026)
Features and amenities
- Appliances:Dishwasher, Disposal, Dryer, Range, Range Hood, Refrigerator, Washer
- Laundry features:Dryer, Electric Dryer Hookup, First Floor, Main Level, Washer, Washer Hookup
- Amenities:Gas Water Heater, Wet Bar
Parking
- Total parking spaces:8
- Parking description:Attached, Garage Door Opener, Off Street, Paved Drive
- Garage:Yes
- Garage spaces:2
New listings near 142 Ferry Rd
- New
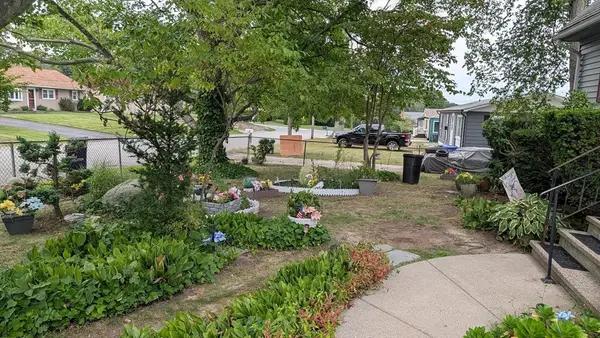 $599,000Active4 beds 2 baths2,384 sq. ft.
7 Charlotte Dr, Bristol, RI 02809
MLS# 73566448Listed by: Remax Revolution 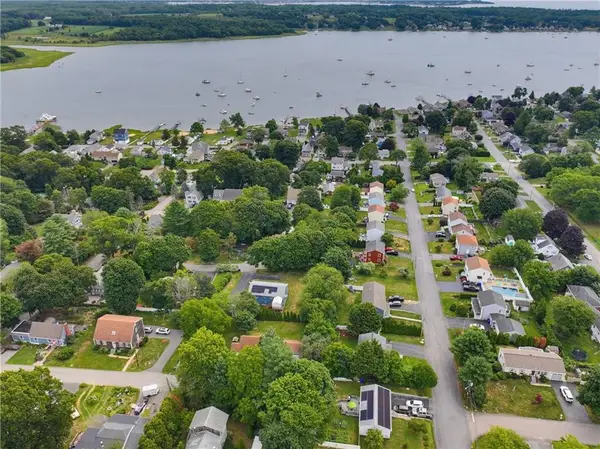 $1,279,777Active3 beds 3 baths2,435 sq. ft.
7 Broadview Ave, Bristol, RI 02809
MLS# 73555364Listed by: Century 21 Topsail Realty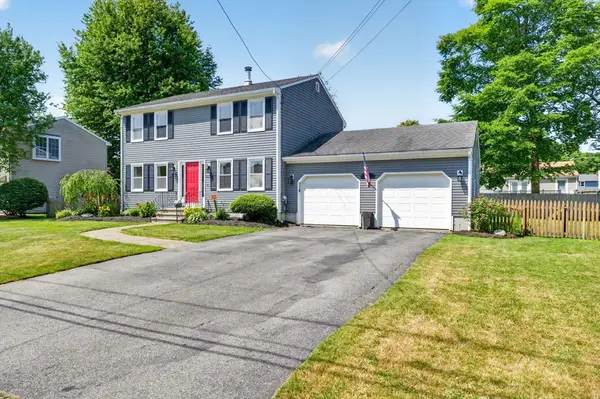 $634,900Active3 beds 2 baths1,664 sq. ft.
21 Sefton Drive, Bristol, RI 02809
MLS# 73543299Listed by: revolv Real Estate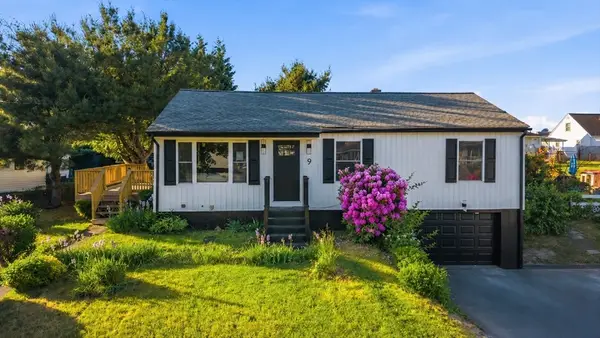 $559,900Active3 beds 1 baths1,304 sq. ft.
9 San Juan Dr, Bristol, RI 02809
MLS# 73532151Listed by: Amaral & Associates RE


Protect your home and budget from life's surprises with an Assurant Home Warranty, backed by a partner that supports you through every step of homeownership. Explore Plans.
© 2026 Better Homes and Gardens Real Estate LLC. An Anywhere Real Estate company. All rights reserved. Better Homes and Gardens® Real Estate is a registered trademark owned by Meredith Operations Corporation, licensed to Better Homes and Gardens Real Estate LLC and used with permission. Better Homes and Gardens Real Estate LLC fully supports the principles of the Fair Housing Act and the Equal Opportunity Act. Listing information is deemed reliable but is not guaranteed accurate.
Each office is independently owned and operated.
Any services or products provided by third parties are not provided by, affiliated with or related to Better Homes and Gardens Real Estate LLC, or its affiliated companies.