
6 Varnum, Bristol, RI 02809
Local realty services provided by:Better Homes and Gardens Real Estate The Shanahan Group
6 Varnum,Bristol, RI 02809
$699,000
- 3 Beds
- 2 Baths
- 2,870 sq. ft.
- Single family
- Active
Listed by: kenneth ascoli
Office: century 21 topsail realty
MLS#:73591935
Source:MLSPIN
Price summary
- Price:$699,000
- Price per sq. ft.:$243.55
About this home
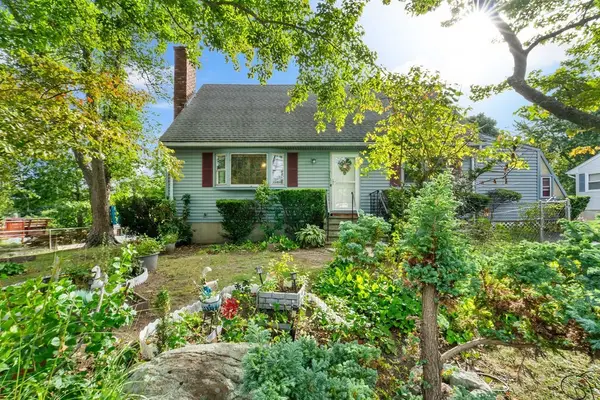
Single Family - MLS # 1421855 - Active1 / 326 Varnum Avenue , Bristol, RI 02809RE Taxes/Yr:$6,769 / 2026List Price:$699,000Exempt Inc:NoOriginal LP:$749,000Assessment:$559,200Price/SqFt:$426.22Asso Fee/Per:0DOM:49Year Built:1957Fire Dist Tax:$0Type:RanchPublic Rems:Welcome to this stunning 3-bedroom, 2-full-bath ranch offering more than 2,800 square feet of beautifully maintained living space. Designed for both comfort and entertaining, this exceptional home features a spacious finished lower level, providing flexible space for a family room, home office, gym, or guest accommodations. The home also includes paid-off solar panels, offering energy efficiency and long-term savings. Step outside to your own private backyard retreat, where professionally landscaped grounds create a serene setting. Enjoy the tranquil koi pond, a fully equipped outdoor kitchen perfect for gatherings, and a dedicated workshop for hobbies, projects, or additional storage. Ideally located just minutes from downtown Bristol's charming restaurants, boutique shops, Bristol Harbor, and the scenic East Bay Bike Path. This home combines peaceful outdoor living with convenient access to some of the area's most desirable attractions. A rare opportunity to enjoy single-level living with abundant indoor and outdoor space in one of Bristol's most sought-after locations....
Contact an agent
Home facts
- Year built:1957
- Subdivision & Development:Downtown
- Listing ID #:73591935
- Updated:November 04, 2026 at 12:38 PM
Rooms and interior
- Bedrooms:3
- Total bathrooms:2
- Full bathrooms:2
- Rooms Total:9
- Flooring:Hardwood, Tile
- Kitchen Description:Dishwasher, Disposal, Microwave, Range, Refrigerator
- Basement Description:Finished, Full, Sump Pump
- Living area:2,870 sq. ft.
Heating and cooling
- Cooling:Central Air
- Heating:Active Solar, Baseboard, Oil
- Central air:Yes
Structure and exterior
- Roof:Shingle
- Year built:1957
- Building area:2,870 sq. ft.
- Lot area:0.28 Acres
- Lot Features:Gentle Sloping
- Architectural Style:Ranch
- Construction Materials:Frame
- Exterior Features:Garden, Patio, Rain Gutters, Storage
- Foundation Description:Concrete Perimeter
Utilities
- Water:Public
- Sewer:Public Sewer
Finances and disclosures
- Price:$699,000
- Price per sq. ft.:$243.55
- Tax amount:$6,768 (2026)
Features and amenities
- Appliances:Dishwasher, Disposal, Dryer, Microwave, Range, Refrigerator, Washer
- Laundry features:Dryer, Electric Dryer Hookup, First Floor, Washer, Washer Hookup
- Amenities:Central Vacuum
Parking
- Total parking spaces:5
- Parking description:Off Street, Paved, Paved Drive
New listings near 6 Varnum


Protect your home and budget from life's surprises with an Assurant Home Warranty, backed by a partner that supports you through every step of homeownership. Explore Plans.
© 2026 Better Homes and Gardens Real Estate LLC. An Anywhere Real Estate company. All rights reserved. Better Homes and Gardens® Real Estate is a registered trademark owned by Meredith Operations Corporation, licensed to Better Homes and Gardens Real Estate LLC and used with permission. Better Homes and Gardens Real Estate LLC fully supports the principles of the Fair Housing Act and the Equal Opportunity Act. Listing information is deemed reliable but is not guaranteed accurate.
Each office is independently owned and operated.
Any services or products provided by third parties are not provided by, affiliated with or related to Better Homes and Gardens Real Estate LLC, or its affiliated companies.