
515 Wallum Lake Road, Burrillville, RI 02859
Local realty services provided by:Better Homes and Gardens Real Estate The Shanahan Group
515 Wallum Lake Road,Burrillville, RI 02859
$974,900
- 3 Beds
- 2 Baths
- 2,450 sq. ft.
- Single family
- Active
Listed by: paul lefebvre, paul lefebvre
Office: paul e. lefebvre, jr.
MLS#:73582729
Source:MLSPIN
Price summary
- Price:$974,900
- Price per sq. ft.:$397.92
About this home
Welcome to your Shangri-la. Gorgeous yard with tremendous views. This is country living at its best! A large 73' Ranch (2450sq. ft.) beautiful lakefront home on 3.41 acres with approximately 330' of lake frontage. Corner lot. Wallum Lake Road frontage approx. 375'. Enter property from either Wallum Lake Road or Crystal Terrace. Swimming, boating, water-skiing, kayaking, paddleboarding, fishing, wildlife includes ducks, swans, herons. Ideal spot for outings, cookouts, wedding. Huge basement with walkout, and enormous full walk-up attic. Total reconstruct in 2001. Structural and all systems. 200 amp service. Anderson windows. Heating system replaced in 2014. Roof replaced 2019 architectural one-layer. Majestic Great Room with spectacular views and 13' ceiling. Outbuildings include separate workshop, and studio or office (861 sq.'), and a separate detached garage. Private dock. Two lots. Plat 155 Lots 033 and 032 (0 Wilson Reservoir). An inviting home meticulously prepared for immediate occupancy. This property offers a distinctive opportunity for sophisticated living, blending comfort with refined functionality. The kitchen is thoughtfully appointed with Maple cabinets, stainless steel appliances, complemented by a practical peninsula that enhances both meal preparation and casual dining experiences. Beyond the main residence, the property extends its allure with a private dock, offering direct access to waterfront activities and leisure. To explore the unique attributes of this property and envision your future within its distinguished setting, we encourage your inquiry and a private viewing....
Contact an agent
Home facts
- Year built:2001
- Subdivision & Development:Wilson's Reservoir
- Listing ID #:73582729
- Updated:October 11, 2026 at 10:55 AM
Rooms and interior
- Bedrooms:3
- Total bathrooms:2
- Full bathrooms:2
- Rooms Total:9
- Flooring:Plywood, Tile
- Dining Description:Stone/Ceramic Tile
- Kitchen Description:Cabinets - Upgraded, Dishwasher, ENERGY STAR Qualified Dishwasher, ENERGY STAR Qualified Refrigerator, Flooring - Stone/Ceramic Tile, Kitchen Island, Microwave, Plumbed For Ice Maker, Range, Refrigerator
- Basement Description:Full, Interior Entry, Walk-Out Access
- Living area:2,450 sq. ft.
Heating and cooling
- Cooling:Window Unit(s)
- Heating:Baseboard, Central, Natural Gas
Structure and exterior
- Roof:Shingle
- Year built:2001
- Building area:2,450 sq. ft.
- Lot area:3.41 Acres
- Lot Features:Cleared, Corner Lot, Level, Wooded
- Architectural Style:Ranch
- Construction Materials:Frame
- Foundation Description:Block, Concrete Perimeter
Utilities
- Water:Private
- Sewer:Private Sewer
Finances and disclosures
- Price:$974,900
- Price per sq. ft.:$397.92
- Tax amount:$8,415 (2026)
Features and amenities
- Appliances:Dishwasher, ENERGY STAR Qualified Dishwasher, ENERGY STAR Qualified Refrigerator, Microwave, Range, Refrigerator
- Laundry features:Electric Dryer Hookup, First Floor, Washer Hookup
- Amenities:Gas Water Heater
Parking
- Total parking spaces:13
- Parking description:Detached, Off Street, Paved, Paved Drive
- Garage:Yes
- Garage spaces:1
New listings near 515 Wallum Lake Road
- New
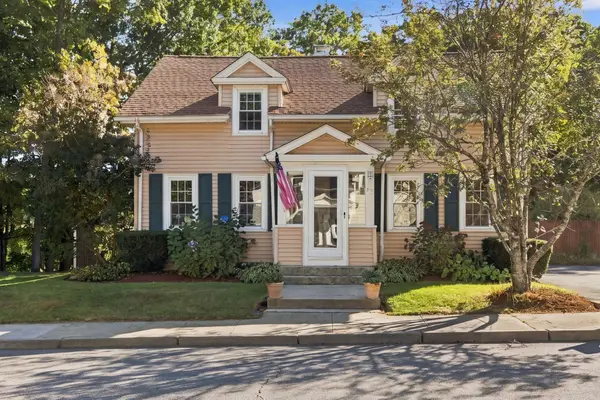 $449,900Active3 beds 2 baths1,728 sq. ft.
37 Mill St, Burrillville, RI 02858
MLS# 73584307Listed by: Keller Williams Realty Leading Edge 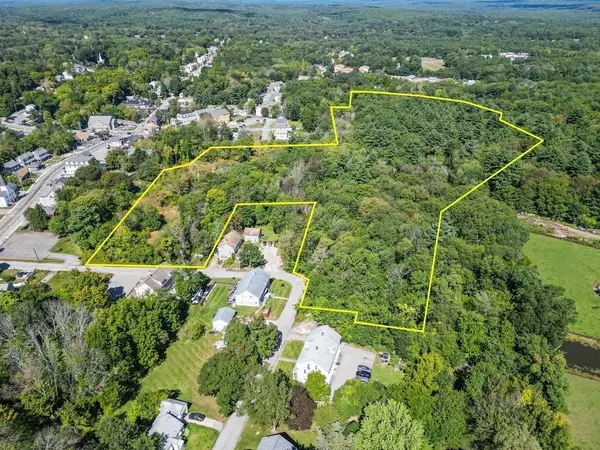 $275,000Active16.31 Acres
0 Griffin St, Burrillville, RI 02830
MLS# 73581429Listed by: Keller Williams Boston MetroWest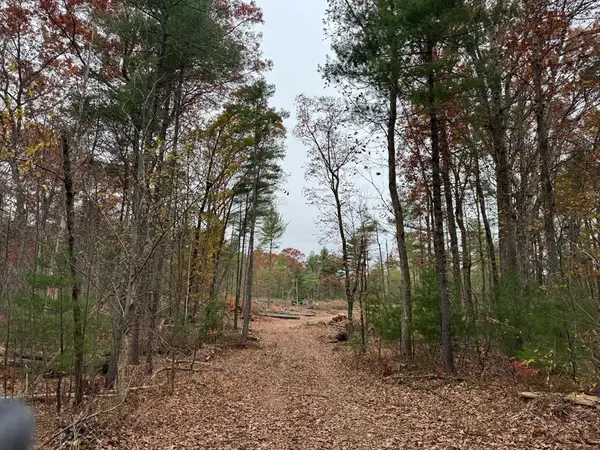 $2,490,000Active30.57 Acres
0 Steere Farm Rd, Burrillville, RI 02830
MLS# 73451641Listed by: Keller Williams Boston MetroWest


Protect your home and budget from life's surprises with an Assurant Home Warranty, backed by a partner that supports you through every step of homeownership. Explore Plans.
© 2026 Better Homes and Gardens Real Estate LLC. An Anywhere Real Estate company. All rights reserved. Better Homes and Gardens® Real Estate is a registered trademark owned by Meredith Operations Corporation, licensed to Better Homes and Gardens Real Estate LLC and used with permission. Better Homes and Gardens Real Estate LLC fully supports the principles of the Fair Housing Act and the Equal Opportunity Act. Listing information is deemed reliable but is not guaranteed accurate.
Each office is independently owned and operated.
Any services or products provided by third parties are not provided by, affiliated with or related to Better Homes and Gardens Real Estate LLC, or its affiliated companies.